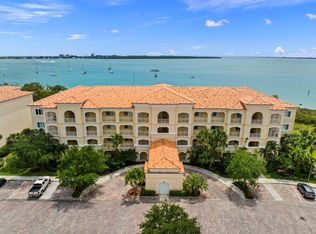
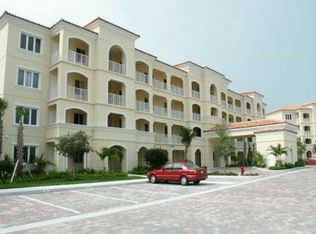
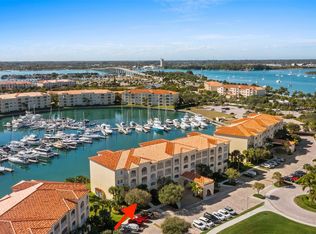
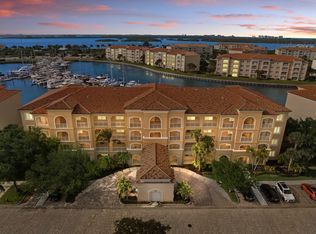
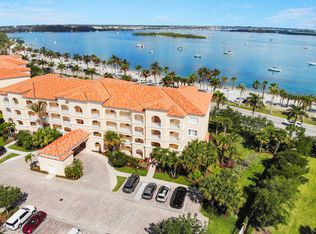
If you've been waiting for an END unit, PENTHOUSE condo with one of the best long range views of the intracoastal/Indian River and a super short walk to the clubhouse/pool, THIS IS IT! Views simply don't get better. Crown molding through-out, wainscoting, sunroom doors added, and being sold fully furnished. Other features include open floorplan, high ceilings, hurricane-rated windows/doors, spacious bedrooms plus flex room off laundry area for office and/or extra sleeping. Harbour Isle has top notch amenities including resort-like pool, spa, tennis courts, bocce ball, clubhouse, fitness room, walking paths, grills through-out community, & 24-hour security at gate. Walk to downtown FP, the beach, & all the tiki bars/restaurants in between. So much happening in the area!
For sale
$469,000
26 Harbour Isle Drive W #Ph06, Fort Pierce, FL 34949
2beds
1,989sqft
:
Get pre-qualified$4,200/mo
Condominium
Built in 2006
-- sqft lot
$438,600 Zestimate®
$236/sqft
$894/mo HOA
What's special
Sold fully furnishedTennis courtsSpacious bedroomsSunroom doors addedHigh ceilingsResort-like poolBocce ball
- 62 days |
- 140 |
- 5 |
Zillow last checked:
Listing updated:
Listed by:
Carlson Collier 678-362-8471,
Keller Williams Realty of PSL,
Machelle Joseph 404-428-3653,
Keller Williams Realty of PSL
Source: BeachesMLS,MLS#: B26032882 Originating MLS: BeachesMLS
Originating MLS: BeachesMLSFacts & features
Interior
Bedrooms & bathrooms
- Bedrooms: 2
- Bathrooms: 2
- Full bathrooms: 2
- Main level bathrooms: 2
- Main level bedrooms: 2
Heating
- Central, Electric
Cooling
- Central Air, Ceiling Fan(s), Electric
Appliances
- Included: Dryer, Dishwasher, Electric Range, Disposal, Microwave, Refrigerator, Washer
- Laundry: Main Level, Laundry Room, Laundry Tub, In Unit, Sink, Washer Dryer Install Allowed
Features
- Breakfast Bar, Bathtub, Dual Sinks, Entrance Foyer, Eat-in Kitchen, Family/Dining Room, High Ceilings, Soaking Tub, Separate Shower, Walk-In Closet(s)
- Flooring: Carpet, Ceramic Tile
- Windows: Storm Window(s)
- Has fireplace: No
- Furnished: Yes
Interior area
- Total structure area: 1,989
- Total interior livable area: 1,989 sqft
Video & virtual tour
Property
Parking
- Total spaces: 1
- Parking features: Assigned, Guest
Accessibility
- Accessibility features: None
Features
- Levels: One
- Stories: 1
- Pool features: Association, Heated
- Has view: Yes
- View description: Clubhouse, Intercoastal, River, Tennis Court, Water
- Has water view: Yes
- Water view: Intercoastal,River,Water
- Waterfront features: Intracoastal Access, None, River Front
Lot
- Features: Sprinklers Automatic
Details
- Parcel number: 240250303840009
- Zoning: Planned De
- Special conditions: Standard,Listed As-Is
Construction
Type & style
- Home type: Condo
- Architectural style: Traditional
- Property subtype: Condominium
Materials
- Pre-Cast Concrete, Stucco
- Roof: Barrel,Concrete
Condition
- Resale
- New construction: No
- Year built: 2006
Utilities & green energy
- Sewer: Public Sewer
- Water: Public
- Utilities for property: Cable Available, Electricity Not Available, Sewer Connected, Underground Utilities, Water Connected
Community & HOA
Community
- Features: Gated, Property Manager On-Site
- Security: Fire Alarm, Fire Sprinkler System, Security Gate, Gated with Guard, Gated Community, Security Guard
- Subdivision: HARBOUR ISLE WEST
HOA
- Has HOA: Yes
- Amenities included: Bocce Court, Clubhouse, Car Wash Area, Dog Park, Fitness Center, Gated, Management, Picnic Area, Pool, Parking, Spa/Hot Tub, Security, Sidewalks, Tennis Court(s), Trail(s), Elevator(s)
- Services included: Common Areas, Cable TV, Insurance, Internet, Maintenance Grounds, Maintenance Structure, Pool(s), Reserve Fund, Roof, Security, Trash, Water
- HOA fee: $894 monthly
- HOA name: Harbour Isle West Condominiums
- HOA phone: 772-466-5512
Location
- Region: Fort Pierce
Financial & listing details
- Price per square foot: $236/sqft
- Annual tax amount: $9,655
- Date on market: 5/26/2026
- Cumulative days on market: 63 days
- Listing terms: Cash,Conventional
Estimated market value
$438,600
$417,000 - $461,000
$2,797/mo
Price history
| Date | Event | Price |
|---|---|---|
| 5/26/2026 | Listed for sale | $469,000-9.8%$236/sqft |
Source:  BeachesMLS #B26032882 Report a problem BeachesMLS #B26032882 Report a problem | ||
| 6/20/2023 | Sold | $520,000-2.8%$261/sqft |
Source:  Realtor Association of Indian River County #267560 Report a problem Realtor Association of Indian River County #267560 Report a problem | ||
| 5/30/2023 | Pending sale | $535,000$269/sqft |
Source: Realtor Association of Indian River County #267560 Report a problem | ||
| 5/18/2023 | Contingent | $535,000$269/sqft |
Source: Realtor Association of Indian River County #267560 Report a problem | ||
| 4/4/2023 | Listed for sale | $535,000$269/sqft |
Source: Realtor Association of Indian River County #267560 Report a problem | ||
Public tax history
Tax history is unavailable.
Monthly payment
Est. payment
Payment breakdown
Explore the cost of this home by adjusting the details. Changes won't be saved.Climate risks
Neighborhood: 34949
Nearby schools
GreatSchools rating
- 4/10St. Lucie Elementary SchoolGrades: PK-5Distance: 2.8 mi
- 5/10Dan Mccarty SchoolGrades: 6-8Distance: 2.5 mi
- 3/10Fort Pierce Westwood High SchoolGrades: 9-12Distance: 4.3 mi
- $413,9002 bd2 ba1.9k sqft26 Harbour Isle Dr W UNIT 206, Fort Pierce, FL 34949Off Market

- $517,6002 bd2 ba1.9k sqft26 Harbour Isle Dr W UNIT 204, Fort Pierce, FL 34949Off Market
- $431,2002 bd2 ba1.9k sqft27 Harbour Isle Dr W #PENTHOUSE 01, Fort Pierce, FL 34949Off Market

- $380,0002 bd2 ba1.9k sqft26 W Harbour Isle Dr #PENTHOUSE 01, Hutchinson Island, FL 34949Off Market
- $389,2002 bd2 ba1.9k sqft26 W Harbour Isle Dr #PENTHOUSE 04, Fort Pierce, FL 34949Off Market
- $371,0002 bd2 ba1.9k sqft26 W Harbour Isle Dr #206, Fort Pierce, FL 34949Off Market
- $374,0002 bd4 ba1.9k sqft26 W Harbour Isle Dr #101, Fort Pierce, FL 34949Off Market
- $520,0002 bd2 ba1.9k sqft27 Harbour Isle Dr W #PENTHOUSE 4, Fort Pierce, FL 34949Sold
A local agent can set up tours, give advice and negotiate with sellers.
A local lender can help you make sure your offer is ready when you are.
Similar homes
- $425,0002 bd2 ba1.9k sqft34 Harbour Isle Dr W #204, Fort Pierce, FL 34949For Sale

 MLS ID #B26033300, Angela S. Ackermann, Engel & Voelkers Hutchinson Is. BeachesMLS
 - $449,5002 bd2 ba1.9k sqft9, Hutchinson Island, FL 34949For Sale
 MLS ID #F10543313, Carlson Collier, Keller Williams Realty of PSL. BeachesMLS
 - $419,0002 bd2 ba1.9k sqft16 Harbour Isle Drive W #303, Fort Pierce, FL 34949For Sale
 MLS ID #B26012051, Ann Fenner Spiegel, Fenner Spiegel Properties. BeachesMLS
 - $430,0002 bd2 ba1.9k sqft(Undisclosed Address), Fort Pierce, FL 34949For Sale
 MLS ID #B26020975, June-Ann Degraw, The Keyes Company. BeachesMLS
 - $438,5002 bd2 ba1.9k sqft8 Harbour Isle Drive E #Ph5, Fort Pierce, FL 34949For SaleMLS ID #R11147194, Hoyt C Murphy Jr., Coldwell Banker Paradise. BeachesMLS
- $430,0002 bd2 ba1.9k sqft17, Hutchinson Island, FL 34949For SaleMLS ID #R11136442, Angela S. Ackermann, Engel & Voelkers Hutchinson Is. BeachesMLS
- $374,7502 bd2 ba1.9k sqft24 Harbour Isle Drive W #106, Fort Pierce, FL 34949For SaleMLS ID #B26028844, Brooke Harris, Keller Williams Realty of PSL. BeachesMLS
- $460,0002 bd3 ba2.2k sqft1907 Mariner Bay Boulevard, Fort Pierce, FL 34949For SaleMLS ID #R10976243, Jeffrey I. Cohen, The Keyes Company. BeachesMLS
- $675,0003 bd3 ba2.2k sqftThe Atrium, Hutchinson Island, FL 34949For SaleMLS ID #B26043167, Bruno De Almeida, RE/MAX Gold. BeachesMLS
- $480,0003 bd3 ba1.9k sqft4949 N Highway A1a #196, Fort Pierce, FL 34949For SaleMLS ID #R11060258, Laura Sellers McAllister, Atlantic Shores ERA Powered. BeachesMLS
- $569,9003 bd3 ba2.1k sqft1604 Mariner Bay Boulevard, Fort Pierce, FL 34949For SaleMLS ID #B26022480, Isabelle Pollock, Lang Realty. BeachesMLS
- $375,0002 bd2 ba1.3k sqft3225 S Lakeview Circle #22-202, Fort Pierce, FL 34949For SaleMLS ID #B26015326, Delane Guettler, Five K Properties, LLC. BeachesMLS
- $365,0003 bd2 ba2.1k sqft5051, Hutchinson Island, FL 34949For SaleMLS ID #B26040294, Ronald Suarez, Dale Sorensen Real Estate Inc.. BeachesMLS
- $299,0002 bd2 ba1.2k sqft3200, Fort Pierce, FL 34949For SaleMLS ID #R11152328, Linda D Nelson, Coldwell Banker Paradise. BeachesMLS
- $299,9002 bd2 ba1.1k sqft2400 S Ocean Drive #7636, Fort Pierce, FL 34949For SaleMLS ID #R11166422, Andrew C Sesta, The Keyes Company - Stuart. BeachesMLS
- $350,0002 bd2 ba1.2k sqftC, Hutchinson Island, FL 34949For SaleMLS ID #R11167329, Isabel Rodriguez, The Keyes Company - Stuart. BeachesMLS
- $484,9504 bd2 ba1.9k sqft654 NE Little Kayak Pt, Port St Lucie, FL 34983For SaleMLS ID #B26036620, MARY M MASTERS, RE/MAX Masterpiece Realty. BeachesMLS
- $469,0003 bd2 ba1.6k sqft3785 NW Deer Oak Drive, Jensen Beach, FL 34957For SaleMLS ID #B26039734, Barry Wright, Real Estate of Florida. BeachesMLS
- $499,9003 bd2 ba1.9k sqft1991 SE Manth Lane, Port St Lucie, FL 34983For SaleMLS ID #B26013277, Craig A Reeves, Keller Williams Realty Jupiter. BeachesMLS
- $489,0003 bd3 ba2.1k sqft4775 S Harbor Drive #201, Vero Beach, FL 32967For SaleMLS ID #B26034350, Steven P Toomey, Signature Properties of the Palm Beaches LLC. BeachesMLS
