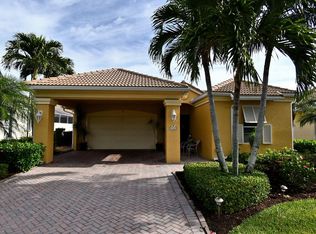
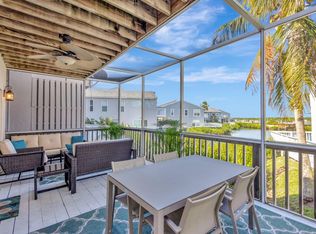
Experience the best of coastal living in this beautifully maintained 3-bedroom, 3-bath courtyard home nestled between the river and the ocean. Step into the screened courtyard and you'll see why it's the heart of the home. Perfect for morning coffee, evening cocktails, or just or simply enjoying the Florida breeze, complete with an outdoor shower for easy post-beach living. Guests enjoy their own private retreat with a casita suite featuring a full bath and ample space for a king bed. Inside, the home showcases 10-foot ceilings, a bright white kitchen, crown molding, plantation shutters on every window, and accordion shutters throughout for added peace of mind. The primary suite offers a quiet escape with tray ceilings, a sitting area, lake views, and direct courtyard access. From the screened lanai, take in wide water views and unforgettable sunsets. Located in the gated Riverpointe community within The Sands, residents enjoy private beach access, an infinity pool, clay tennis courts, and a marina with boat slips available for purchase or lease. Close to Pepper Park, the Navy SEAL Museum and the Jetty!
For sale
$650,000
3320 Caracal Drive, Fort Pierce, FL 34949
3beds
2,013sqft
Single Family Residence
Built in 2004
8,233 Square Feet Lot
$614,000 Zestimate®
$323/sqft
$510/mo HOA
What's special
Screened courtyardLake viewsAccordion shutters throughoutCrown moldingBright white kitchenOutdoor shower
- 92 days
- 310
- 12
Zillow last checked:
Listing updated:
Listed by:
Bryce Miranda 772-238-8211,
Keller Williams Realty Of The
Source: BeachesMLS,MLS#: B26047743 Originating MLS: BeachesMLS
Originating MLS: BeachesMLSFacts & features
Interior
Bedrooms & bathrooms
- Bedrooms: 3
- Bathrooms: 3
- Full bathrooms: 3
- Main level bathrooms: 3
- Main level bedrooms: 3
Heating
- Central, Electric
Cooling
- Central Air, Ceiling Fan(s), Electric
Appliances
- Included: Cooktop, Dryer, Dishwasher, Electric Cooktop, Electric Range, Microwave, Refrigerator, Washer
- Laundry: Washer Hookup, Inside, Laundry Room, Laundry Tub, Sink
Features
- Breakfast Area, Bathtub, Garden Tub/Roman Tub, High Ceilings, Kitchen/Dining Combo, Main Level Primary, Pantry, Split Bedrooms, Soaking Tub, Separate Shower, Walk-In Closet(s)
- Flooring: Carpet, Ceramic Tile
- Windows: Blinds, Sliding
- Has fireplace: No
Interior area
- Total structure area: 3,560
- Total interior livable area: 2,013 sqft
Video & virtual tour
Property
Parking
- Total spaces: 4
- Parking features: Attached, Concrete, Driveway, Garage
- Attached garage spaces: 2
- Has uncovered spaces: Yes
Accessibility
- Accessibility features: None
Features
- Levels: One
- Stories: 1
- Patio & porch: Covered, Patio, Screened
- Exterior features: Covered Courtyard, Courtyard, Outdoor Living Area, Outdoor Shower
- Pool features: Outside Bath Access
- Has view: Yes
- View description: Lake, Pool, Water
- Has water view: Yes
- Water view: Lake,Water
- Waterfront features: Lake Front
Lot
- Size: 8,233 Square Feet
- Features: Sprinklers Automatic, < 1/4 Acre
Details
- Parcel number: 142650300110005
- Zoning: Planned Un
- Special conditions: Standard
Construction
Type & style
- Home type: SingleFamily
- Architectural style: Mediterranean
- Property subtype: Single Family Residence
Materials
- Block
- Roof: Tile
Condition
- Resale
- New construction: No
- Year built: 2004
Utilities & green energy
- Sewer: Public Sewer
- Water: Public
- Utilities for property: Cable Available, Electricity Available, Sewer Not Available
Community & HOA
Community
- Features: Home Owners Association, Boat Facilities, Gated
- Security: Security Gate, Gated Community
- Subdivision: RIVERPOINT AT THE SANDS PHASE I
HOA
- Has HOA: Yes
- Amenities included: Beach Rights, Beach Access, Boating, Picnic Area, Pickleball, Tennis Court(s)
- Services included: Common Areas, Maintenance Grounds, Recreation Facilities
- HOA fee: $510 monthly
- HOA name: Riverpointe of St. Lucie POA, Inc
- HOA phone: 772-567-0808
Location
- Region: Fort Pierce
Financial & listing details
- Price per square foot: $323/sqft
- Tax assessed value: $594,500
- Annual tax amount: $10,858
- Date on market: 7/2/2026
- Cumulative days on market: 93 days
- Listing terms: Cash,Conventional,VA Loan
- Electric utility on property: Yes
Estimated market value
$614,000
$583,000 - $645,000
$4,162/mo
Price history
| Date | Event | Price |
|---|---|---|
| 7/2/2026 | Price change | $650,000+0.2%$323/sqft |
Source:  BeachesMLS #B26047743 Report a problem BeachesMLS #B26047743 Report a problem | ||
| 3/10/2026 | Price change | $649,000-3.8%$322/sqft |
Source: BeachesMLS #R11120453 Report a problem | ||
| 2/12/2026 | Listed for sale | $674,900$335/sqft |
Source: BeachesMLS #RX-11120453 Report a problem | ||
| 2/3/2026 | Pending sale | $674,900$335/sqft |
Source: BeachesMLS #RX-11120453 Report a problem | ||
| 8/26/2025 | Listed for sale | $674,900-8.7%$335/sqft |
Source:  Realtor Association of Indian River County #290502 Report a problem Realtor Association of Indian River County #290502 Report a problem | ||
| 5/16/2025 | Listing removed | $739,000$367/sqft |
Source: BeachesMLS #RX-10968633 Report a problem | ||
| 11/12/2024 | Listed for sale | $739,000$367/sqft |
Source: BeachesMLS #RX-10968633 Report a problem | ||
| 6/28/2024 | Listing removed | -- |
Source: BeachesMLS #RX-10968633 Report a problem | ||
| 3/21/2024 | Listed for sale | $739,000+99.7%$367/sqft |
Source: BeachesMLS #RX-10968633 Report a problem | ||
| 3/6/2017 | Sold | $370,000-5.1%$184/sqft |
Source: Realtor Association of Indian River County #177868 Report a problem | ||
| 1/26/2017 | Pending sale | $390,000$194/sqft |
Source: Beachland Real Estate #RX-10284859 Report a problem | ||
| 11/18/2016 | Listed for sale | $390,000+4%$194/sqft |
Source: Beachland Real Estate, LLC #RX-10284859 Report a problem | ||
| 1/5/2005 | Sold | $375,000$186/sqft |
Source: Public Record Report a problem | ||
Public tax history
| Year | Property taxes | Tax assessment |
|---|---|---|
| 2025 | $10,859 +12.3% | $517,266 +10% |
| 2024 | $9,668 +4.9% | $470,242 +10% |
| 2023 | $9,220 +11.4% | $427,493 +10% |
| 2022 | $8,276 +11.3% | $388,630 +10% |
| 2021 | $7,437 +1.5% | $353,300 +2.8% |
| 2020 | $7,328 | $343,600 -1.2% |
| 2019 | $7,328 -2.3% | $347,600 +6.4% |
| 2018 | $7,500 +10.5% | $326,700 +3.9% |
| 2017 | $6,789 -0.4% | $314,300 +6.1% |
| 2016 | $6,818 +10.1% | $296,100 +5.4% |
| 2015 | $6,194 +2.9% | $280,800 +3.6% |
| 2014 | $6,022 | $271,000 +0.9% |
| 2013 | -- | $268,700 -0.2% |
| 2012 | -- | $269,300 -3.6% |
| 2011 | -- | $279,400 -2.5% |
| 2010 | -- | $286,600 -7.5% |
| 2009 | -- | $309,700 -14.4% |
| 2008 | -- | $361,600 -4% |
| 2007 | -- | $376,500 +2.4% |
| 2006 | -- | $367,700 +12% |
| 2005 | -- | $328,400 +228.4% |
| 2004 | -- | $100,000 |
| 2003 | -- | -- |
| 2002 | -- | -- |
| 2001 | -- | -- |
Find assessor info on the county website
Monthly payment
Est. payment
Payment breakdown
Explore the cost of this home by adjusting the details. Changes won't be saved.Climate risks
Neighborhood: 34949

Similar homes
- $625,0003 bd2 ba1.8k sqft3258 LAKESHORE Drive, Fort Pierce, FL 34949For Sale

 MLS ID #B26071096, Virginia Neal, Mac Evoy Real Estate Co. BeachesMLS
 - $690,0003 bd2 ba1.7k sqft1577 THUMB POINT Drive, Fort Pierce, FL 34949For Sale
 MLS ID #B26069242, Loodmy Jacques, KW Reserve Palm Beach. BeachesMLS
 - $599,0003 bd3 ba1.7k sqft2500 Harbour Cove Drive, Fort Pierce, FL 34949For Sale
 MLS ID #2149145, RICHARD MCDILL. realMLS
 - $699,0003 bd3 ba1.6k sqft2470 Harbour Cove Drive, Hutchinson Island, FL 34949For Sale
 MLS ID #R11064675, Ronald Suarez, Dale Sorensen Real Estate Inc.. BeachesMLS
 - $900,0004 bd3 ba2.3k sqft1220 BONEFISH Court, Fort Pierce, FL 34949For SaleMLS ID #B26073309, Anna Bach, Harrison Real Estate. BeachesMLS
- $569,9003 bd3 ba2.1k sqft1604 Mariner Bay Boulevard, Hutchinson Island, FL 34949For SaleMLS ID #B26022480, Isabelle Pollock PLLC, Lang Realty. BeachesMLS
- $659,0003 bd4 ba2.4k sqft224 Oak Hammock Circle SW, Vero Beach, FL 32962For SaleMLS ID #B26048671, Marguerite S Hewett, Berkshire Hathaway Florida. BeachesMLS
- $845,9002 bd3 ba1.7k sqft2440 Harbour Cove Drive, Hutchinson Island, FL 34949For SaleMLS ID #R11067109, Patricia E Swass, RE/MAX Direct. BeachesMLS
- $499,0003 bd3 ba1.8k sqft505 MARINER BAY Boulevard, Fort Pierce, FL 34949For SaleMLS ID #B26073272, Cameron Post, Illustrated Properties/Sewalls. BeachesMLS
- $609,0003 bd4 ba2.3k sqft228 Oak Hammock Circle SW, Vero Beach, FL 32962For SaleMLS ID #B26048889, Marguerite S Hewett, Berkshire Hathaway Florida. BeachesMLS
- $375,0002 bd2 ba1.3k sqft3225 S Lakeview Circle #22-202, Fort Pierce, FL 34949For SaleMLS ID #B26015326, Delane Guettler, Five K Properties, LLC. BeachesMLS
- $649,0004 bd3 ba2.6k sqft6545 35TH Lane, Vero Beach, FL 32966For SaleMLS ID #B26068732, Carolyn E Mac Evoy, Mac Evoy Real Estate Co. BeachesMLS
- $525,0003 bd3 ba2.6k sqft3608 TWIN LAKES Terrace, Fort Pierce, FL 34951For SaleMLS ID #B26059832, Zachary J. Leider, One Sotheby's International Realty. BeachesMLS
- $615,0004 bd3 ba2.5k sqft1306 SW COTTONWOOD Cove, Port St Lucie, FL 34986For SaleMLS ID #B26075469, Beth O'Connor, Coldwell Banker/ Res. Real Est. BeachesMLS
- $520,0004 bd3 ba2.3k sqft3210 SE OTIS Lane, Port St Lucie, FL 34984For SaleMLS ID #B26081311, Jason Lisowy, RE/MAX Gold. BeachesMLS
- $515,0003 bd3 ba2.4k sqft3401 Bent Pine Drive, Fort Pierce, FL 34951For SaleMLS ID #R11136561, Kathleen Maria Alvira, Sunrise City Realty. BeachesMLS
- $595,0003 bd3 ba2.2k sqft7225 Mystic Way, Port St Lucie, FL 34986For SaleMLS ID #B26072913, AnnMarie L Napolitano, Keller Williams Realty of PSL. BeachesMLS
- $420,0002 bd2 ba1.9k sqft16 Harbour Isle Drive W #302, Fort Pierce, FL 34949For SaleMLS ID #B26069420, Jason Lisowy, RE/MAX Gold. BeachesMLS
- $650,0004 bd4 ba2.9k sqft2301 SW Vale, Port St Lucie, FL 34953For SaleMLS ID #B26038304, Sheila Clark, LPT Realty, LLC. BeachesMLS
