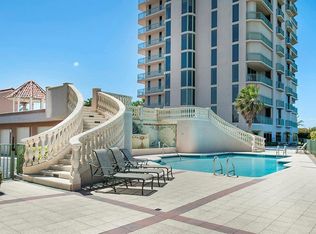
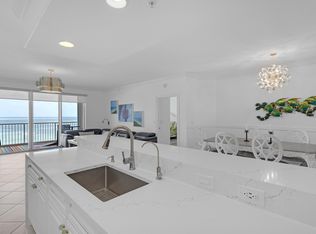
Live the oceanfront lifestyle at Altamira on North Hutchinson Island. This exceptional 3BR/3.5BA residence features a private elevator entrance and showcases sweeping views of the Atlantic Ocean and Intracoastal Waterway. Floor-to-ceiling glass fills the open living space with natural light, while the expansive wraparound balcony invites you to take in the ever-changing coastal backdrop. Wake to radiant sunrises over the ocean and unwind with spectacular sunsets, each more impressive than the last. The spacious kitchen offers abundant cabinetry and workspace, ideal for everyday living or entertaining. Private beach access and resort-style amenities complete the experience, all just moments from shopping, dining, museums, and theatre.
For sale
$1,050,000
4330 N Highway A1a #602, Fort Pierce, FL 34949
3beds
2,635sqft
:
Get pre-qualified$9,457/mo
Condominium
Built in 2003
-- sqft lot
$-- Zestimate®
$398/sqft
$2,056/mo HOA
What's special
Private elevator entrancePrivate beach accessFloor-to-ceiling glassSpectacular sunsetsExpansive wraparound balcony
- 109 days |
- 52 |
- 2 |
Zillow last checked:
Listing updated:
Listed by:
Ronald Suarez 772-999-4365,
Dale Sorensen Real Estate Inc.,
Eleanor B Suarez 848-333-7536,
Dale Sorensen Real Estate Inc.
Source: BeachesMLS,MLS#: B26011995 Originating MLS: BeachesMLS
Originating MLS: BeachesMLSFacts & features
Interior
Bedrooms & bathrooms
- Bedrooms: 3
- Bathrooms: 4
- Full bathrooms: 3
- 1/2 bathrooms: 1
- Main level bathrooms: 4
- Main level bedrooms: 3
Heating
- Central, Electric, Individual
Cooling
- Central Air, Ceiling Fan(s)
Appliances
- Included: Cooktop, Dryer, Dishwasher, Electric Cooktop, Disposal, Microwave, Oven, Refrigerator, Wine Refrigerator, Washer
- Laundry: Washer Hookup, Electric Dryer Hookup, Inside, Laundry Room, Laundry Tub, In Unit, Sink, Washer Dryer Install Allowed
Features
- Bidet, Built-in Features, Breakfast Area, Bathtub, Closet Cabinetry, Dining Area, Separate/Formal Dining Room, Entrance Foyer, Eat-in Kitchen, Elevator, High Ceilings, Jetted Tub, Kitchen Island, Pantry, Soaking Tub, Separate Shower, Walk-In Closet(s)
- Flooring: Tile
- Doors: French Doors
- Windows: Sliding, Shutters, Tinted Windows
- Has fireplace: No
Interior area
- Total structure area: 3,103
- Total interior livable area: 2,635 sqft
Video & virtual tour
Property
Parking
- Total spaces: 2
- Parking features: Common, Detached, Garage, Garage Door Opener, Open
- Garage spaces: 1
- Uncovered spaces: 1
Accessibility
- Accessibility features: Accessibility Features, Accessible Central Living Area, Central Living Area
Features
- Levels: One
- Stories: 13
- Patio & porch: Covered, Open, Patio, Balcony
- Exterior features: Awning(s), Balcony, Barbecue, Lighting, Outdoor Kitchen, Outdoor Living Area
- Pool features: Association, Heated
- Has spa: Yes
- Fencing: Masonry
- Has view: Yes
- View description: Beach, Intercoastal, Ocean, Water
- Has water view: Yes
- Water view: Beach,Intercoastal,Ocean,Water
- Waterfront features: Beach Access, Deeded Access, Ocean Access, Ocean Front, Shoreline - Sand
Lot
- Features: Zero Lot Line
Details
- Additional structures: Gazebo
- Parcel number: 142356500100001
- Zoning: Planned Un
- Special conditions: Standard,Listed As-Is
Construction
Type & style
- Home type: Condo
- Architectural style: Contemporary
- Property subtype: Condominium
Materials
- Concrete, Stucco
- Foundation: Concrete Perimeter
- Roof: Tar/Gravel
Condition
- Resale
- New construction: No
- Year built: 2003
Utilities & green energy
- Electric: 200+ Amp Service, Circuit Breakers, 220 Volts
- Sewer: Public Sewer
- Water: Public
- Utilities for property: Cable Connected, Electricity Connected, Sewer Connected, Underground Utilities, Water Connected
Community & HOA
Community
- Features: Gated
- Security: Elevator Secured, Fire Sprinkler System, Security Gate, Gated Community, Phone Entry, Smoke Detector(s)
- Subdivision: ALTAMIRA AT N HUTCHINSON ISLAND, A CONDOMINIUM
HOA
- Has HOA: Yes
- Amenities included: Beach Rights, Beach Access, Billiard Room, Clubhouse, Car Wash Area, Fitness Center, Gated, Hot Water, Library, Maintenance, Picnic Area, Pool, Parking, Recreation Facilities, Sauna, Spa/Hot Tub, Storage, Tennis Court(s), Trash, Elevator(s)
- Services included: Common Areas, Maintenance Grounds, Recreation Facilities, Reserve Fund, Sewer, Security, Trash, Water
- HOA fee: $2,056 monthly
Location
- Region: Fort Pierce
Financial & listing details
- Price per square foot: $398/sqft
- Tax assessed value: $734,799
- Annual tax amount: $13,164
- Date on market: 4/7/2026
- Cumulative days on market: 110 days
- Listing terms: Cash,Conventional
- Electric utility on property: Yes
Estimated market value
Not available
Estimated sales range
Not available
Not available
Price history
| Date | Event | Price |
|---|---|---|
| 4/7/2026 | Listed for sale | $1,050,000-22.6%$398/sqft |
Source:  BeachesMLS #B26011995 Report a problem BeachesMLS #B26011995 Report a problem | ||
| 3/20/2024 | Listing removed | $1,357,000$515/sqft |
Source: Illustrated Properties #R10959145 Report a problem | ||
| 3/7/2024 | Price change | $1,357,000-3.6%$515/sqft |
Source: Illustrated Properties #R10959145 Report a problem | ||
| 2/15/2024 | Listed for sale | $1,407,000$534/sqft |
Source: Illustrated Properties #R10959145 Report a problem | ||
Public tax history
Tax history is unavailable.
Monthly payment
Est. payment
Payment breakdown
Explore the cost of this home by adjusting the details. Changes won't be saved.Climate risks
Neighborhood: 34949
Nearby schools
GreatSchools rating
- 4/10Chester A. Moore Elementary SchoolGrades: PK-8Distance: 4.8 mi
- 3/10Fort Pierce Westwood High SchoolGrades: 9-12Distance: 5.6 mi
- 5/10Dan Mccarty SchoolGrades: 6-8Distance: 5.9 mi
- $1,250,0003 bd4 ba2.6k sqft4330 N A1a #902N, Fort Pierce, FL 34949For Sale

- $1,021,7003 bd3 ba2.6k sqft4330 N Highway A1a APT 702, Fort Pierce, FL 34949Off Market
- $956,3003 bd1 ba2.6k sqft4330 N Highway A1a APT 801N, Fort Pierce, FL 34949Off Market
- $821,9003 bd2 ba2.6k sqft4330 N Highway A1a APT 802, Fort Pierce, FL 34949Off Market
- $1,018,2003 bd1 ba2.6k sqft4330 N Highway A1a APT 901N, Fort Pierce, FL 34949Off Market
- $940,0003 bd4 ba2.6k sqft4330 N Highway A1a APT 902, Fort Pierce, FL 34949Off Market
- $1,034,9003 bd4 ba2.6k sqft4330 N Highway A1a APT 1001, Fort Pierce, FL 34949Off Market
- $1,051,3003 bd4 ba2.6k sqft4330 N Highway A1a APT 1002N, Fort Pierce, FL 34949Off Market
A local agent can set up tours, give advice and negotiate with sellers.
A local lender can help you make sure your offer is ready when you are.
Similar homes
- $1,050,0003 bd4 ba2.6k sqft4330 N Highway A1a Unit 602n, Hutchinson Island, FL 34949For Sale
 MLS ID #296444, Ron Suarez, Dale Sorensen Real Estate Inc.. Realtor Association of Indian River County
 - $1,045,0003 bd3 ba2.7k sqft4000 North Cswy #A1a-1002, Fort Pierce, FL 34949For Sale
 MLS ID #11871227, Ronald Suarez, DALE SORENSEN REAL ESTATE INC. My State MLS
 - $1,199,9003 bd4 ba2.7k sqftOCEANIQUE BUILD A, Hutchinson Island, FL 34949For Sale

 MLS ID #B26045730, Robert L O'Neal Jr, Southern Key Realty. BeachesMLS
 - $999,0003 bd3 ba2.5k sqft4160, Hutchinson Island, FL 34949For Sale
 MLS ID #R11128240, Rebecca R Sexton, Engel & Voelkers Hutchinson Is. BeachesMLS
 - $1,150,0003 bd3 ba2.7k sqft4000 N Highway A1a #402, Hutchinson Island, FL 34949For SaleMLS ID #R11147173, Ronald Suarez, Dale Sorensen Real Estate Inc.. BeachesMLS
- $1,250,0003 bd4 ba2.6k sqft4330 N A1a #902n, Hutchinson Island, FL 34949For SaleMLS ID #R11131537, Daniel F Ochse, One Sotheby's Int'l Realty. BeachesMLS
- $1,200,0003 bd4 ba2.8k sqft4400 N Highway A1a #13S, Hutchinson Island, FL 34949For SaleMLS ID #273784, Matilde G Sorensen, Dale Sorensen Real Estate Inc.. Realtor Association of Indian River County
- $1,135,0004 bd4 ba2.7k sqftGrand Isle, Hutchinson Island, FL 34949For SaleMLS ID #B26024877, Megan Schoner, Keller Williams Realty of PSL. BeachesMLS
- $839,0003 bd2 ba2k sqft4160 N Hwy A1a #704a, Fort Pierce, FL 34949For SaleMLS ID #B26046168, Elisabeth Aleks, Real Estate Expo Inc. BeachesMLS
- $1,139,0004 bd4 ba2.7k sqft3702 N Highway A1a APT 204, Hutchinson Island, FL 34949For SaleMLS ID #296304, Matilde G Sorensen, Dale Sorensen Real Estate Inc.. Realtor Association of Indian River County
- $1,199,9004 bd4 ba3.4k sqft121 Queen Eugenia Court, Hutchinson Island, FL 34949For SaleMLS ID #B26039231, David Dattilo, Keller Williams Realty of PSL. BeachesMLS
- $725,0003 bd3 ba2.1k sqftThe Atrium, Fort Pierce, FL 34949For SaleMLS ID #B26048380, Brooke Harris, Keller Williams Realty of PSL. BeachesMLS
- $750,0002 bd2 ba1.3k sqft3870 N Highway A1a #Ph6, Fort Pierce, FL 34949For SaleMLS ID #B26048273, John Beale, Hutchinson Island Real Estate. BeachesMLS
- $999,0003 bd3 ba1.8k sqft2408 Harbour Cove Drive, Fort Pierce, FL 34949For SaleMLS ID #B26044299, Elisabeth Aleks, Real Estate Expo Inc. BeachesMLS
- $1,379,5003 bd3 ba2.7k sqft4000 N Highway A1a #901, Hutchinson Island, FL 34949For SaleMLS ID #R11163364, Courtney Kraut, RE/MAX Select Group. BeachesMLS
- $675,0003 bd3 ba2.2k sqftThe Atrium, Hutchinson Island, FL 34949For SaleMLS ID #B26043167, Bruno De Almeida, RE/MAX Gold. BeachesMLS
- $650,0003 bd2 ba1.6k sqft5049 N Highway A1a #1905, Hutchinson Island, FL 34949For SaleMLS ID #R11095295, Patricia E Swass, RE/MAX Direct. BeachesMLS
- $1,325,0003 bd4 ba3.1k sqft1709 Rio Vista Drive, Fort Pierce, FL 34949For SaleMLS ID #B26053976, Bryce Miranda, Keller Williams Realty Of The Treasure Coast. BeachesMLS
- $899,9003 bd3 ba2.3k sqft5224 Southwind Trail, Fort Pierce, FL 34951For SaleMLS ID #B26022523, Joseph M Branca, Branca Realty Professionals, LLC. BeachesMLS
- $544,9003 bd2 ba1.7k sqft5051 N Highway A1a #12-1, Hutchinson Island, FL 34949For SaleMLS ID #R11157986, Andrew Casalino, Dale Sorensen Real Estate Inc.. BeachesMLS
