Discover true luxury in this stunning Arthur Rutenberg Estate home, built in 2014 with every detail thoughtfully designed. Featuring 6 bedrooms, 7 baths, over 6,000sq ft of AC living space, this residence seamlessly blends elegance and comfort. A separate off the pool deck-currently a gym-offers endless possibilities as a studio, in-law suite, or game room. The outdoor oasis includes an oversized pool and spa, a pavilion-style patio, and a fully equipped summer kitchen, perfect for entertaining. Enjoy tranquil views of the St. Lucie River's North Fork and a beautifully landscaped yard. The updated dock is suitable for a large yacht. Inside, formal & casual living areas surround a magnificent kitchen, while a home theater and an expansive master closet elevate the lifestyle. New 2025 Roof! With natural gas and exquisite finishes throughout, this home is lavish yet inviting. Truly a masterpiece that must be seen to be appreciated. All sizes, taxes approx.
For sale
Price cut: $99K (8/1)
$3,250,000
201 SE Fiore Bello, Port St Lucie, FL 34952
6beds
6,213sqft
Single Family Residence
Built in 2014
0.37 Acres Lot
$-- Zestimate®
$523/sqft
$236/mo HOA
What's special
Exquisite finishes throughoutFully equipped summer kitchenHome theaterExpansive master closetMagnificent kitchenOversized pool and spaPavilion-style patio
- 417 days |
- 801 |
- 49 |
Zillow last checked:
Listing updated:
Listed by:
Adam S. Brown 772-485-2039,
Waterfront Properties & Club C,
Natasha Biggie 561-262-0026,
Waterfront Properties & Club C
Source: BeachesMLS,MLS#: R11057848 Originating MLS: BeachesMLS
Originating MLS: BeachesMLSFacts & features
Interior
Bedrooms & bathrooms
- Bedrooms: 6
- Bathrooms: 7
- Full bathrooms: 7
- Main level bathrooms: 4
- Main level bedrooms: 3
Primary bedroom
- Level: Main
- Area: 465
- Dimensions: 15 X 31
Bedroom 2
- Level: Main
- Area: 144
- Dimensions: 12 X 12
Bedroom 3
- Level: Main
- Area: 308
- Dimensions: 22 X 14
Bedroom 4
- Level: Second
- Area: 340
- Dimensions: 20 X 17
Bedroom 5
- Level: Second
- Area: 234
- Dimensions: 18 X 13
Dining room
- Level: Main
- Area: 156
- Dimensions: 13 X 12
Family room
- Level: Main
- Area: 380
- Dimensions: 20 X 19
Kitchen
- Level: Main
- Area: 270
- Dimensions: 18 X 15
Kitchen
- Level: Main
- Area: 288
- Dimensions: 18 X 16
Living room
- Level: Main
- Area: 598
- Dimensions: 26 X 23
Other
- Description: Theater Room
- Level: Second
- Area: 270
- Dimensions: 18 X 15
Utility room
- Level: Main
- Area: 136
- Dimensions: 17 X 8
Heating
- Central, Electric, Zoned
Cooling
- Central Air, Electric, Zoned
Appliances
- Included: Cooktop, Dryer, Dishwasher, Electric Water Heater, Disposal, Microwave, Oven, Refrigerator, Water Heater, Washer
- Laundry: Inside
Features
- Built-in Features, Breakfast Area, Bathtub, Closet Cabinetry, Cathedral Ceiling(s), Dining Area, Separate/Formal Dining Room, Dual Sinks, Eat-in Kitchen, Garden Tub/Roman Tub, High Ceilings, Kitchen Island, Living/Dining Room, Main Level Primary, Pantry, Sitting Area in Primary, Split Bedrooms, Storage, Soaking Tub, Separate Shower, Vaulted Ceiling(s)
- Flooring: Carpet, Marble, Wood
- Windows: Sliding
- Has fireplace: Yes
Interior area
- Total structure area: 10,264
- Total interior livable area: 6,213 sqft
Video & virtual tour
Property
Parking
- Total spaces: 3
- Parking features: Attached, Circular Driveway, Driveway, Garage, Garage Door Opener
- Attached garage spaces: 3
- Has uncovered spaces: Yes
Features
- Levels: Multi/Split,Two
- Stories: 2
- Entry location: Entry Level Living Area Y
- Patio & porch: Covered, Patio, Screened
- Exterior features: Built-in Barbecue, Barbecue, Outdoor Living Area, Tennis Court(s)
- Has private pool: Yes
- Pool features: Concrete, Heated, In Ground, Association
- Has spa: Yes
- Spa features: Gunite, Heated, In Ground
- Has view: Yes
- View description: Intercoastal, Pool, River
- Has water view: Yes
- Water view: Intercoastal,River
- Waterfront features: Intracoastal Access, Navigable Water, No Fixed Bridges, Ocean Access, River Front
Lot
- Size: 0.37 Acres
- Features: Sprinklers Automatic, Sprinkler System
Details
- Parcel number: 441170102760001
- Zoning: RES
Construction
Type & style
- Home type: SingleFamily
- Architectural style: Mediterranean,Traditional
- Property subtype: Single Family Residence
Materials
- Block, Concrete
- Roof: Barrel
Condition
- Resale
- New construction: No
- Year built: 2014
Utilities & green energy
- Electric: 3 Phase
- Sewer: Public Sewer
- Water: Public
- Utilities for property: Cable Available, Natural Gas Available, Sewer Available, Underground Utilities, Water Available
Community & HOA
Community
- Features: Home Owners Association, Gated, Sidewalks
- Security: Security System, Gated Community
- Subdivision: Islands of Ravello
HOA
- Has HOA: Yes
- Amenities included: Pool, Tennis Court(s)
- Services included: Recreation Facilities, Security
- HOA fee: $236 monthly
Location
- Region: Pt Saint Lucie
Financial & listing details
- Price per square foot: $523/sqft
- Annual tax amount: $43,140
- Date on market: 7/7/2025
- Cumulative days on market: 565 days
- Listing terms: Cash,Conventional
- Road surface type: Paved
Estimated market value
Not available
Estimated sales range
Not available
$5,961/mo
Price history
| Date | Event | Price |
|---|---|---|
| 8/1/2026 | Price change | $3,250,000-3%$523/sqft |
Source:  Martin County REALTORS® of the Treasure Coast (MCRTC) #M20048771 Report a problem Martin County REALTORS® of the Treasure Coast (MCRTC) #M20048771 Report a problem | ||
| 3/3/2026 | Price change | $3,349,000-4.2%$539/sqft |
Source: Martin County REALTORS® of the Treasure Coast (MCRTC) #M20048771 Report a problem | ||
| 10/22/2025 | Price change | $3,495,000-6.8%$563/sqft |
Source: Martin County REALTORS® of the Treasure Coast (MCRTC) #M20048771 Report a problem | ||
| 7/7/2025 | Listed for sale | $3,750,000$604/sqft |
Source: Martin County REALTORS® of the Treasure Coast (MCRTC) #M20048771 Report a problem | ||
| 6/26/2025 | Pending sale | $3,750,000$604/sqft |
Source: Martin County REALTORS® of the Treasure Coast (MCRTC) #M20048771 Report a problem | ||
| 2/1/2025 | Price change | $3,750,000+30.4%$604/sqft |
Source: Martin County REALTORS® of the Treasure Coast (MCRTC) #M20048771 Report a problem | ||
| 4/13/2022 | Pending sale | $2,875,000+16.2%$463/sqft |
Source: Martin County REALTORS® of the Treasure Coast (MCRTC) #M20032101 Report a problem | ||
| 4/12/2022 | Sold | $2,475,000-13.9%$398/sqft |
Source: Martin County REALTORS® of the Treasure Coast (MCRTC) #M20032101 Report a problem | ||
| 3/29/2022 | Contingent | $2,875,000$463/sqft |
Source: Martin County REALTORS® of the Treasure Coast (MCRTC) #M20032101 Report a problem | ||
| 3/8/2022 | Price change | $2,875,000-7.3%$463/sqft |
Source: Martin County REALTORS® of the Treasure Coast (MCRTC) #M20032101 Report a problem | ||
| 12/14/2021 | Listed for sale | $3,100,000+1575.7%$499/sqft |
Source: Martin County REALTORS® of the Treasure Coast (MCRTC) #M20032101 Report a problem | ||
| 7/9/2013 | Sold | $185,000$30/sqft |
Source:  BeachesMLS #R3352641 Report a problem BeachesMLS #R3352641 Report a problem | ||
Public tax history
Tax history is unavailable.
Monthly payment
Est. payment
Payment breakdown
Explore the cost of this home by adjusting the details. Changes won't be saved.Climate risks
Neighborhood: Sandpiper Bay
Nearby schools
GreatSchools rating
- 9/10Morningside Elementary SchoolGrades: PK-5Distance: 2.4 mi
- 7/10Southport Middle SchoolGrades: 6-8Distance: 1.9 mi
- 4/10Port St. Lucie High SchoolGrades: 9-12Distance: 4.5 mi
Schools provided by the listing agent
- Elementary: Savanna Ridge
- Middle: Northport K-8
- High: Port St. Lucie
Source: BeachesMLS. This data may not be complete. We recommend contacting the local school district to confirm school assignments for this home.
- $2,875,1006 bd7 ba6k sqft201 SE Fiore Bello, Port Saint Lucie, FL 34952Off Market
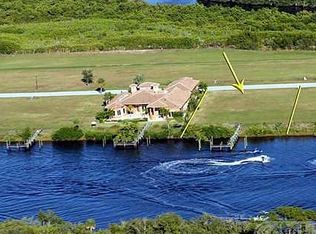
- $950,0000.4 acres205 SE Fiore Bello, Port Saint Lucie, FL 34952Sold
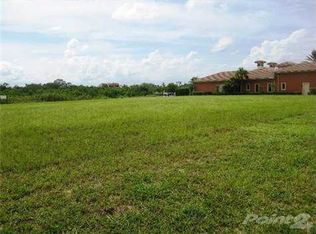
- $950,0000.4 acres205 SE Fiore Bello Port St, Pt Saint Lucie, FL 34953Sold
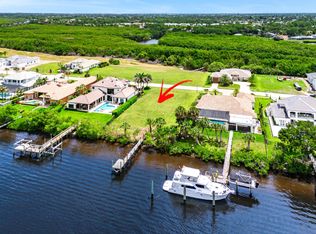
- $2,452,2004 bd5 ba5.2k sqft197 SE Fiore Bello, Port Saint Lucie, FL 34952Off Market
- $2,085,0003 bd4 ba3.7k sqft209 SE Fiore Bello, Port Saint Lucie, FL 34952Sold
- $--0.38 acres193 SE Fiore Bello Port St, Pt Saint Lucie, FL 34952Off Market
- $--0.41 acres2 SE Fiore Bello Port St, Pt Saint Lucie, FL 34953Off Market
- $188,9000.41 acres2 SE Fiore Bello, PORT SAINT LUCIE, FL 34953Off Market
A local agent can set up tours, give advice and negotiate with sellers.
Similar homes
- $2,900,0006 bd8 ba4k sqft470 SE PINE Road, Port St Lucie, FL 34984For Sale

 MLS ID #B26057127, Richard Randy Green PA, RE/MAX Masterpiece Realty. BeachesMLS
 - $4,500,0005 bd3 ba5.1k sqft2821 SE North Lookout Boulevard, Port St Lucie, FL 34984For Sale
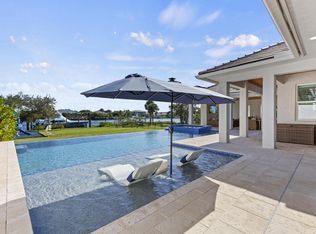 MLS ID #R11137651, Kristen Vallejos, Southern Key Realty. BeachesMLS
 - $3,590,0004 bd4 ba5.4k sqft3316 SE RIVER VISTA Court, Port St Lucie, FL 34983For Sale
 MLS ID #B26062542, Karen A Gordon, Turtle Reef Realty, Inc. BeachesMLS
 - $2,645,0005 bd8 ba4.8k sqft3225 SE Braemar Way, Port St Lucie, FL 34952For Sale
 MLS ID #R11133820, Kevin Mulvaney, Palm Group Realty LLC. BeachesMLS
 - $2,489,0003 bd3 ba3.5k sqft12038 Riverbend Rd, Port Saint Lucie, FL 34984For Sale
 MLS ID #M20056205, Kimberly Braunstein, One Sotheby's International Realty. Martin County REALTORS® of the Treasure Coast (MCRTC)
 - $2,400,0004 bd4 ba4.3k sqft178 SE Via Lago Garda, Port St Lucie, FL 34952For SaleMLS ID #R11142231, Susan A. Maxwell, RE/MAX of Stuart. BeachesMLS
- $3,100,0005 bd5 ba3.7k sqft3865 SW Stoneybrook Way, Palm City, FL 34990For SaleMLS ID #B26056279, Keri V. Burgess, RE/MAX of Stuart. BeachesMLS
- $2,900,0004 bd5 ba4.6k sqft1210 NW Winters Creek Rd, Palm City, FL 34990For SaleMLS ID #M20053250, Gwendolyn Deisler, Harbour Ridge Realty Inc. Martin County REALTORS® of the Treasure Coast (MCRTC)
- $2,400,0004 bd4 ba4.3k sqft178 SE Via Lago Garda, Port Saint Lucie, FL 34952For SaleMLS ID #M20053120, Michael Lammel, RE/MAX of Stuart - Palm City. Martin County REALTORS® of the Treasure Coast (MCRTC)
- $2,900,0005 bd7 ba5.2k sqft2465 NE Evinrude Circle, Jensen Beach, FL 34957For SaleMLS ID #B26019935, Emma Torres, NextHome Treasure Coast. BeachesMLS
- $2,990,0008 bd6 ba7.3k sqft3343 S Indian River Drive, Fort Pierce, FL 34982For SaleMLS ID #R11140742, Michael S Mole, The Stuart Real Estate Shop. BeachesMLS
- $3,475,0004 bd4 ba6.1k sqft3209 N Indian River Drive, Fort Pierce, FL 34946For SaleMLS ID #B26051088, Delane Guettler, Five K Properties, LLC. BeachesMLS
- $2,550,0004 bd4 ba4.6k sqft8053 S Indian River Drive, Fort Pierce, FL 34982For SaleMLS ID #B26067415, Michael S Mole, The Stuart Real Estate Shop. BeachesMLS
- $1,897,0005 bd5 ba3.9k sqft146 SE Bella Strano, Port St Lucie, FL 34984For SaleMLS ID #B26057308, E. Skye McSweeney, Florida Luxurious Properties. BeachesMLS
- $2,900,0006 bd8 ba6k sqft3517 SE Doubleton Dr, Stuart, FL 34997For SaleMLS ID #M20055339, Austin Clifford, Water Pointe Realty Group. Martin County REALTORS® of the Treasure Coast (MCRTC)
- $1,750,0004 bd5 ba3.9k sqft128 SE Rio Angelica, Port St Lucie, FL 34984For SaleMLS ID #B26050534, Bobby S. Barfield Jr, Strategic Marketing and Sales Co.. BeachesMLS
- $3,395,0005 bd4 ba3.9k sqft5855 SW Mapp Rd, Palm City, FL 34990For SaleMLS ID #M20055806, Alex Burns, ONE Sotheby's International Re. Martin County REALTORS® of the Treasure Coast (MCRTC)
- $3,450,0005 bd5 ba4.1k sqftMedalist Club, Hobe Sound, FL 33455For Sale
 MLS ID #A12060987, Jeanne DeSanctis, Illustrated Properties/Hobe So. MIAMI
 - $1,650,0004 bd4 ba3.7k sqft179 SE Via Terra Bella, Port St Lucie, FL 34952New ConstructionMLS ID #B26023119, Cesar Trujillo, Keller Williams Realty of PSL. BeachesMLS
- $1,649,9005 bd6 ba5.2k sqft32 SW Wiregrass Ct, Palm City, FL 34990For SaleMLS ID #M20056021, Shari Hoffman, One Sotheby's International Realty. Martin County REALTORS® of the Treasure Coast (MCRTC)
