Custom Winchip build with a timeless design, 6BR/6.2BA + den estate offering luxury, craftsmanship, and functionality. Designed for both everyday living & entertaining with over 6,000 sq ft and high-end finishes throughout. The gourmet kitchen is built for hosting with custom cabinetry, granite countertops, commercial-grade appliances, and a large center island opening to the main living areas and overlooking the pool & spa. The primary suite offers a private retreat with dual walk-in closets, sitting area, and a bath with walk-in shower, separate tub, and dual sinks. All bedrooms have en suite baths. Exterior features include screened heated pool & spa, covered lanai with summer kitchen & fireplace, lush landscaping, and golf course views from the second-story balcony. Additional highlights include impact windows & doors, whole house generator, tankless water heaters, and an air-conditioned 3 car + cart garage. $50,000 capital contribution at closing. Equity Golf membership available.
For sale
$2,900,000
3517 SE Doubleton Dr, Stuart, FL 34997
6beds
6,022sqft
Single Family Residence
Built in 2010
0.42 Acres Lot
$-- Zestimate®
$482/sqft
$1,740/mo HOA
What's special
Large center islandGranite countertopsHigh-end finishes throughoutCustom cabinetryGourmet kitchenImpact windows and doorsLush landscaping
- 171 days
- 261
- 11
Zillow last checked:
Listing updated:
Listed by:
Austin Clifford 772-486-9166,
Water Pointe Realty Group,
Jaclyn Wood 772-485-8417,
Water Pointe Realty Group
Source: Martin County REALTORS® of the Treasure Coast (MCRTC),MLS#: M20055339 Originating MLS: Martin County
Originating MLS: Martin CountyFacts & features
Interior
Bedrooms & bathrooms
- Bedrooms: 6
- Bathrooms: 8
- Full bathrooms: 6
- 1/2 bathrooms: 2
Primary bedroom
- Level: Main
- Dimensions: 30 x 15
Bedroom 1
- Level: Main
- Dimensions: 18 x 13
Bedroom 2
- Level: Second
- Dimensions: 15 x 14
Bedroom 3
- Level: Second
- Dimensions: 14 x 20
Bedroom 4
- Level: Second
- Dimensions: 23 x 15
Bedroom 5
- Level: Second
- Dimensions: 15 x 13
Den
- Level: Main
- Dimensions: 18 x 11
Family room
- Level: Main
- Dimensions: 17 x 17
Kitchen
- Level: Main
- Dimensions: 16 x 13
Living room
- Level: Main
- Dimensions: 25 x 17
Heating
- Central, Electric
Cooling
- Central Air, Electric
Appliances
- Included: Built-In Oven, Dryer, Dishwasher, Gas Range, Refrigerator, Washer
- Laundry: Laundry Tub
Features
- Bidet, Built-in Features, Breakfast Area, Bathtub, Closet Cabinetry, Dual Sinks, Eat-in Kitchen, Garden Tub/Roman Tub, High Ceilings, Kitchen Island, Primary Downstairs, Pantry, Split Bedrooms, Separate Shower, Walk-In Closet(s)
- Flooring: Carpet, Ceramic Tile, Engineered Hardwood, Wood
- Windows: Impact Glass
- Has fireplace: Yes
- Fireplace features: Gas
Interior area
- Total structure area: 8,424
- Total interior livable area: 6,022 sqft
Property
Parking
- Total spaces: 3
- Parking features: Attached, Garage, Golf Cart Garage, Garage Door Opener
- Has attached garage: Yes
- Covered spaces: 3
Features
- Levels: Multi/Split
- Stories: 2
- Patio & porch: Balcony, Covered, Patio, Screened
- Exterior features: Balcony, Sprinkler/Irrigation, Lighting, Outdoor Grill, Outdoor Kitchen, Outdoor Shower, Patio
- Has private pool: Yes
- Pool features: Heated, In Ground, Screen Enclosure, Community
- Has spa: Yes
- Spa features: Heated, In Ground
Lot
- Size: 0.42 Acres
Details
- Additional structures: Cabana
- Parcel number: 393841005000001006
- Special conditions: Listed As-Is
Construction
Type & style
- Home type: SingleFamily
- Architectural style: Multi-Level
- Property subtype: Single Family Residence
Materials
- Block, Frame, Concrete, Stucco
- Roof: Spanish Tile
Condition
- Resale
- Year built: 2010
Utilities & green energy
- Electric: Generator
- Sewer: Public Sewer
- Water: Public
- Utilities for property: Cable Available, Electricity Available, Natural Gas Available, Sewer Available, Sewer Connected, Trash Collection, Water Available, Water Connected
Community & HOA
Community
- Features: Clubhouse, Dog Park, Fitness Center, Golf, Pickleball, Property Manager On-Site, Pool, Putting Green, Restaurant, Street Lights, Sidewalks, Tennis Court(s), Trails/Paths, Gated
- Security: Security System Owned, Gated with Guard
- Subdivision: Willoughby 05
HOA
- Has HOA: Yes
- Services included: Association Management, Common Areas, Cable TV, Recreation Facilities, Reserve Fund, Security, Trash
- HOA fee: $1,740 monthly
Location
- Region: Stuart
Financial & listing details
- Price per square foot: $482/sqft
- Tax assessed value: $1,877,010
- Annual tax amount: $28,713
- Date on market: 4/28/2026
- Cumulative days on market: 171 days
- Listing terms: Cash,Conventional
- Ownership: Fee Simple
- Electric utility on property: Yes
Estimated market value
Not available
Estimated sales range
Not available
Not available
Price history
| Date | Event | Price |
|---|---|---|
| 4/28/2026 | Listed for sale | $2,900,000+778.8%$482/sqft |
Source:  Martin County REALTORS® of the Treasure Coast (MCRTC) #M20055339 Report a problem Martin County REALTORS® of the Treasure Coast (MCRTC) #M20055339 Report a problem | ||
| 5/18/2009 | Sold | $330,000+120%$55/sqft |
Source: Public Record Report a problem | ||
| 12/28/1999 | Sold | $150,000$25/sqft |
Source: Public Record Report a problem | ||
Public tax history
| Year | Property taxes | Tax assessment |
|---|---|---|
| 2025 | $28,713 -1.1% | $1,831,486 +2.9% |
| 2024 | $29,031 +9.9% | $1,779,870 +25.1% |
| 2023 | $26,422 +16.1% | $1,423,044 +10% |
| 2022 | $22,752 +9.4% | $1,293,677 +10% |
| 2021 | $20,789 -7.3% | $1,176,070 -6.9% |
| 2020 | $22,423 -2.9% | $1,263,590 -1.7% |
| 2019 | $23,096 | $1,285,930 +4.3% |
| 2018 | $23,096 +5.5% | $1,233,220 +0.7% |
| 2017 | $21,900 +43.9% | $1,225,090 -3% |
| 2016 | $15,224 | $1,263,530 +15.1% |
| 2015 | $15,224 | $1,097,360 +15.6% |
| 2014 | $15,224 | $949,416 +1.5% |
| 2013 | -- | $935,385 +1.7% |
| 2012 | -- | $919,749 +3% |
| 2011 | -- | $892,960 +495.3% |
| 2010 | -- | $150,000 -39.4% |
| 2009 | -- | $247,500 -10% |
| 2008 | -- | $275,000 -8.3% |
| 2007 | $3,000 +33.3% | $300,000 +33.3% |
| 2006 | $2,250 | $225,000 |
| 2005 | -- | $225,000 |
Find assessor info on the county website
Monthly payment
Est. payment
Payment breakdown
Explore the cost of this home by adjusting the details. Changes won't be saved.Climate risks
Neighborhood: 34997
Nearby schools
Schools provided by the listing agent
- Elementary: Pinewood
- Middle: David L. Anderson
- High: Martin County
Source: Martin County REALTORS® of the Treasure Coast (MCRTC). This data may not be complete. We recommend contacting the local school district to confirm school assignments for this home.
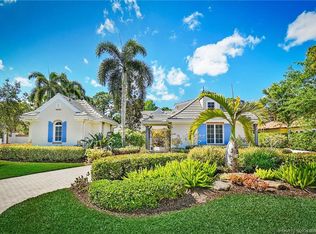
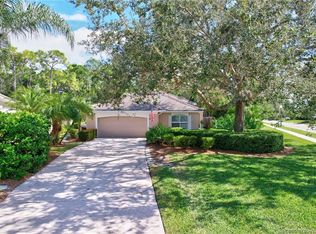
Similar homes
- $2,049,0004 bd5 ba4.8k sqft6600 SE Barrington Dr, Stuart, FL 34997For Sale
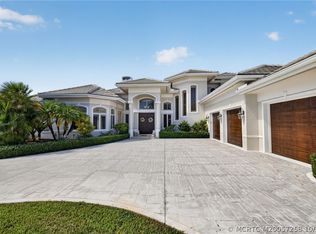
 MLS ID #M20057258, Lillian Keck, Illustrated Properties/Hobe So. Martin County REALTORS® of the Treasure Coast (MCRTC)
 - $2,600,0005 bd5 ba3.9k sqftLost River Cove, Stuart, FL 34997For Sale
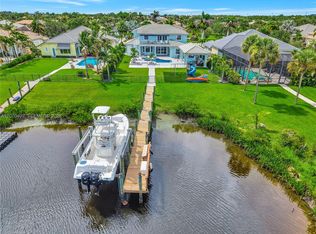
 MLS ID #A12070499, Anthony Orrico, Loggerhead Realty Inc. MIAMI
 - $2,499,0005 bd5 ba3.9k sqft4290 SE Whiticar Way, Stuart, FL 34997For Sale
 MLS ID #R11162569, Andrew Volpe, Serhant. BeachesMLS
 - $2,000,0005 bd5 ba3.7k sqft299 SW Lost River Road, Stuart, FL 34997For Sale
 MLS ID #B26040149, Andy Spears, RE/MAX of Stuart. BeachesMLS
 - $2,749,0005 bd7 ba5.2k sqft2465 NE Evinrude Circle, Jensen Beach, FL 34957For SaleMLS ID #B26019935, Emma Torres, NextHome Treasure Coast. BeachesMLS
- $3,600,0006 bd5 ba4.2k sqft3029 SW CORNELL Avenue, Palm City, FL 34990For SaleMLS ID #B26066718, Daniel Arthur Hammer, Compass Florida LLC. BeachesMLS
- $1,650,0004 bd4 ba3.7k sqft3572 SE Court Drive, Stuart, FL 34997For SaleMLS ID #R11169670, Candace Erin Ortiz, Serhant. BeachesMLS
- $2,995,0005 bd5 ba3.7k sqft3865 SW Stoneybrook Way, Palm City, FL 34990For SaleMLS ID #B26056279, Keri V. Burgess, RE/MAX of Stuart. BeachesMLS
- $1,450,0003 bd3 ba3.6k sqft4330 SW Thistle Terrace, Palm City, FL 34990For SaleMLS ID #B26086911, Christopher S Flaherty, Cornerstone Coastal Realty. BeachesMLS
- $2,600,0003 bd3 ba3.3k sqft6943 SE Harbor Cir, Stuart, FL 34996For SaleMLS ID #M20056394, Stephanie Gray, Berkshire Hathaway Florida Realty. Martin County REALTORS® of the Treasure Coast (MCRTC)
- $3,595,8884 bd5 ba5.1k sqft10225 SW Green Ridge Lane, Palm City, FL 34990For SaleMLS ID #B26085397, Patrick A Stracuzzi Sr, RE/MAX Select Group. BeachesMLS
- $3,800,0004 bd4 ba5.5k sqft18900 SE Crosswinds Lane, Jupiter, FL 33478For SaleMLS ID #B26088781, Alexander Furman, The Agency Florida LLC. BeachesMLS
- $2,100,0004 bd3 ba3.3k sqft15 HERITAGE Way, Sewalls Point, FL 34996For SaleMLS ID #B26065834, Kimberly J Spears, Douglas Elliman. BeachesMLS
- $3,450,0005 bd5 ba4.1k sqftMedalist Club, Hobe Sound, FL 33455For SaleMLS ID #A12060987, Jeanne DeSanctis, Illustrated Properties/Hobe So. MIAMI
- $1,695,0005 bd3 ba3.6k sqft4 Castle Hill Way, Stuart, FL 34996For SaleMLS ID #B26009467, Shannon Andersen, Keller Williams Realty Of The. BeachesMLS
- $4,250,0006 bd6 ba5.7k sqft2584 SE Ranch Acres Circle, Jupiter, FL 33478For SaleMLS ID #B26082502, Amy Simmonds PA, Compass Florida LLC. BeachesMLS
- $1,649,0004 bd3 ba3.2k sqft1002 SE Riverside Dr, Stuart, FL 34996For SaleMLS ID #M20057030, Daniel Carmody, Water Pointe Realty Group. Martin County REALTORS® of the Treasure Coast (MCRTC)
- $3,450,0003 bd5 ba5.2k sqft118 SW Palm Cove Dr, Palm City, FL 34990For SaleMLS ID #M20056819, Priscilla Baldwin, Berkshire Hathaway Florida Realty. Martin County REALTORS® of the Treasure Coast (MCRTC)
- $2,990,0008 bd6 ba7.3k sqft3343 S Indian River Drive, Fort Pierce, FL 34982For SaleMLS ID #R11140742, Michael S Mole, The Stuart Real Estate Shop. BeachesMLS
- $1,700,0003 bd6 ba5.2k sqft525 SW Perth Pl, Palm City, FL 34990For SaleMLS ID #M20054482, Jeanne Felice, Century 21 Move with Us. Martin County REALTORS® of the Treasure Coast (MCRTC)
