Skip main navigation
Off market
  • $2,138,200

    3535 SE Doubleton Dr, Stuart, FL 34997

    4beds
    5,142sqft
    SingleFamily
    Built in 1997
    0.38 Acres Lot
    $2,138,200 Zestimate®
    $416/sqft
    $7,960 Estimated rent

    Home value

    $2,138,200

    $1.90M - $2.42M

    $7,960/mo

    Zestimate® history
    Loading
    Loading...

    Owner options

    List your home for rent

    $7,960/mo

    Rent Zestimate®

    Find your next renter with Zillow Rental Manager. Plus, with online applications, you can quickly screen prospective tenants – for free.

    Learn more

    $7,960/mo

    Rent Zestimate®

    Refinance and save

    $15,148/mo

    Est. payment

    Refinancing to a lower rate could help reduce your monthly payments and save thousands over the life of the loan.

    See today's rates

    $15,148/mo

    Est. payment

    Explore your selling options

    Work with a Zillow partner agent

    Leverage their expertise and Zillow's premium Showcase listings to get your home seen by more buyers.

    Get started

    List with your own agent

    Get your home in front of millions of buyers by listing it on Zillow.

    Learn how to do it

    Sell it yourself

    Take full control of how buyers see your home on Zillow by listing For Sale by Owner (FSBO).

    List your home

    What's special

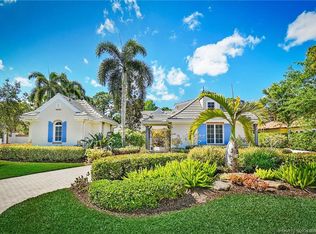
    IMMACULATE ESTATE HOME: The perfect combination of a stunning custom built home situated on a premier golf course location with lake and preserve views. Breathtaking entrance into the courtyard reveals the covered lanai, bar and summer kitchen and granite rock waterfall trickling into the heated pool with nearby spa. Separate guest house with living room, kitchenette, full bedroom and bath and stacked W/D. Extraordinary leaded glass double doors lead into the main house showcasing a spectacular spiral staircase accented by a 6 foot Schonbek chandelier and 30 foot tower windows. Expansive second floor master bedroom with wrap around covered veranda provide tranquil golf course and lake views. Elevator, computerized lighting, abundant storage and custom features throughout.

    This property is off market, which means it's not currently listed for sale or rent on Zillow. This may be different from what's available on other websites or public sources.

    Facts & features

    Interior

    Bedrooms & bathrooms
    • Bedrooms: 4
    • Bathrooms: 5
    • Full bathrooms: 4
    • 1/2 bathrooms: 1
    Heating
    • Other
    Cooling
    • Central
    Appliances
    • Included: Dishwasher, Dryer, Microwave, Refrigerator, Washer
    Features
    • Bar, Built-in Shelves, Ctdrl/Vault Ceilings, Foyer, Pantry, Pull Down Stairs, Split Bedroom, Volume Ceiling, Entry Lvl Lvng Area
    • Flooring: Tile, Carpet, Hardwood
    • Has fireplace: Yes
    Interior area
    • Total interior livable area: 5,142 sqft

    Property

    Parking
    • Total spaces: 2
    • Parking features: Garage - Attached
    Features
    • Exterior features: Stucco
    • Has spa: Yes
    Lot
    • Size: 0.38 Acres
    Details
    • Parcel number: 393841005000001300

    Construction

    Type & style
    • Home type: SingleFamily
    Materials
    • Concrete Block
    • Roof: Tile
    Condition
    • Year built: 1997

    Utilities & green energy

    • Utilities for property: Public Sewer, Public Water, Underground

    Community & neighborhood

    Community
    • Community features: On Site Laundry Available
    Location
    • Region: Stuart

    HOA & financial

    HOA
    • Has HOA: Yes
    • HOA fee: $705 monthly

    Other

    Other facts
    • Furnished: Unfurnished
    • Heating: Central, Electric
    • Interior Features: Bar, Built-in Shelves, Ctdrl/Vault Ceilings, Foyer, Pantry, Pull Down Stairs, Split Bedroom, Volume Ceiling, Entry Lvl Lvng Area
    • Roof: Barrel
    • Security: Burglar Alarm, Gate - Manned, Security Patrol, Security Sys-Owned, Wall
    • Utilities: Public Sewer, Public Water, Underground
    • Parking: 2+ Spaces, Golf Cart
    • Subdiv. Amenities: Clubhouse, Exercise Room, Pool, Golf Course, Sidewalks, Manager on Site, Cabana, Street Lights
    • Cooling: Electric
    • Equip/Appl Included: Auto Garage Open, Central Vacuum, Ice Maker, Purifier, Smoke Detector, Disposal, Water Heater - Elec, Fire Alarm, Wall Oven, Storm Shutters
    • Dining Area: Eat-In Kitchen, Formal, Breakfast Area
    • HOPA: No Hopa
    • Guest House: 1 Bath, 1 Bedrooms
    • Pets Allowed: Restricted
    • Construction: Concrete, Block
    • Window Treatments: Blinds, Drapes, Arched, Electric Shutters
    • Front Exp: NE
    • Membership Equity: Yes
    • Private Pool: Yes
    • Waterfront: Yes
    • Total Floors/Stories: 2.00
    • Rooms: Den/Office
    • Membrshp Equity: 0

    Price history

    DateEventPrice
    3/31/2017Sold$1,300,000-3.6%$253/sqft
    Source: Martin County REALTORS® of the Treasure Coast (MCRTC) #M20001748 Report a problem
    3/6/2017Pending sale$1,349,000$262/sqft
    Source: Willoughby Realty Inc #M20001748 Report a problem
    11/11/2016Listed for sale$1,349,000+899.3%$262/sqft
    Source: Willoughby Realty Inc #M20001748 Report a problem
    11/6/1995Sold$135,000$26/sqft
    Source: Public Record Report a problem

    Public tax history

    YearProperty taxesTax assessment
    2025$15,506 -1%$994,971 +2.9%
    2024$15,664 +1.6%$966,931 +3%
    2023$15,417 +3.3%$938,768 +3%
    2022$14,920 -0.7%$911,426 +3%
    2021$15,029 +0.2%$884,880 +0.6%
    2020$14,996 +1.1%$879,909 +2.3%
    2019$14,833 $860,126 +1.8%
    2018$14,833 +3.1%$844,550 -2.1%
    2017$14,391 +32.9%$863,040 +24.7%
    2016$10,831 $692,101 +0.7%
    2015$10,831 $687,289 +0.8%
    2014$10,831 $681,835 +1.5%
    2013-- $671,758 +1.7%
    2012-- $660,529 +3%
    2011-- $641,290 -2.7%
    2010-- $659,198 +2.7%
    2009-- $641,844 +0.1%
    2008-- $641,232 +3%
    2007$9,512 +2.7%$622,552 +2.5%
    2006$9,263 $607,268 +3%
    2005-- $589,580 -12%
    2004$11,936 $669,961
    2003$11,936 +1.9%$669,961 +2.4%
    2002$11,719 +1.4%$654,259 +1.6%
    2001$11,560 -0.5%$643,956 +0.1%
    2000$11,616 -0.6%$643,250 -0.8%
    1999$11,680 $648,590

    Find assessor info on the county website

    Neighborhood: 34997

    Nearby schools

    GreatSchools rating
    Schools provided by the listing agent
    • Elementary: Pinewood Elementary School
    • Middle: Dr. David L. Anderson Middle School
    • High: Martin County High School

    Source: The MLS. This data may not be complete. We recommend contacting the local school district to confirm school assignments for this home.

    Get a cash offer in 3 minutes
    Find out how much your home could sell for in as little as 3 minutes with a no-obligation cash offer.
    Estimated market value
    $2,138,200
    Get a cash offer in 3 minutes
    Find out how much your home could sell for in as little as 3 minutes with a no-obligation cash offer.
    Estimated market value
    $2,138,200