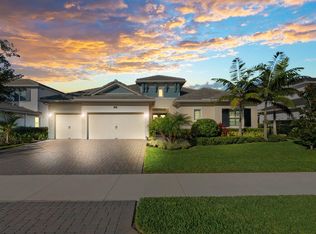
Exclusive Langford Landing luxury with private 40FT boat slip and 24,000 lb lift at the on-property marina. Perfectly positioned with preserve views and exceptional privacy, this estate offers a grand 2-story foyer, open-concept living, formal dining, private office, and designer kitchen with oversized island and butler's pantry. The main-level primary suite features custom his-and-her closets, pass-through shower, and spa tub. Upstairs offers 4 en suite guest bedrooms, additional living area, laundry, and wide balcony. Full impact glass, Sonos, integrated security, 24kW generator, 500-gallon tank, 2024 saltwater pool, outdoor kitchen, gas fireplace, and true 3-car garage with custom cabinetry complete this rare offering. Ideal for boaters, entertainers, and those who love luxury living!! Additional highlights include dual laundry rooms for added convenience, a fully integrated Sonos sound system throughout the home, full impact glass for storm protection and peace of mind, and a 24kW whole-house generator with a 500-gallon fuel tank. The true 3-car garage is a dream for boating and automotive enthusiasts, complete with custom cabinetry and dedicated rod storage. Outdoor living is elevated with a brand-new 2024 saltwater pool, modern summer kitchen, covered entertaining space, and a gas fireplace creating the perfect year-round Florida lifestyle. Private preserve views offer a rare sense of seclusion while remaining just moments from waterfront access and the private marina.
For sale
Price cut: $200K (8/8)
$2,900,000
2465 NE Evinrude Circle, Jensen Beach, FL 34957
5beds
5,218sqft
Single Family Residence
Built in 2021
0.36 Acres Lot
$-- Zestimate®
$556/sqft
$650/mo HOA
What's special
Outdoor kitchenPrivate officeIntegrated securityExceptional privacyPreserve viewsOpen-concept livingMain-level primary suite
- 120 days |
- 492 |
- 19 |
Zillow last checked:
Listing updated:
Listed by:
Emma Torres 561-260-0853,
NextHome Treasure Coast
Source: BeachesMLS,MLS#: B26019935 Originating MLS: BeachesMLS
Originating MLS: BeachesMLSFacts & features
Interior
Bedrooms & bathrooms
- Bedrooms: 5
- Bathrooms: 7
- Full bathrooms: 6
- 1/2 bathrooms: 1
- Main level bathrooms: 3
- Main level bedrooms: 1
Primary bedroom
- Level: Main
- Area: 480
- Dimensions: 24 X 20
Kitchen
- Level: Main
- Area: 459
- Dimensions: 17 X 27
Living room
- Level: Main
- Area: 525
- Dimensions: 21 X 25
Heating
- Central, Electric
Cooling
- Central Air, Ceiling Fan(s), Electric, Zoned
Appliances
- Included: Dryer, Dishwasher, Electric Range, Electric Water Heater, Ice Maker, Microwave, Oven, Range, Refrigerator, Water Heater, Wine Refrigerator, Washer
- Laundry: Washer Hookup, Inside, Laundry Closet, In Hall, Laundry Room, Laundry Tub, Multiple Locations, Sink, See Remarks, Washer Dryer Install Allowed
Features
- Built-in Features, Bathtub, Closet Cabinetry, Dining Area, Separate/Formal Dining Room, Entrance Foyer, Eat-in Kitchen, High Ceilings, Kitchen Island, Kitchen/Dining Combo, Main Level Primary, Pantry, Split Bedrooms, Soaking Tub, Separate Shower, Bar, Walk-In Closet(s)
- Flooring: Marble, Tile, Wood
- Doors: French Doors
- Windows: Plantation Shutters, Storm Window(s)
- Has fireplace: Yes
- Fireplace features: Gas
- Furnished: Yes
Interior area
- Total structure area: 6,722
- Total interior livable area: 5,218 sqft
Video & virtual tour
Property
Parking
- Total spaces: 3
- Parking features: Attached, Driveway, Garage, Golf Cart Garage
- Attached garage spaces: 3
- Has uncovered spaces: Yes
Accessibility
- Accessibility features: None
Features
- Levels: Multi/Split,Two
- Stories: 2
- Patio & porch: Covered, Patio, Porch, Terrace, Balcony
- Exterior features: Built-in Barbecue, Balcony, Barbecue, Outdoor Kitchen, Outdoor Living Area
- Has private pool: Yes
- Pool features: Automatic Chlorination, Fenced, Heated, In Ground, Pool Equipment, Private, Salt Water
- Fencing: Back Yard,Fenced,Gate
- Has view: Yes
- View description: Garden
- Waterfront features: No Fixed Bridges
Lot
- Size: 0.36 Acres
- Features: Landscaped, 1/4 to 1/2 Acre Lot, Sprinklers Automatic, Sprinkler System
Details
- Parcel number: 263741018000000500
- Zoning: RES
- Special conditions: Standard
- Other equipment: Generator
Construction
Type & style
- Home type: SingleFamily
- Architectural style: Contemporary,Florida
- Property subtype: Single Family Residence
Materials
- Block, Concrete, Stucco
- Roof: Concrete,Tile
Condition
- Resale
- New construction: No
- Year built: 2021
Utilities & green energy
- Electric: Generator
- Sewer: Public Sewer
- Water: Public
- Utilities for property: Sewer Available, Water Available
Community & HOA
Community
- Features: Home Owners Association, Boat Facilities, Gated, Marina, Street Lights
- Security: Closed Circuit Camera(s), Gated Community, Smoke Detector(s)
- Subdivision: LANGFORD LANDING
HOA
- Has HOA: Yes
- Amenities included: Boating, Playground
- Services included: Common Areas, Recreation Facilities
- HOA fee: $650 monthly
- HOA name: Signature Property Management
- HOA phone: 772-219-4474
Location
- Region: Jensen Beach
Financial & listing details
- Price per square foot: $556/sqft
- Tax assessed value: $1,196,499
- Annual tax amount: $18,679
- Date on market: 4/24/2026
- Cumulative days on market: 121 days
- Listing terms: Cash,Conventional,VA Loan
Estimated market value
Not available
Estimated sales range
Not available
Not available
Price history
| Date | Event | Price |
|---|---|---|
| 8/8/2026 | Price change | $2,900,000-6.5%$556/sqft |
Source:  BeachesMLS #B26019935 Report a problem BeachesMLS #B26019935 Report a problem | ||
| 4/24/2026 | Listed for sale | $3,100,000+7.1%$594/sqft |
Source: BeachesMLS #B26019935 Report a problem | ||
| 12/15/2025 | Sold | $2,895,000$555/sqft |
Source: BeachesMLS #R11055612 Report a problem | ||
| 11/18/2025 | Pending sale | $2,895,000$555/sqft |
Source: BeachesMLS #RX-11055612 Report a problem | ||
| 11/7/2025 | Contingent | $2,895,000$555/sqft |
Source: Illustrated Properties #R11055612 Report a problem | ||
| 7/29/2025 | Price change | $2,895,000-3.3%$555/sqft |
Source: BeachesMLS #RX-11055612 Report a problem | ||
| 6/23/2025 | Listed for sale | $2,995,000$574/sqft |
Source: BeachesMLS #RX-11055612 Report a problem | ||
| 6/15/2025 | Listing removed | $2,995,000$574/sqft |
Source: BeachesMLS #RX-11055612 Report a problem | ||
| 3/13/2025 | Price change | $2,995,000-3.2%$574/sqft |
Source:  Martin County REALTORS® of the Treasure Coast (MCRTC) #M20048545 Report a problem Martin County REALTORS® of the Treasure Coast (MCRTC) #M20048545 Report a problem | ||
| 1/16/2025 | Listed for sale | $3,095,000+203.3%$593/sqft |
Source: Martin County REALTORS® of the Treasure Coast (MCRTC) #M20048545 Report a problem | ||
| 9/21/2021 | Sold | $1,020,600$196/sqft |
Source: Public Record Report a problem | ||
Public tax history
| Year | Property taxes | Tax assessment |
|---|---|---|
| 2025 | $18,679 +3.7% | $1,196,499 +7.7% |
| 2024 | $18,018 +1.6% | $1,110,699 +3% |
| 2023 | $17,731 +3.3% | $1,078,349 +3% |
| 2022 | $17,159 +285.8% | $1,046,941 +353.2% |
| 2021 | $4,447 +21.2% | $231,000 +10% |
| 2020 | $3,668 -1.2% | $210,000 |
| 2019 | $3,714 | $210,000 -2.3% |
| 2018 | $3,714 | $215,000 |
Find assessor info on the county website
Monthly payment
Est. payment
Payment breakdown
Explore the cost of this home by adjusting the details. Changes won't be saved.Climate risks
Neighborhood: 34957
Nearby schools
GreatSchools rating
- 8/10Felix A Williams Elementary SchoolGrades: PK-5Distance: 2.5 mi
- 6/10Stuart Middle SchoolGrades: 6-8Distance: 2.5 mi
- 6/10Jensen Beach High SchoolGrades: 9-12Distance: 3.2 mi
Schools provided by the listing agent
- Elementary: Felix A. Williams
- Middle: Stuart
- High: Jensen Beach
Source: BeachesMLS. This data may not be complete. We recommend contacting the local school district to confirm school assignments for this home.
- $1,700,0003 bd5 ba3.5k sqft2455 NE Evinrude Cir, Jensen Beach, FL 34957Sold
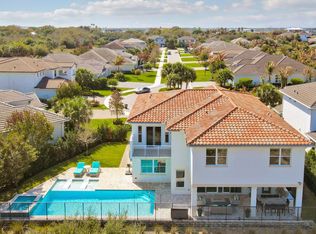
- $2,170,0005 bd6 ba4.2k sqft2475 NE Evinrude Cir, Jensen Beach, FL 34957For Sale
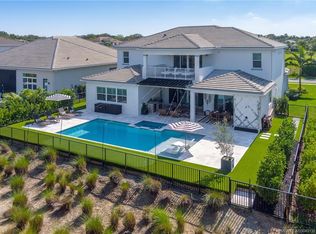
- $2,450,0006 bd7 ba5.2k sqft2445 NE Evinrude Cir, Jensen Beach, FL 34957Sold
- $2,198,8005 bd6 ba5.3k sqft2445 NE Evinrude Cir #M, Jensen Beach, FL 34957Off Market

- $1,645,2003 bd3 ba3.5k sqft2504 NE Evinrude Cir, Jensen Beach, FL 34957Off Market
- $1,848,0004 bd4 ba3.5k sqft2485 NE Evinrude Cir, Jensen Beach, FL 34957Off Market
- $1,938,3003 bd4 ba3.5k sqft2435 NE Evinrude Cir, Jensen Beach, FL 34957Off Market
- $1,341,9003 bd4 ba3.5k sqft2435 NE Evinrude Cir #M, Jensen Beach, FL 34957Off Market
A local agent can set up tours, give advice and negotiate with sellers.
A local lender can help you make sure your offer is ready when you are.
Similar homes
- $2,170,0005 bd6 ba4.2k sqft2475 NE Evinrude Circle, Jensen Beach, FL 34957For Sale
 MLS ID #R11169860, Elise Danielian, Lang Realty. BeachesMLS
 - $3,199,0006 bd4 ba4.9k sqft114 N SEWALLS POINT Road, Sewalls Point, FL 34996For Sale
 MLS ID #B26035414, Marilyn A. Griffin, One Sotheby's International Realty. BeachesMLS
 - $2,250,0004 bd3 ba3.3k sqft15 HERITAGE Way, Sewalls Point, FL 34996For Sale
 MLS ID #B26065834, Kimberly J Spears, Douglas Elliman. BeachesMLS
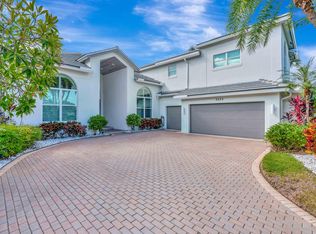
 - $2,645,0005 bd8 ba4.8k sqft3225 SE Braemar Way, Port St Lucie, FL 34952For Sale
 MLS ID #R11133820, Kevin Mulvaney, Palm Group Realty LLC. BeachesMLS
 - $2,900,0006 bd8 ba4k sqft470 SE PINE Road, Port St Lucie, FL 34984For SaleMLS ID #B26057127, Richard Randy Green PA, RE/MAX Masterpiece Realty. BeachesMLS
- $2,600,0005 bd5 ba3.9k sqftLost River Cove, Stuart, FL 34997For Sale
 MLS ID #A12070499, Anthony Orrico, Loggerhead Realty Inc. MIAMI
 - $1,749,0005 bd4 ba3.6k sqftResubdivision Of 9/10-37-, Jensen Beach, FL 34957For SaleMLS ID #A11930790, Bruce Knight, Premier Brokers International. MIAMI
- $2,775,0004 bd3 ba2.7k sqft2672 NW South Shore Road, Stuart, FL 34994For SaleMLS ID #B26036155, Bernadette M Bunch, LoKation. BeachesMLS
- $1,695,0005 bd3 ba3.6k sqft4 Castle Hill Way, Stuart, FL 34996For SaleMLS ID #B26009467, Shannon Andersen, Keller Williams Realty Of The Treasure Coast. BeachesMLS
- $3,100,0005 bd5 ba3.7k sqft3865 SW Stoneybrook Way, Palm City, FL 34990For SaleMLS ID #B26056279, Keri V. Burgess, RE/MAX of Stuart. BeachesMLS
- $2,579,0005 bd5 ba3.9k sqft4290 SE Whiticar Way, Stuart, FL 34997For SaleMLS ID #R11162569, Andrew Volpe, Serhant. BeachesMLS
- $1,595,0004 bd4 ba3.4k sqft6 Castle Hill Way, Sewalls Pt, FL 34996For Sale
 MLS ID #M20055105, Lauren Purkey, Illustrated Properties - SP Collective. Martin County REALTORS® of the Treasure Coast (MCRTC)
 - $2,395,0004 bd5 ba3.5k sqft37 E High Point Road, Sewalls Point, FL 34996For SaleMLS ID #R11157728, Kimberly J Spears, Douglas Elliman. BeachesMLS
- $3,750,0004 bd4 ba4.6k sqft9 ISLAND Road, Sewalls Point, FL 34996For SaleMLS ID #B26063948, Stephen M. Dutcher, Illustrated Properties/Sewalls. BeachesMLS
- $2,600,0003 bd3 ba2.8k sqft12 Herons Nest, Sewalls Pt, FL 34996For SaleMLS ID #M20054964, Zachary Leider, ONE Sotheby's International Re. Martin County REALTORS® of the Treasure Coast (MCRTC)
- $3,250,0006 bd7 ba6.2k sqft201 SE Fiore Bello, Port St Lucie, FL 34952For SaleMLS ID #R11057848, Adam S. Brown, Waterfront Properties & Club C. BeachesMLS
- $2,489,0003 bd3 ba3.5k sqft12038 Riverbend Rd, Port Saint Lucie, FL 34984For SaleMLS ID #M20056205, Kimberly Braunstein, One Sotheby's International Realty. Martin County REALTORS® of the Treasure Coast (MCRTC)
- $3,790,0006 bd3 ba3.7k sqft10330 S Ocean Drive, Hutchinson Island, FL 34949For SaleMLS ID #R11166085, Larry Pettit, RE/MAX Prestige Realty/WPB. BeachesMLS
- $2,600,0003 bd3 ba3.3k sqft6943 SE Harbor Cir, Stuart, FL 34996For SaleMLS ID #M20056394, Stephanie Gray, Berkshire Hathaway Florida Realty. Martin County REALTORS® of the Treasure Coast (MCRTC)
- $3,450,0005 bd5 ba4.1k sqftMedalist Club, Hobe Sound, FL 33455For SaleMLS ID #A12060987, Jeanne DeSanctis, Illustrated Properties/Hobe So. MIAMI
