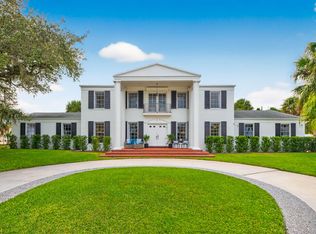
PRICE REDUCED , Treasure Coast Mansion, 3343 S Indian River Dr, this estate , is set back on a 3.5 acre lot of private riverfront land with 251 feet of waterfront.The estate offers 6 bedrooms with the option for eight, 5.5 bathrooms, a safe room, a game room, a media room, a tennis court and a full-size sauna. The views are amazing, you'll be just minutes away from the deep-water marina's and 10 minutes from the ocean inlet. The main entrance features custom stained glass doors, and parlor with fireplace,a formal dining room with a fireplace, a family room with a high-soaring ceiling, an office, a breakfast nook, and a large chef's kitchen. The home was completely renovated in 2009, featuring impact-resistant windows and doors, a new metal roof, new tile floors, a crestor system, and more Updated electrical systems, new plumbing, and is Crestron-wired with Wi-Fi Devices. The 2nd-floor master bedroom features a fireplace, a wood cathedral ceiling, and a walk-out balcony. The second floor features gorgeous wood floors, with five bedrooms and four bathrooms. Shops, theaters, restaurants, hospitals, the international airport, and beaches are all just a few minutes away. The expansive property can accommodate a large garage/building for car enthusiasts, horses, etc. Far-Bar " As Is " Contracts only . Please note the Parlor Chandelier , Family room and stairwell Chandelier do not convey
For sale
Price cut: $310K (7/13)
$2,990,000
3343 S Indian River Drive, Fort Pierce, FL 34982
8beds
7,389sqft
:
Get pre-qualified$21,252/mo
Single Family Residence
Built in 2009
3.47 Acres Lot
$-- Zestimate®
$405/sqft
$-- HOA
What's special
Tennis courtNew metal roofCustom stained glass doorsMedia roomGame roomBreakfast nookParlor with fireplace
- 105 days |
- 951 |
- 54 |
Zillow last checked:
Listing updated:
Listed by:
Michael S Mole 772-579-1762,
The Stuart Real Estate Shop,
Denise Curley 772-579-1754,
The Stuart Real Estate Shop
Source: BeachesMLS,MLS#: R11140742 Originating MLS: BeachesMLS
Originating MLS: BeachesMLSFacts & features
Interior
Bedrooms & bathrooms
- Bedrooms: 8
- Bathrooms: 6
- Full bathrooms: 5
- 1/2 bathrooms: 1
- Main level bathrooms: 3
- Main level bedrooms: 2
Primary bedroom
- Level: Main
- Area: 0
- Dimensions: 0 X 0
Kitchen
- Level: Main
- Area: 0
- Dimensions: 0 X 0
Living room
- Level: Main
- Area: 0
- Dimensions: 0 X 0
Heating
- Central, Electric
Cooling
- Central Air, Electric
Appliances
- Included: Dryer, Dishwasher, Electric Range, Electric Water Heater, Refrigerator, Water Heater, Washer
- Laundry: Inside
Features
- Wet Bar, Built-in Features, Breakfast Area, Closet Cabinetry, Central Vacuum, Dining Area, Separate/Formal Dining Room, Dual Sinks, Entrance Foyer, Jetted Tub, Kitchen Island, Kitchen/Dining Combo, Pantry, Sitting Area in Primary, Split Bedrooms, Separate Shower, Stacked Bedrooms, Tub Shower, Upper Level Primary, Bar, Walk-In Closet(s)
- Flooring: Ceramic Tile, Parquet, Wood
- Windows: Metal, Single Hung, Storm Window(s)
- Has fireplace: Yes
Interior area
- Total structure area: 9,636
- Total interior livable area: 7,389 sqft
Video & virtual tour
Property
Parking
- Total spaces: 8
- Parking features: Attached, Circular Driveway, Driveway, Garage, Garage Door Opener
- Attached garage spaces: 2
- Uncovered spaces: 6
Features
- Levels: Multi/Split,Two
- Stories: 2
- Entry location: Entry Level Living Area Y
- Patio & porch: Covered, Patio, Balcony
- Exterior features: Balcony, Outdoor Kitchen, Outdoor Living Area, Tennis Court(s)
- Has private pool: Yes
- Pool features: Concrete, Free Form, Gunite, In Ground, Other
- Has spa: Yes
- Spa features: Gunite, Heated, In Ground
- Has view: Yes
- View description: Intercoastal, River
- Has water view: Yes
- Water view: Intercoastal,River
- Waterfront features: Intracoastal Access, Navigable Water, Ocean Access, River Front
Lot
- Size: 3.47 Acres
- Features: Fruit Trees, Sprinkler System
Details
- Parcel number: 242650200050000
- Zoning: Res
- Special conditions: Listed As-Is
Construction
Type & style
- Home type: SingleFamily
- Architectural style: Georgian
- Property subtype: Single Family Residence
Materials
- Block, Concrete, Stucco
- Roof: Metal
Condition
- Resale
- New construction: No
- Year built: 2009
Utilities & green energy
- Electric: 3 Phase
- Sewer: Septic Tank
- Water: Well
- Utilities for property: Water Available
Community & HOA
Community
- Security: Security System Owned, Security System, Closed Circuit Camera(s), Fire Alarm, Gated Community, Motion Detectors, Security Lights
- Subdivision: EINSEL'S SUBDIVISION
HOA
- Has HOA: No
Location
- Region: Fort Pierce
Financial & listing details
- Price per square foot: $405/sqft
- Tax assessed value: $1,768,400
- Annual tax amount: $13,536
- Date on market: 4/14/2026
- Cumulative days on market: 243 days
- Listing terms: Cash,Conventional
- Road surface type: Paved
Estimated market value
Not available
Estimated sales range
Not available
Not available
Price history
| Date | Event | Price |
|---|---|---|
| 7/13/2026 | Price change | $2,990,000-9.4%$405/sqft |
Source: Space Coast AOR #1062160 Report a problem | ||
| 5/21/2026 | Price change | $3,300,000-5.7%$447/sqft |
Source: Space Coast AOR #1062160 Report a problem | ||
| 4/14/2026 | Listed for sale | $3,500,000$474/sqft |
Source: Space Coast AOR #1062160 Report a problem | ||
| 4/2/2026 | Pending sale | $3,500,000$474/sqft |
Source: Space Coast AOR #1062160 Report a problem | ||
| 1/12/2026 | Price change | $3,500,000-6.7%$474/sqft |
Source:  BeachesMLS #RX-11140742 Report a problem BeachesMLS #RX-11140742 Report a problem | ||
| 11/14/2025 | Listed for sale | $3,750,000+34.4%$508/sqft |
Source: BeachesMLS #RX-11140742 Report a problem | ||
| 10/17/2023 | Listing removed | -- |
Source:  The Keyes Company/Realtors Report a problem The Keyes Company/Realtors Report a problem | ||
| 9/27/2023 | Listed for sale | $2,790,000$378/sqft |
Source: BeachesMLS #RX-10742684 Report a problem | ||
| 9/14/2023 | Listing removed | -- |
Source: The Keyes Company/Realtors Report a problem | ||
| 5/19/2023 | Price change | $2,790,000-3.6%$378/sqft |
Source: BeachesMLS #RX-10742684 Report a problem | ||
| 9/28/2022 | Price change | $2,895,000-1%$392/sqft |
Source: BeachesMLS #RX-10742684 Report a problem | ||
| 5/2/2022 | Listed for sale | $2,925,000$396/sqft |
Source: BeachesMLS #RX-10742684 Report a problem | ||
| 4/13/2022 | Contingent | $2,925,000-5.3%$396/sqft |
Source: BeachesMLS #RX-10742684 Report a problem | ||
| 3/28/2022 | Pending sale | $3,090,000$418/sqft |
Source: The Keyes Company/Realtors #RX10742684 Report a problem | ||
| 3/28/2022 | Contingent | $3,090,000$418/sqft |
Source: BeachesMLS #RX-10742684 Report a problem | ||
| 9/2/2021 | Listed for sale | $3,090,000+1960%$418/sqft |
Source: BeachesMLS #RX-10742684 Report a problem | ||
| 1/1/1988 | Sold | $150,000$20/sqft |
Source: Agent Provided Report a problem | ||
Public tax history
| Year | Property taxes | Tax assessment |
|---|---|---|
| 2025 | $14,033 +3.7% | $750,712 +2.9% |
| 2024 | $13,536 +1.9% | $729,555 +3% |
| 2023 | $13,284 +3.1% | $708,306 +3% |
| 2022 | $12,885 -0.6% | $687,676 +3% |
| 2021 | $12,967 -33.6% | $667,647 -28.8% |
| 2020 | $19,532 | $938,200 +45.8% |
| 2019 | $19,532 +52.7% | $643,626 +1.9% |
| 2018 | $12,791 +6.2% | $631,626 -20.1% |
| 2017 | $12,049 +0.9% | $790,800 +3.4% |
| 2016 | $11,940 +3.1% | $764,600 -7.1% |
| 2015 | $11,582 -1.6% | $823,100 +37.9% |
| 2014 | $11,771 | $596,925 +1.5% |
| 2013 | -- | $588,103 +1.7% |
| 2012 | -- | $578,272 -29% |
| 2011 | -- | $814,800 +124.7% |
| 2010 | -- | $362,572 +2.7% |
| 2009 | -- | $353,040 +0.1% |
| 2008 | -- | $352,687 +3% |
| 2007 | -- | $342,415 -28.3% |
| 2006 | -- | $477,574 +47.2% |
| 2005 | -- | $324,333 -29.9% |
| 2004 | -- | $462,714 |
| 2003 | -- | -- |
| 2002 | -- | -- |
| 2001 | -- | -- |
| 2000 | -- | -- |
Find assessor info on the county website
Monthly payment
Est. payment
Payment breakdown
Explore the cost of this home by adjusting the details. Changes won't be saved.Climate risks
Neighborhood: 34982
Nearby schools
GreatSchools rating
- 3/10Weatherbee Elementary SchoolGrades: PK-5Distance: 1.5 mi
- 5/10Dan Mccarty SchoolGrades: 6-8Distance: 2.6 mi
- 4/10Fort Pierce Central High SchoolGrades: 9-12Distance: 2.9 mi
- $1,635,0006 bd6 ba4.2k sqft3333 S Indian River Dr, Fort Pierce, FL 34982Sold
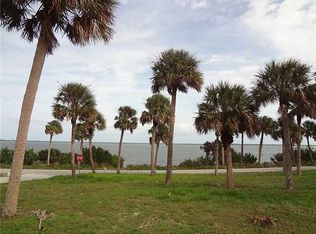
- $400,1000.68 Acres3201 S Indian River Dr, Fort Pierce, FL 34982Off Market
- $220,3003 bd1 ba1.1k sqft775 Rio Vista Dr, Fort Pierce, FL 34982Off Market
- $1,567,4003 bd2 ba3.5k sqft3411 S Indian River Dr, Fort Pierce, FL 34982Off Market

- $346,1002 bd1 ba1k sqft737 Rio Vista Dr, Fort Pierce, FL 34982Off Market
- $522,3003 bd3 ba2.2k sqft759 Rio Vista Dr, Fort Pierce, FL 34982Off Market
- $1,577,1003 bd3 ba2.9k sqft3143 S Indian River Dr, Fort Pierce, FL 34982Off Market
- $257,4002 bd1 ba1.2k sqft698 Rio Vista Dr, Fort Pierce, FL 34982Off Market
A local agent can set up tours, give advice and negotiate with sellers.
Similar homes
- $2,300,0005 bd7 ba6.2k sqft1009 S Indian River Drive, Fort Pierce, FL 34950For Sale
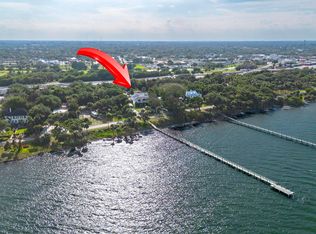
 MLS ID #B26027257, Joseph Matuella, LPT Realty, LLC. BeachesMLS
 - $3,200,0006 bd7 ba6.1k sqft7833 Sabal Lake Drive, Port St Lucie, FL 34986For Sale
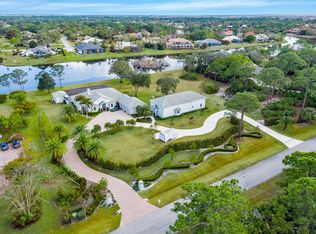 MLS ID #R11160696, Ryan L Jennings, Keller Williams Realty - Welli. BeachesMLS
 - $3,100,0005 bd5 ba3.7k sqft3865 SW Stoneybrook Way, Palm City, FL 34990For Sale
 MLS ID #B26056279, Keri V. Burgess, RE/MAX of Stuart. BeachesMLS
 - $3,950,0005 bd4 ba5.3k sqft4560 S 25th Street, Fort Pierce, FL 34981For Sale
 MLS ID #B26036937, Christopher John Wilson, Casabella Miami Realty. BeachesMLS
 - $2,750,0006 bd7 ba3.8k sqftCoastal Coves Unit 1, Fort Pierce, FL 34949For Sale
 MLS ID #A11952053, Fernando Corona, Multiple Listing Solutions. MIAMI
 - $3,495,0005 bd6 ba3.7k sqft2305 58th Ave SW, Vero Beach, FL 32968For SaleMLS ID #298219, T.P. Kennedy, Alex MacWilliam, Inc.. Realtor Association of Indian River County
- $3,199,0006 bd4 ba4.9k sqft114 N SEWALLS POINT Road, Sewalls Point, FL 34996For SaleMLS ID #B26035414, Marilyn A. Griffin, One Sotheby's International Realty. BeachesMLS
- $3,650,0005 bd6 ba4.4k sqft4860 WATERSONG WAY, FORT PIERCE, FL 34949For Sale
 MLS ID #N6144243, Jim Sweat, ONE SOTHEBY'S INTERNATIONAL RE. Stellar MLS
 - $1,897,0005 bd5 ba3.9k sqft146 SE Bella Strano, Port St Lucie, FL 34984For SaleMLS ID #B26057308, E. Skye McSweeney, Florida Luxurious Properties. BeachesMLS
- $2,900,0006 bd8 ba6k sqft3517 SE Doubleton Dr, Stuart, FL 34997For Sale
 MLS ID #M20055339, Austin Clifford, Water Pointe Realty Group. Martin County REALTORS® of the Treasure Coast (MCRTC)
 - $3,349,0006 bd7 ba6.2k sqft201 SE Fiore Bello, Port St Lucie, FL 34952For SaleMLS ID #R11057848, Adam S. Brown, Waterfront Properties & Club C. BeachesMLS
- $2,645,0005 bd8 ba4.8k sqft3225 SE Braemar Way, Port St Lucie, FL 34952For SaleMLS ID #R11133820, Kevin Mulvaney, Palm Group Realty LLC. BeachesMLS
- $1,795,8885 bd5 ba5k sqft1911 Surfside Drive, Fort Pierce, FL 34949For SaleMLS ID #R11135907, Patrick A Stracuzzi Sr, RE/MAX Select Group. BeachesMLS
- $3,100,0005 bd7 ba5.2k sqft2465 NE Evinrude Circle, Jensen Beach, FL 34957For SaleMLS ID #B26019935, Emma Torres, NextHome Treasure Coast. BeachesMLS
- $4,350,0005 bd3 ba5.1k sqft2821 SE North Lookout Boulevard, Port St Lucie, FL 34984For SaleMLS ID #R11137651, Kristen Vallejos, Southern Key Realty. BeachesMLS
- $4,200,0005 bd5 ba4k sqft1385 Sunset Point Ln, Vero Beach, FL 32963For SaleMLS ID #298861, Andrew M Sanchez, Compass Florida LLC. Realtor Association of Indian River County
- $1,995,0005 bd5 ba4.1k sqft6161 SW 42nd Street, Palm City, FL 34990For SaleMLS ID #B26000832, Melissa M Taylor PA, Keller Williams Realty/P B. BeachesMLS
- $2,200,0006 bd5 ba5.7k sqft145 24th Avenue, Vero Beach, FL 32962For SaleMLS ID #B26029896, Gwendoline R Garner, Gwen Garner, Broker. BeachesMLS
- $1,999,9996 bd7 ba3.9k sqft315 62nd Ct SW, Vero Beach, FL 32968For SaleMLS ID #297923, Sherrie A Coleman, One Sotheby's Int'l Realty. Realtor Association of Indian River County
- $2,295,0008 bd-- ba4.7k sqft1150 Carlton Ct, Fort Pierce, FL 34949For SaleMLS ID #298409, Jarrett T Bass, Compass Florida LLC. Realtor Association of Indian River County
