Step onto 4.6 acres of established old Florida lush breath taking property and feel the charm of this unique multi-generational estate. Designed for connection, the property features a spacious 4bd/3.5ba main residence, a 2bd/1.5b guest house, and a separate studio apartment. Life flows easily between the homes linked by brick pavers to the inviting resort-style pool. The property boasts impressive equestrian facilities including a 7-stall barn and irrigated pastureland. Enjoy an authentic Old Florida lifestyle centrally located yet wonderfully private enjoy all vero beach has to offer.
For sale
$1,999,999
315 62nd Ct SW, Vero Beach, FL 32968
6beds
3,906sqft
:
Get pre-qualified$12,401/mo
Single Family Residence
Built in 1980
4.6 Acres Lot
$-- Zestimate®
$512/sqft
$-- HOA
What's special
Separate studio apartmentIrrigated pasturelandInviting resort-style pool
- 45 days |
- 509 |
- 31 |
Zillow last checked:
Listing updated:
Listed by:
Sherrie A Coleman 772-633-0021,
One Sotheby's Int'l Realty,
Kaylee E Coleman 772-643-4174,
One Sotheby's Int'l Realty
Source: Realtor Association of Indian River County,MLS#: 297923 Originating MLS: Indian River
Originating MLS: Indian RiverFacts & features
Interior
Bedrooms & bathrooms
- Bedrooms: 6
- Bathrooms: 7
- Full bathrooms: 5
- 1/2 bathrooms: 2
Bedroom
- Dimensions: 25x14
Bedroom
- Dimensions: 14x17
Bedroom
- Dimensions: 11x14
Bedroom
- Dimensions: 14x15
Bedroom
- Dimensions: 16x13
Bedroom
- Dimensions: 13x18
Den
- Dimensions: 21x14
Dining room
- Dimensions: 13x15
Foyer
- Dimensions: 9x11
Kitchen
- Dimensions: 11x12
Laundry
- Dimensions: 9x8
Living room
- Dimensions: 29x21
Heating
- Central, Other
Cooling
- Central Air, Other
Appliances
- Included: Built-In Oven, Cooktop, Dryer, Dishwasher, Electric Water Heater, Freezer, Disposal, Gas Water Heater, Ice Maker, Microwave, Refrigerator, Water Softener Owned, Washer
- Laundry: Laundry Room
Features
- Closet Cabinetry, High Ceilings, Primary Downstairs, Pantry, Split Bedrooms, Vaulted Ceiling(s), French Door(s)/Atrium Door(s)
- Flooring: Carpet, Tile
- Doors: French Doors
- Windows: Blinds
- Number of fireplaces: 2
Interior area
- Total interior livable area: 3,906 sqft
Property
Parking
- Total spaces: 2
- Parking features: Attached, Driveway, Garage
- Attached garage spaces: 2
- Has uncovered spaces: Yes
Features
- Levels: Two
- Stories: 2
- Patio & porch: Patio
- Exterior features: Fence, Sprinkler/Irrigation, Patio, Rain Gutters, Shed, Propane Tank - Owned
- Has private pool: Yes
- Pool features: Pool, Private
- Has view: Yes
- View description: Garden, Lake
- Has water view: Yes
- Water view: Lake
- Waterfront features: Lake, Pond
Lot
- Size: 4.6 Acres
- Dimensions: 642 x 295
- Features: 3-5 Acres, Corner Lot, Few Trees
Details
- Additional structures: Stable(s), Shed(s)
- Parcel number: 33392000001003000001.0
- Zoning: ,
- Zoning description: Residential
- Horses can be raised: Yes
- Horse amenities: Horses Allowed
Construction
Type & style
- Home type: SingleFamily
- Architectural style: Two Story
- Property subtype: Single Family Residence
Materials
- Brick, Frame
- Roof: Metal,Shingle
Condition
- New construction: No
- Year built: 1980
Utilities & green energy
- Sewer: Septic Tank
- Water: Well
Community & HOA
Community
- Features: None, Other, Gutter(s)
- Security: Smoke Detector(s)
- Subdivision: WALKING FOX FARM
HOA
- HOA name: Self managed
Location
- Region: Vero Beach
Financial & listing details
- Price per square foot: $512/sqft
- Tax assessed value: $540,941
- Annual tax amount: $7,496
- Date on market: 4/17/2025
- Listing terms: Cash,FHA,New Loan,Other,VA Loan
- Ownership: Single Family/Other
- Road surface type: Paved
Estimated market value
Not available
Estimated sales range
Not available
Not available
Price history
| Date | Event | Price |
|---|---|---|
| 6/9/2026 | Listed for sale | $1,999,999$512/sqft |
Source:  Realtor Association of Indian River County #297923 Report a problem Realtor Association of Indian River County #297923 Report a problem | ||
| 6/9/2026 | Listing removed | $1,999,999$512/sqft |
Source: Realtor Association of Indian River County #287374 Report a problem | ||
| 5/11/2026 | Listed for sale | $1,999,999$512/sqft |
Source: Realtor Association of Indian River County #287374 Report a problem | ||
| 5/7/2026 | Contingent | $1,999,999$512/sqft |
Source: Realtor Association of Indian River County #287374 Report a problem | ||
| 4/2/2026 | Price change | $1,999,999-9.1%$512/sqft |
Source: Realtor Association of Indian River County #287374 Report a problem | ||
| 1/3/2026 | Listed for sale | $2,200,000$563/sqft |
Source: Realtor Association of Indian River County #287374 Report a problem | ||
| 12/26/2025 | Listing removed | $2,200,000$563/sqft |
Source: Realtor Association of Indian River County #287374 Report a problem | ||
| 10/2/2025 | Listed for sale | $2,200,000$563/sqft |
Source: Realtor Association of Indian River County #287374 Report a problem | ||
| 9/18/2025 | Contingent | $2,200,000$563/sqft |
Source: Realtor Association of Indian River County #287374 Report a problem | ||
| 8/5/2025 | Price change | $2,200,000-20%$563/sqft |
Source: Realtor Association of Indian River County #287374 Report a problem | ||
| 4/17/2025 | Listed for sale | $2,750,000$704/sqft |
Source: Realtor Association of Indian River County #287374 Report a problem | ||
Public tax history
| Year | Property taxes | Tax assessment |
|---|---|---|
| 2025 | $13,137 +75.3% | $909,010 +68% |
| 2024 | $7,496 +4.5% | $540,941 +3% |
| 2023 | $7,173 +2.4% | $525,185 +3% |
| 2022 | $7,003 +0.1% | $509,889 +3% |
| 2021 | $6,995 +0.3% | $495,038 +1.4% |
| 2020 | $6,976 | $488,203 +2.3% |
| 2019 | $6,976 -0.4% | $477,227 +1.9% |
| 2018 | $7,004 +1.5% | $468,328 +2.1% |
| 2017 | $6,901 | $458,695 +2.1% |
| 2016 | $6,901 +2.7% | $449,260 +0.7% |
| 2015 | $6,716 -3.4% | $446,140 -5.4% |
| 2014 | $6,955 | $471,400 +40.5% |
| 2013 | -- | $335,410 -3.2% |
| 2012 | $5,114 +3.4% | $346,550 +3% |
| 2011 | $4,946 +1.4% | $336,460 +1.5% |
| 2010 | $4,879 +7.6% | $331,490 +2.7% |
| 2009 | $4,535 +5.2% | $322,780 +0.1% |
| 2008 | $4,311 -3.1% | $322,460 -32.4% |
| 2007 | $4,448 | $476,760 +76% |
| 2003 | -- | $270,850 +6% |
| 2002 | $4,003 +1.2% | $255,430 -0.2% |
| 2001 | $3,957 -0.1% | $255,830 +14.1% |
| 2000 | $3,962 | $224,300 |
Find assessor info on the county website
Monthly payment
Est. payment
Payment breakdown
Explore the cost of this home by adjusting the details. Changes won't be saved.Climate risks
Neighborhood: 32968
Nearby schools
GreatSchools rating
- 8/10Glendale Elementary SchoolGrades: PK-5Distance: 1.7 mi
- 7/10Gifford Middle SchoolGrades: 6-8Distance: 5.8 mi
- 5/10Vero Beach High SchoolGrades: 9-12Distance: 3.8 mi
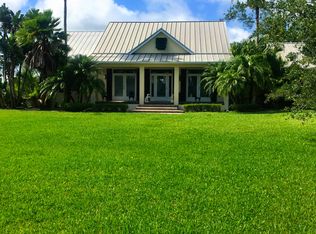
- $955,1003 bd3 ba3.4k sqft310 62nd Ct SW, Vero Beach, FL 32968Off Market
- $982,1004 bd3 ba2.4k sqft6325 1st St SW, Vero Beach, FL 32968Off Market
- $189,720-- bd-- ba-- sqft6205 1st St SW, Vero Beach, FL 32968Off Market
- $806,8003 bd3 ba2.6k sqft395 62nd Ct SW, Vero Beach, FL 32968Off Market
- $1,080,3004 bd3 ba2.7k sqft6355 1st St SW, Vero Beach, FL 32968Off Market
- $875,9003 bd3 ba2.2k sqft390 62nd Ct SW, Vero Beach, FL 32968Off Market
- $252,70519.82 Acres6185 1st St SW, Vero Beach, FL 32968Off Market
- $315,0004.96 Acres6175 1st St SW, Vero Beach, FL 32968Sold
A local agent can set up tours, give advice and negotiate with sellers.
Similar homes
- $1,925,0004 bd4 ba3.3k sqft6045 21st Street SW, Vero Beach, FL 32968For Sale
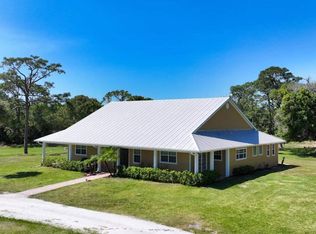
 MLS ID #B26018310, Gary S Farless, Farless Properties LLC. BeachesMLS
 - $1,095,0006 bd3 ba3k sqft5190 21st St SW, Vero Beach, FL 32968For Sale
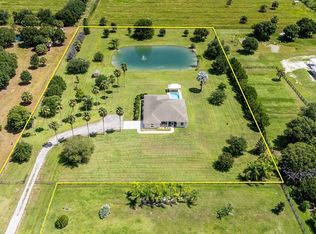 MLS ID #298298, T.P. Kennedy, Alex MacWilliam, Inc.. Realtor Association of Indian River County
 - $1,899,9003 bd3 ba3.2k sqft5240 20th Street, Vero Beach, FL 32966For Sale
 MLS ID #F10502094, Ali J Kazinetz, Balistreri Real Estate Inc. BeachesMLS
 - $1,499,0004 bd4 ba3.2k sqft6970 49th St, Vero Beach, FL 32967For Sale
 MLS ID #298475, Juliana Marino, One Sotheby's Int'l Realty. Realtor Association of Indian River County
 - $1,150,0004 bd5 ba3.8k sqft2135 55th Avenue SW, Vero Beach, FL 32968For SaleMLS ID #B26012393, Phyllis W Horner, Tropic Shores Real Estate LLC. BeachesMLS
- $1,390,0003 bd3 ba2.4k sqft155 31st Avenue, Vero Beach, FL 32968For SaleMLS ID #F10549537, Henry D'Onofrio, Heritage Realty FL. BeachesMLS
- $1,300,0006 bd3 ba3.9k sqft930 90th Avenue, Vero Beach, FL 32966For SaleMLS ID #R11124450, James R Fisher, LPT Realty, LLC. BeachesMLS
- $1,790,0003 bd3 ba2.5k sqft165 McKee Ln, Vero Beach, FL 32960For SaleMLS ID #298456, Lucy B Hendricks, Premier Estate Properties. Realtor Association of Indian River County
- $1,950,0003 bd3 ba2.7k sqft9115 44th Ave, Sebastian, FL 32958For SaleMLS ID #296624, Jada W Plante, Dale Sorensen Real Estate Inc.. Realtor Association of Indian River County
- $2,195,0003 bd4 ba3.7k sqft5810 Glen Eagle Ln, Vero Beach, FL 32967For SaleMLS ID #295502, Brian R Sloss, Dale Sorensen Real Estate Inc.. Realtor Association of Indian River County
- $1,400,0004 bd4 ba3.3k sqft2990 JOHNSTON Road, Fort Pierce, FL 34951For SaleMLS ID #B26055517, Laura Laureano, Lifestyle International Realty. BeachesMLS
- $1,180,0004 bd3 ba2.5k sqft1090 Quail Ct SW, Vero Beach, FL 32968For SaleMLS ID #298505, Sheila R Holmes, Dale Sorensen Real Estate Inc.. Realtor Association of Indian River County
- $1,650,0004 bd4 ba3.2k sqft1346 River Ridge Dr, Vero Beach, FL 32963For SaleMLS ID #293094, Michael T Merrill, Douglas Elliman Florida LLC. Realtor Association of Indian River County
- $1,800,0004 bd3 ba2.8k sqft768 Bougainvillea Ln, Vero Beach, FL 32963For SaleMLS ID #297053, Cathy Curley, Dale Sorensen Real Estate Inc.. Realtor Association of Indian River County
- $1,195,0003 bd3 ba2.7k sqft2525 4th St, Vero Beach, FL 32962For SaleMLS ID #298149, Marni E Howder, Dale Sorensen Real Estate Inc.. Realtor Association of Indian River County
- $2,050,0003 bd4 ba2.7k sqft3520 Marthas Ln, Vero Beach, FL 32967For SaleMLS ID #294784, Andrew T Westover, Dale Sorensen Real Estate Inc.. Realtor Association of Indian River County
- $2,200,0004 bd3 ba3.2k sqft69 Cache Cay Drive, Vero Beach, FL 32963For SaleMLS ID #B26004680, Christopher T Nolan, EXP Realty LLC. BeachesMLS
- $1,395,0003 bd3 ba3.1k sqft1036 E Polo Grounds Dr, Vero Beach, FL 32966For SaleMLS ID #295478, T.P. Kennedy, Alex MacWilliam, Inc.. Realtor Association of Indian River County
- $1,799,0004 bd4 ba3.3k sqft3628 Rio Vista Blvd, Vero Beach, FL 32963For SaleMLS ID #B26008169, Gretchen Hanson, Berkshire Hathaway Florida. BeachesMLS
- $1,240,0004 bd5 ba3.8k sqftRosewood Court Subdivisio, Vero Beach, FL 32966For Sale
 MLS ID #A12044663, Vera Aster, Beachfront Realty Inc. MIAMI
