Experience modern waterfront luxury in this stunning contemporary masterpiece with impressive open floor plan and designer upgrades and finishes! This custom-built home showcases a sleek European kitchen with an illuminated quartz island, extra-large Frigidaire refrigeration, and premium finishes throughout. Luxurious master bedroom suite overlooking the water! Indulge in spa-quality details like the illuminated agate shell bathroom countertop and beautifully designed custom closets. With complete impact glass, a striking modern façade, whole-home water softener, and seamless indoor-outdoor living enhanced by roll-down patio screens, comfort meets style at every turn. The backyard is a true boater's paradise-featuring a 20,000 lb lift, 9,000 lb lift, 1,500 lb jet ski lift , and a secure sea wall, all set along a peaceful stretch of riverfront framed by breathtaking sunsets. Resort style waterfront living at its finest!
For sale
Price cut: $90K (7/20)
$2,400,000
178 SE Via Lago Garda, Port St Lucie, FL 34952
4beds
4,341sqft
Single Family Residence
Built in 2022
0.49 Acres Lot
$2,286,900 Zestimate®
$553/sqft
$278/mo HOA
What's special
Premium finishes throughoutDesigner upgrades and finishesIlluminated quartz islandImpressive open floor planExtra-large frigidaire refrigerationSleek european kitchenWhole-home water softener
- 278 days |
- 262 |
- 25 |
Zillow last checked:
Listing updated:
Listed by:
Susan A. Maxwell 772-486-4642,
RE/MAX of Stuart,
Michael Lammel 772-872-1807,
RE/MAX of Stuart - Palm City
Source: BeachesMLS,MLS#: R11142231 Originating MLS: BeachesMLS
Originating MLS: BeachesMLSFacts & features
Interior
Bedrooms & bathrooms
- Bedrooms: 4
- Bathrooms: 4
- Full bathrooms: 3
- 1/2 bathrooms: 1
- Main level bathrooms: 2
- Main level bedrooms: 2
Primary bedroom
- Level: Main
- Area: 456
- Dimensions: 19 X 24
Kitchen
- Level: Main
- Area: 420
- Dimensions: 35 X 12
Living room
- Level: Main
- Area: 576
- Dimensions: 24 X 24
Heating
- Central
Cooling
- Central Air, Electric
Appliances
- Included: Gas Range
- Laundry: Inside
Features
- Kitchen Island, Separate Shower, Walk-In Closet(s)
- Flooring: Carpet
Interior area
- Total structure area: 5,536
- Total interior livable area: 4,341 sqft
Video & virtual tour
Property
Parking
- Total spaces: 2
- Parking features: Attached, Garage
- Attached garage spaces: 2
Features
- Levels: Two
- Stories: 2
- Patio & porch: Covered, Open, Patio, Balcony
- Exterior features: Built-in Barbecue, Balcony, Barbecue, Outdoor Living Area, Outdoor Shower
- Pool features: Association
- Has view: Yes
- View description: River
- Has water view: Yes
- Water view: River
- Waterfront features: No Fixed Bridges, Ocean Access, River Front
Lot
- Size: 0.49 Acres
- Features: 1/4 to 1/2 Acre Lot, Sprinklers Automatic
Details
- Parcel number: 441550100130008
- Zoning: Planne
Construction
Type & style
- Home type: SingleFamily
- Architectural style: Colonial
- Property subtype: Single Family Residence
Materials
- Block, Concrete
- Roof: Composition,Shingle
Condition
- Resale
- New construction: No
- Year built: 2022
Utilities & green energy
- Sewer: Public Sewer
- Water: Public
- Utilities for property: Sewer Available, Water Available
Community & HOA
Community
- Features: Home Owners Association, Gated
- Security: Gated Community
- Subdivision: TESORO PRESERVE PLAT NO 1
HOA
- Has HOA: Yes
- Amenities included: Clubhouse, Pool
- Services included: Common Areas
- HOA fee: $278 monthly
Location
- Region: Pt Saint Lucie
Financial & listing details
- Price per square foot: $553/sqft
- Annual tax amount: $36,152
- Date on market: 11/20/2025
- Cumulative days on market: 278 days
- Listing terms: Cash,Conventional,FHA,VA Loan
Estimated market value
$2,286,900
$2.17M - $2.40M
$4,571/mo
Price history
| Date | Event | Price |
|---|---|---|
| 7/20/2026 | Price change | $2,400,000-3.6%$553/sqft |
Source:  BeachesMLS #R11142231 Report a problem BeachesMLS #R11142231 Report a problem | ||
| 3/23/2026 | Price change | $2,490,000-0.4%$574/sqft |
Source: BeachesMLS #R11142231 Report a problem | ||
| 3/10/2026 | Listed for sale | $2,500,000+108.3%$576/sqft |
Source: BeachesMLS #R11142231 Report a problem | ||
| 8/31/2022 | Sold | $1,200,000+287.1%$276/sqft |
Source: BeachesMLS #R10553610 Report a problem | ||
| 8/31/2020 | Sold | $310,000$71/sqft |
Source: BeachesMLS #R10551284 Report a problem | ||
Public tax history
Tax history is unavailable.
Monthly payment
Est. payment
Payment breakdown
Explore the cost of this home by adjusting the details. Changes won't be saved.Climate risks
Neighborhood: Sandpiper Bay
Nearby schools
GreatSchools rating
- 9/10Morningside Elementary SchoolGrades: PK-5Distance: 1.9 mi
- 7/10Southport Middle SchoolGrades: 6-8Distance: 1.4 mi
- 4/10Port St. Lucie High SchoolGrades: 9-12Distance: 3.9 mi
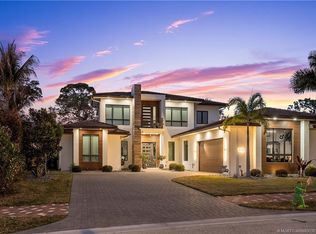
- $2,400,0004 bd4 ba4.3k sqft178 SE Via Lago Garda, Port Saint Lucie, FL 34952For Sale
- $2,750,0004 bd5 ba4.2k sqft174 SE Via Lago Garda Port St, Lucie, FL 34952Sold

- $--0.47 acres174 SE Via Lago Garda Port St, Pt Saint Lucie, FL 34953Off Market
- $2,750,0004 bd5 ba4.2k sqft174 SE Via Lago Garda, Port Saint Lucie, FL 34952Sold
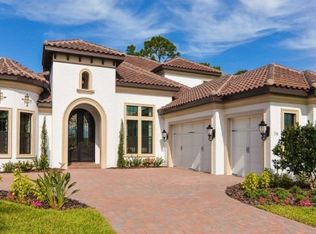
- $1,462,5000.78 acres182 SE Via Lago Garda, Port Saint Lucie, FL 34952Off Market
- $---- sqft182 SE Via Lago Garda Port St, Pt Saint Lucie, FL 34953Off Market
- $--0.4 acres170 SE Via Lago Garda Port St, Pt Saint Lucie, FL 34953Off Market
- $598,0000.4 acres170 SE Via Lago Garda, Port Saint Lucie, FL 34952Off Market
A local agent can set up tours, give advice and negotiate with sellers.
Similar homes
- $2,400,0004 bd4 ba4.3k sqft178 SE Via Lago Garda, Port Saint Lucie, FL 34952For Sale
 MLS ID #M20053120, Michael Lammel, RE/MAX of Stuart - Palm City. Martin County REALTORS® of the Treasure Coast (MCRTC)
 - $2,489,0003 bd3 ba3.5k sqft12038 Riverbend Rd, Port Saint Lucie, FL 34984For Sale
 MLS ID #M20056205, Kimberly Braunstein, One Sotheby's International Realty. Martin County REALTORS® of the Treasure Coast (MCRTC)
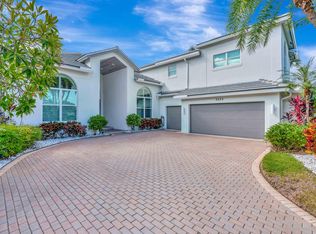
 - $2,645,0005 bd8 ba4.8k sqft3225 SE Braemar Way, Port St Lucie, FL 34952For Sale
 MLS ID #R11133820, Kevin Mulvaney, Palm Group Realty LLC. BeachesMLS
 - $1,650,0004 bd4 ba3.7k sqft179 SE Via Terra Bella, Port St Lucie, FL 34952New Construction
 MLS ID #B26023119, Cesar Trujillo, Keller Williams Realty of PSL. BeachesMLS
 - $2,900,0006 bd8 ba4k sqft470 SE PINE Road, Port St Lucie, FL 34984For SaleMLS ID #B26057127, Richard Randy Green PA, RE/MAX Masterpiece Realty. BeachesMLS
- $3,590,0004 bd4 ba5.4k sqft3316 SE RIVER VISTA Court, Port St Lucie, FL 34983For SaleMLS ID #B26062542, Karen A Gordon, Turtle Reef Realty, Inc. BeachesMLS
- $1,999,9504 bd6 ba4.4k sqft166 SE Bella Strano, Port St Lucie, FL 34984For SaleMLS ID #B26048841, Bobby S. Barfield Jr, Strategic Marketing and Sales Co.. BeachesMLS
- $1,750,0004 bd5 ba3.9k sqft128 SE Rio Angelica, Port St Lucie, FL 34984For SaleMLS ID #B26050534, Bobby S. Barfield Jr, Strategic Marketing and Sales Co.. BeachesMLS
- $1,897,0005 bd5 ba3.9k sqft146 SE Bella Strano, Port St Lucie, FL 34984For SaleMLS ID #B26057308, E. Skye McSweeney, Florida Luxurious Properties. BeachesMLS
- $2,775,0004 bd3 ba2.7k sqft2672 NW South Shore Road, Stuart, FL 34994For SaleMLS ID #B26036155, Bernadette M Bunch, LoKation. BeachesMLS
- $3,250,0006 bd7 ba6.2k sqft201 SE Fiore Bello, Port St Lucie, FL 34952For SaleMLS ID #R11057848, Adam S. Brown, Waterfront Properties & Club C. BeachesMLS
- $2,170,0005 bd6 ba4.2k sqft2475 NE Evinrude Circle, Jensen Beach, FL 34957For SaleMLS ID #R11169860, Elise Danielian, Lang Realty. BeachesMLS
- $1,375,0004 bd2 ba2.4k sqft7725 Gullotti Pl, Port Saint Lucie, FL 34952For SaleMLS ID #M20055227, Nicole Nastasia, RE/MAX of Stuart. Martin County REALTORS® of the Treasure Coast (MCRTC)
- $1,995,0005 bd5 ba4.1k sqft6161 SW 42nd Street, Palm City, FL 34990For SaleMLS ID #B26000832, Melissa M Taylor PA, Keller Williams Realty/P B. BeachesMLS
- $2,100,0004 bd5 ba4.1k sqft2893 SW Goldenglow Drive, Palm City, FL 34990For SaleMLS ID #B26035873, Darryl M Kingman, Paradise Real Estate Intl. BeachesMLS
- $2,695,0003 bd4 ba3.5k sqft106 SE Via San Marino, Port St Lucie, FL 34984New ConstructionMLS ID #R11152831, E Llwyd Ecclestone III, Tesoro Club Realty LLC. BeachesMLS
- $2,160,7923 bd4 ba3.2k sqft170 SE Rio Angelica, Port St Lucie, FL 34984New ConstructionBeachesMLS
- from $2,373,9903 bd6 ba4.7k sqftSantino Grande 91 Plan, Tesoro Club, Lucie, FL 34984New ConstructionGHO Homes
- $2,345,0004 bd5 ba3.5k sqft37 E High Point Road, Sewalls Point, FL 34996For SaleMLS ID #R11157728, Kimberly J Spears, Douglas Elliman. BeachesMLS
- $1,495,0004 bd3 ba2.7k sqft2807 NW St Lucie Lane, Stuart, FL 34994For SaleMLS ID #R11134391, Cristi Lynn Hernandez, NextHome Treasure Coast. BeachesMLS
