Experience luxury living in Ecclestone Signature Homes' Augusta model, perfectly positioned on the 15th hole of the Arnold Palmer Championship Golf Course within the prestigious Tesoro Club. Offered completely furnished, this exceptional residence features three bedrooms plus a versatile den and showcases breathtaking golf course and water views. The Coastal Modern open-concept design is highlighted by soaring ceilings, abundant natural light, designer finishes, impact glass throughout, and seamless indoor-outdoor living. An expansive covered lanai with a custom TV wall provides the perfect setting for entertaining while enjoying one of Tesoro Club's most spectacular vistas.
New construction
$2,695,000
106 SE Via San Marino, Port St Lucie, FL 34984
3beds
3,598sqft
Single Family Residence
Built in 2024
9,801 Square Feet Lot
$2,534,600 Zestimate®
$749/sqft
$768/mo HOA
What's special
Coastal modern open-concept designDesigner finishesExpansive covered lanaiAbundant natural lightCustom tv wallSoaring ceilingsImpact glass throughout
- 236 days
- 176
- 9
Zillow last checked:
Listing updated:
Listed by:
E Llwyd Ecclestone III 561-718-0810,
Tesoro Club Realty LLC,
Nicholas LaBranche 561-971-4997,
Tesoro Club Realty LLC
Source: BeachesMLS,MLS#: R11152831 Originating MLS: BeachesMLS
Originating MLS: BeachesMLSFacts & features
Interior
Bedrooms & bathrooms
- Bedrooms: 3
- Bathrooms: 4
- Full bathrooms: 3
- 1/2 bathrooms: 1
- Main level bathrooms: 4
- Main level bedrooms: 3
Primary bedroom
- Level: Main
- Area: 288
- Dimensions: 16 X 18
Primary bedroom
- Level: Main
- Area: 288
- Dimensions: 16 X 18
Bedroom 2
- Level: Main
- Area: 182
- Dimensions: 14 X 13
Bedroom 2
- Level: Main
- Area: 182
- Dimensions: 14 X 13
Bedroom 3
- Level: Main
- Area: 204
- Dimensions: 17 X 12
Bedroom 3
- Level: Main
- Area: 204
- Dimensions: 17 X 12
Den
- Level: Main
- Area: 192
- Dimensions: 16 X 12
Den
- Level: Main
- Area: 192
- Dimensions: 16 X 12
Dining room
- Level: Main
- Area: 255
- Dimensions: 17 X 15
Dining room
- Level: Main
- Area: 255
- Dimensions: 17 X 15
Kitchen
- Level: Main
- Area: 340
- Dimensions: 17 X 20
Kitchen
- Level: Main
- Area: 340
- Dimensions: 17 X 20
Living room
- Level: Main
- Area: 696
- Dimensions: 29 X 24
Living room
- Level: Main
- Area: 696
- Dimensions: 29 X 24
Heating
- Central, Zoned
Cooling
- Central Air, Ceiling Fan(s), Zoned
Appliances
- Included: Dryer, Dishwasher, Gas Range, Gas Water Heater, Microwave, Oven, Refrigerator, Water Heater, Washer
- Laundry: Inside, Laundry Closet, Laundry Tub
Features
- Attic, Wet Bar, Built-in Features, Bathtub, Dual Sinks, Entrance Foyer, Kitchen Island, Kitchen/Dining Combo, Pantry, Pull Down Attic Stairs, Soaking Tub, Separate Shower, Walk-In Closet(s)
- Flooring: Ceramic Tile, Other
- Attic: Pull Down Stairs
- Furnished: Yes
Interior area
- Total structure area: 4,653
- Total interior livable area: 3,598 sqft
Video & virtual tour
Property
Parking
- Total spaces: 3
- Parking features: Attached, Garage, Garage Door Opener
- Attached garage spaces: 3
Features
- Levels: One
- Stories: 1
- Patio & porch: Covered, Patio
- Exterior features: Outdoor Living Area
- Has private pool: Yes
- Pool features: Concrete, In Ground, Association
- Fencing: Fenced
- Has view: Yes
- View description: Pond
- Has water view: Yes
- Water view: Pond
- Waterfront features: Pond
Lot
- Size: 9,801 Square Feet
- Features: Sprinklers Automatic, < 1/4 Acre
Details
- Parcel number: 442180000200007
- Zoning: Planne
Construction
Type & style
- Home type: SingleFamily
- Architectural style: Traditional
- Property subtype: Single Family Residence
Materials
- Block, Stucco
- Roof: Concrete,Tile
Condition
- New Construction
- New construction: Yes
- Year built: 2024
Details
- Builder model: Augusta
- Builder name: Ecclestone Signature Homes
Utilities & green energy
- Sewer: Public Sewer
- Water: Public
- Utilities for property: Natural Gas Available, Sewer Available, Water Available
Community & HOA
Community
- Features: Home Owners Association, Gated, Property Manager On-Site, Street Lights
- Security: Gated with Guard, Gated Community, Security Guard
- Membership fee: $7,000
- Subdivision: TESORO PLAT NO 4
HOA
- Has HOA: Yes
- Amenities included: Bocce Court, Cabana, Clubhouse, Fitness Center, Golf Course, Management, Pickleball, Pool, Restaurant, Sauna, Spa/Hot Tub, Sidewalks, Tennis Court(s)
- Services included: Common Areas, Cable TV, Maintenance Grounds, Pest Control, Security
- HOA fee: $768 monthly
- HOA phone: 772-345-4500
- Additional fee info: Membership Fee: 7000
Location
- Region: Pt Saint Lucie
Financial & listing details
- Price per square foot: $749/sqft
- Annual tax amount: $20,290
- Date on market: 1/9/2026
- Cumulative days on market: 631 days
- Listing terms: Cash,Conventional,FHA,VA Loan
Estimated market value
$2,534,600
$2.41M - $2.66M
$4,748/mo
Price history
| Date | Event | Price |
|---|---|---|
| 3/10/2026 | Listed for sale | $2,695,000$749/sqft |
Source:  BeachesMLS #R11152831 Report a problem BeachesMLS #R11152831 Report a problem | ||
| 1/15/2026 | Listing removed | $2,695,000$749/sqft |
Source: Illustrated Properties #R11075168 Report a problem | ||
| 3/17/2025 | Listed for sale | $2,695,000$749/sqft |
Source:  Martin County REALTORS® of the Treasure Coast (MCRTC) #M20049607 Report a problem Martin County REALTORS® of the Treasure Coast (MCRTC) #M20049607 Report a problem | ||
Public tax history
Tax history is unavailable.
Monthly payment
Est. payment
Payment breakdown
Explore the cost of this home by adjusting the details. Changes won't be saved.Climate risks
Neighborhood: Southbend Lakes
Nearby schools
Schools provided by the listing agent
- Elementary: Savanna Ridge
- Middle: Northport K-8
- High: Port St. Lucie
Source: BeachesMLS. This data may not be complete. We recommend contacting the local school district to confirm school assignments for this home.
- $340,0009,801 sqft106 SE Via San Marino, Port Saint Lucie, FL 34984Sold
- $224,9009,583 sqft108 SE Via San Marino, Port Saint Lucie, FL 34984Off Market

- $2,175,0004 bd6 ba3.5k sqft108 SE Via San Marino Port St, Pt Saint Lucie, FL 34984For Sale

- $487,500-- bd-- ba-- sqft104 SE Via San Marino, Port Saint Lucie, FL 34984Off Market
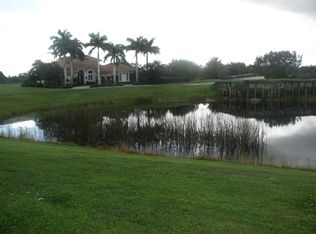
Similar homes
- $2,649,0006 bd8 ba4k sqft470 SE PINE Road, Port St Lucie, FL 34984For Sale

 MLS ID #B26057127, Richard Randy Green PA, RE/MAX Masterpiece Realty. BeachesMLS
 - $2,160,7923 bd4 ba3.2k sqft170 SE Rio Angelica, Port St Lucie, FL 34984New Construction
 BeachesMLS
 - $1,750,0004 bd5 ba3.9k sqft128 SE Rio Angelica, Port St Lucie, FL 34984For Sale
 MLS ID #B26050534, Bobby S. Barfield Jr, Strategic Marketing and Sales Co.. BeachesMLS
 - from $2,373,9903 bd6 ba4.7k sqftSantino Grande 91 Plan, Tesoro Club, Lucie, FL 34984New Construction
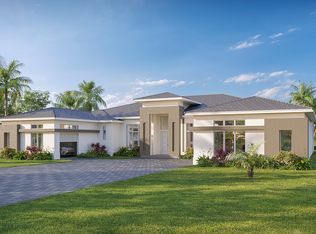 GHO Homes
 - $1,999,9504 bd6 ba4.4k sqft166 SE Bella Strano, Port St Lucie, FL 34984For SaleMLS ID #B26048841, Bobby S. Barfield Jr, Strategic Marketing and Sales Co.. BeachesMLS
- $2,645,0005 bd8 ba4.8k sqft3225 SE Braemar Way, Port St Lucie, FL 34952For SaleMLS ID #R11133820, Kevin Mulvaney, Palm Group Realty LLC. BeachesMLS
- $1,897,0005 bd5 ba3.9k sqft146 SE Bella Strano, Port St Lucie, FL 34984For SaleMLS ID #B26057308, E. Skye McSweeney, Florida Luxurious Properties. BeachesMLS
- $2,400,0004 bd4 ba4.3k sqft178 SE Via Lago Garda, Port St Lucie, FL 34952For SaleMLS ID #R11142231, Susan A. Maxwell, RE/MAX of Stuart. BeachesMLS
- $1,349,0003 bd3 ba2.7k sqft126 SE Calmo Circle, Port St Lucie, FL 34984New ConstructionBeachesMLS
- $1,777,6533 bd4 ba3.2k sqft110 SE Via Verona, Port St Lucie, FL 34984New ConstructionBeachesMLS
- $1,590,0004 bd5 ba4k sqft143 SE Bella Strano, Port St Lucie, FL 34984For SaleMLS ID #B26051438, Bobby S. Barfield Jr, Strategic Marketing and Sales Co.. BeachesMLS
- $1,688,9903 bd5 ba3.2k sqft109 SE Via Verona, Port St Lucie, FL 34984New ConstructionBeachesMLS
- $2,775,0004 bd3 ba2.7k sqft2672 NW South Shore Road, Stuart, FL 34994For SaleMLS ID #B26036155, Bernadette M Bunch, LoKation. BeachesMLS
- $1,535,0003 bd4 ba2.8k sqft140 SE Bella Strano, Port St Lucie, FL 34984For SaleMLS ID #R11167192, E Llwyd Ecclestone III, Tesoro Club Realty LLC. BeachesMLS
- $3,100,0005 bd5 ba3.7k sqft3865 SW Stoneybrook Way, Palm City, FL 34990For SaleMLS ID #B26056279, Keri V. Burgess, RE/MAX of Stuart. BeachesMLS
- $2,100,0004 bd5 ba4.1k sqft2893 SW Goldenglow Drive, Palm City, FL 34990For SaleMLS ID #B26035873, Darryl M Kingman, Paradise Real Estate Intl. BeachesMLS
- $2,600,0005 bd5 ba3.9k sqftLost River Cove, Stuart, FL 34997For Sale
 MLS ID #A12070499, Anthony Orrico, Loggerhead Realty Inc. MIAMI
