Experience elevated luxury with the Prestwick by Ecclestone Signature Homes, a custom-crafted residence to be built in the prestigious Tesoro Club. Thoughtfully designed for effortless indoor-outdoor living, this exceptional home showcases expansive living spaces, a gourmet chef's kitchen with premium Thermador appliances, designer finishes, impact glass throughout, and beautifully appointed en-suite bedrooms. Step outside to your private resort-style outdoor living area with a custom pool, creating the perfect setting to enjoy Florida's year-round lifestyle. Located within Tesoro Club's exclusive gated community, residents enjoy championship golf, world-class amenities, and an unmatched luxury lifestyle all just minutes from the Treasure Coast's beaches, dining, and marinas.
For sale
$2,175,000
108 SE VIA SAN MARINO, Port St Lucie, FL 34984
4beds
3,549sqft
Single Family Residence
Built in 2026
9,801 Square Feet Lot
$2,076,900 Zestimate®
$613/sqft
$776/mo HOA
What's special
Designer finishesBeautifully appointed en-suite bedroomsCustom poolPremium thermador appliancesImpact glass throughoutExpansive living spaces
- 43 days
- 117
- 2
Zillow last checked:
Listing updated:
Listed by:
E Llwyd Ecclestone III 561-718-0810,
Tesoro Club Realty LLC
Source: BeachesMLS,MLS#: B26054353 Originating MLS: BeachesMLS
Originating MLS: BeachesMLSFacts & features
Interior
Bedrooms & bathrooms
- Bedrooms: 4
- Bathrooms: 6
- Full bathrooms: 4
- 1/2 bathrooms: 2
- Main level bathrooms: 4
- Main level bedrooms: 4
Primary bedroom
- Level: Main
- Area: 270
- Dimensions: 18 X 15
Bedroom 2
- Level: Main
- Area: 168
- Dimensions: 14 X 12
Bedroom 3
- Level: Main
- Area: 210
- Dimensions: 15 X 14
Bedroom 4
- Level: Main
- Area: 195
- Dimensions: 15 X 13
Kitchen
- Level: Main
- Area: 143
- Dimensions: 13 X 11
Living room
- Level: Main
- Area: 420
- Dimensions: 21 X 20
Utility room
- Level: Main
- Area: 84
- Dimensions: 12 X 7
Heating
- Central
Cooling
- Central Air
Appliances
- Included: Dishwasher, Disposal, Gas Range, Gas Water Heater, Oven, Refrigerator, Water Heater, Washer
- Laundry: Inside, Laundry Closet, Laundry Tub
Features
- Attic, Wet Bar, Bathtub, Dual Sinks, Entrance Foyer, Kitchen Island, Kitchen/Dining Combo, Pantry, Pull Down Attic Stairs, Soaking Tub, Separate Shower, Walk-In Closet(s)
- Flooring: Other
- Windows: Casement Window(s)
- Attic: Pull Down Stairs
- Has fireplace: No
Interior area
- Total structure area: 4,640
- Total interior livable area: 3,549 sqft
Video & virtual tour
Property
Parking
- Total spaces: 3
- Parking features: Attached, Garage, Garage Door Opener
- Attached garage spaces: 3
Accessibility
- Accessibility features: None
Features
- Levels: One
- Stories: 1
- Patio & porch: Covered, Patio
- Exterior features: Outdoor Living Area, Other
- Has private pool: Yes
- Pool features: In Ground, Association, Outside Bath Access
- Fencing: Fenced,Gate
- Has view: Yes
- View description: Lake, Pond
- Has water view: Yes
- Water view: Lake,Pond
- Waterfront features: Lake Front, None
Lot
- Size: 9,801 Square Feet
- Features: Interior Lot, Landscaped, On Golf Course, Sprinkler System, < 1/4 Acre
Details
- Parcel number: 442180000210004
- Zoning: Planned Un
- Special conditions: Standard
Construction
Type & style
- Home type: SingleFamily
- Architectural style: Other
- Property subtype: Single Family Residence
Materials
- Block
- Roof: Flat
Condition
- To Be Built
- New construction: No
- Year built: 2026
Details
- Builder name: Ecclestone Signature Homes
Utilities & green energy
- Electric: 3 Phase
- Sewer: Public Sewer
- Water: Public
- Utilities for property: Cable Available, Natural Gas Available, Sewer Available, Underground Utilities, Water Available
Community & HOA
Community
- Features: Home Owners Association, Gated, Property Manager On-Site, Sidewalks
- Security: Gated with Guard, Gated Community, Security Guard
- Membership fee: $7,500
- Subdivision: TESORO PLAT NO 4
HOA
- Has HOA: Yes
- Amenities included: Cabana, Clubhouse, Fitness Center, Golf Course, Management, Pickleball, Pool, Putting Green(s), Restaurant, Spa/Hot Tub, Tennis Court(s)
- Services included: Common Areas, Maintenance Grounds, Security
- HOA fee: $776 monthly
- HOA name: Castle Group
- HOA phone: 772-345-4500
- Additional fee info: Membership Fee: 7500
Location
- Region: Pt Saint Lucie
Financial & listing details
- Price per square foot: $613/sqft
- Tax assessed value: $70,942
- Annual tax amount: $2,926
- Date on market: 7/20/2026
- Cumulative days on market: 252 days
- Listing terms: Cash,Conventional
Estimated market value
$2,076,900
$1.97M - $2.18M
$4,998/mo
Price history
| Date | Event | Price |
|---|---|---|
| 7/20/2026 | Listed for sale | $2,175,000+4.8%$613/sqft |
Source:  BeachesMLS #B26054353 Report a problem BeachesMLS #B26054353 Report a problem | ||
| 7/6/2026 | Listing removed | $2,075,000-5.7%$585/sqft |
Source: BeachesMLS #R11148572 Report a problem | ||
| 4/30/2026 | Price change | $2,200,000+3.8%$620/sqft |
Source: BeachesMLS #R11146733 Report a problem | ||
| 4/24/2026 | Price change | $2,120,000+1.2%$597/sqft |
Source: BeachesMLS #R11146733 Report a problem | ||
| 3/10/2026 | Price change | $2,095,000+1%$590/sqft |
Source: BeachesMLS #R11146733 Report a problem | ||
| 3/10/2026 | Listed for sale | $2,075,000$585/sqft |
Source: BeachesMLS #R11148572 Report a problem | ||
| 3/4/2026 | Listing removed | $2,075,000$585/sqft |
Source: Illustrated Properties #R11148572 Report a problem | ||
| 1/29/2026 | Listed for sale | $2,075,000$585/sqft |
Source: Illustrated Properties #R11148572 Report a problem | ||
| 1/15/2026 | Listing removed | $2,075,000$585/sqft |
Source: Illustrated Properties #R11148572 Report a problem | ||
| 12/18/2025 | Listed for sale | $2,075,000$585/sqft |
Source: Illustrated Properties #R11148572 Report a problem | ||
Public tax history
Tax history is unavailable.
Monthly payment
Est. payment
Payment breakdown
Explore the cost of this home by adjusting the details. Changes won't be saved.Climate risks
Neighborhood: Southbend Lakes
Nearby schools
Schools provided by the listing agent
- Elementary: Savanna Ridge
- Middle: Northport K-8
- High: Port St. Lucie
Source: BeachesMLS. This data may not be complete. We recommend contacting the local school district to confirm school assignments for this home.
- $224,9009,583 sqft108 SE Via San Marino, Port Saint Lucie, FL 34984Off Market

- $224,9009,801 sqft110 SE Via San Marino, Port Saint Lucie, FL 34984Off Market
- $--9,801 sqft110 SE Via San Marino, Port St Lucie, FL 34984Off Market
- $2,695,0003 bd4 ba3.5k sqft106 SE Via San Marino Port St, Pt Saint Lucie, FL 34984New Construction
Similar homes

- $1,750,0004 bd5 ba3.9k sqft128 SE Rio Angelica, Port St Lucie, FL 34984For Sale

 MLS ID #B26050534, Bobby S. Barfield Jr, Strategic Marketing and Sales Co.. BeachesMLS

 - $2,160,7923 bd4 ba3.2k sqft170 SE Rio Angelica, Port St Lucie, FL 34984New Construction
 BeachesMLS
 - $2,200,0004 bd5 ba4.6k sqft190 SE Bella Strano, Port St Lucie, FL 34984For Sale
 MLS ID #R11153359, Vanessa V Gumm PA, Berkshire Hathaway Florida Rea. BeachesMLS
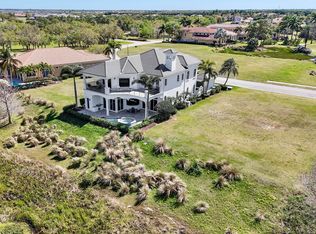
 - $1,999,9504 bd6 ba4.4k sqft166 SE Bella Strano, Port St Lucie, FL 34984For Sale
 MLS ID #B26048841, Bobby S. Barfield Jr, Strategic Marketing and Sales Co.. BeachesMLS
 - $1,719,0003 bd6 ba3.1k sqft162 SE RIO ANGELICA, Port St Lucie, FL 34984For SaleMLS ID #B26057397, Nicholas LaBranche, Tesoro Club Realty LLC. BeachesMLS
- $2,075,0003 bd4 ba3.5k sqft123 SE San Priverno, Port St Lucie, FL 34984For SaleMLS ID #B26054369, E Llwyd Ecclestone III, Tesoro Club Realty LLC. BeachesMLS
- $1,897,0005 bd5 ba3.9k sqft146 SE Bella Strano, Port St Lucie, FL 34984For SaleMLS ID #B26057308, E. Skye McSweeney, Florida Luxurious Properties. BeachesMLS
- $1,350,0003 bd5 ba3.1k sqft138 SE Via San Marino, Port St Lucie, FL 34984For SaleMLS ID #R11168571, Bobby S. Barfield Jr, Strategic Marketing and Sales Co.. BeachesMLS
- $1,590,0004 bd5 ba4k sqft143 SE Bella Strano, Port St Lucie, FL 34984For SaleMLS ID #B26051438, Bobby S. Barfield Jr, Strategic Marketing and Sales Co.. BeachesMLS
- $2,695,0003 bd4 ba3.5k sqft106 SE Via San Marino, Port St Lucie, FL 34984New ConstructionMLS ID #R11152831, E Llwyd Ecclestone III, Tesoro Club Realty LLC. BeachesMLS
- $1,740,0004 bd5 ba3.7k sqft123 SE Bella Strano, Port St Lucie, FL 34984For SaleMLS ID #R11167294, E Llwyd Ecclestone III, Tesoro Club Realty LLC. BeachesMLS
- $1,566,8223 bd4 ba3.1k sqft115 SE San Fratello, Port St Lucie, FL 34984For SaleMLS ID #B26037010, Nicholas LaBranche, Tesoro Club Realty LLC. BeachesMLS
- $2,100,0004 bd5 ba4.1k sqft2893 SW Goldenglow Drive, Palm City, FL 34990For SaleMLS ID #B26035873, Darryl M Kingman, Paradise Real Estate Intl. BeachesMLS
- $1,175,0005 bd2 ba3.1k sqft163 SE Osprey Ridge, Port St Lucie, FL 34984For SaleMLS ID #B26005763, AnnMarie L Napolitano, Keller Williams Realty of PSL. BeachesMLS
- $1,349,0003 bd3 ba2.7k sqft126 SE Calmo Circle, Port St Lucie, FL 34984New ConstructionBeachesMLS
- $2,645,0005 bd8 ba4.8k sqft3225 SE Braemar Way, Port St Lucie, FL 34952For SaleMLS ID #R11133820, Kevin Mulvaney, Palm Group Realty LLC. BeachesMLS
- $1,129,0004 bd4 ba3.3k sqft10520 SW FIDDLERS Way, Palm City, FL 34990For SaleMLS ID #B26070204, Angel Keene, Premier Brokers International. BeachesMLS
- $1,649,9005 bd6 ba5.2k sqft32 SW Wiregrass Ct, Palm City, FL 34990For Sale
 MLS ID #M20056021, Shari Hoffman, One Sotheby's International Realty. Martin County REALTORS® of the Treasure Coast (MCRTC)
 - $2,100,0004 bd4 ba2.4k sqft12349 S Indian River Drive, Jensen Beach, FL 34957For SaleMLS ID #B26045979, Kimberly Zaffrullah, Fulton Grace Realty. BeachesMLS
