Currently under construction and scheduled for completion by end of 2026, this beautifully appointed contemporary home in Tesoro Club offers modern architecture, functional spaces and elevated finishes. By GHO Homes, on a cul-de-sac homesite, it features 3 beds, 3.5 baths, club room and split 3-car garage. Dramatic double-door entry opens to a bright great room with built-in bar and wide sliders to a covered lanai. Dining with tray ceiling. Kitchen: quartz counters, full quartz backsplash, oversized island, prep pantry and Profile appliances (42" fridge, 36" gas cooktop). Secluded primary suite with walk-in closet, split vanities, soaking tub and walk-in shower. Covered lanai overlooks custom pool with travertine decking.
For sale
Price increase: $20K (6/22)
$1,501,822
115 SE San Fratello, Port St Lucie, FL 34984
3beds
3,109sqft
Single Family Residence
Built in 2026
9,496 Square Feet Lot
$1,467,000 Zestimate®
$483/sqft
$774/mo HOA
What's special
Oversized islandCovered lanaiPrep pantryFull quartz backsplashClub roomDining with tray ceilingDramatic double-door entry
- 81 days |
- 99 |
- 2 |
Zillow last checked:
Listing updated:
Listed by:
Nicholas LaBranche 561-971-4997,
Tesoro Club Realty LLC
Source: BeachesMLS,MLS#: B26037010 Originating MLS: BeachesMLS
Originating MLS: BeachesMLSFacts & features
Interior
Bedrooms & bathrooms
- Bedrooms: 3
- Bathrooms: 4
- Full bathrooms: 3
- 1/2 bathrooms: 1
- Main level bathrooms: 3
- Main level bedrooms: 3
Heating
- Central, Zoned
Cooling
- Central Air, Zoned
Appliances
- Included: Dryer, Dishwasher, Freezer, Disposal, Gas Range, Ice Maker, Oven, Refrigerator, Tankless Water Heater, Water Heater, Washer
- Laundry: Inside, Laundry Tub
Features
- Wet Bar, Bathtub, Dual Sinks, Entrance Foyer, High Ceilings, Kitchen Island, Kitchen/Dining Combo, Main Level Primary, Pantry, Soaking Tub, Separate Shower, Bar, Walk-In Closet(s)
- Flooring: Ceramic Tile
- Windows: Storm Window(s)
- Has fireplace: No
Interior area
- Total structure area: 4,229
- Total interior livable area: 3,109 sqft
Property
Parking
- Total spaces: 3
- Parking features: Attached, Garage, Garage Door Opener
- Attached garage spaces: 3
Accessibility
- Accessibility features: None
Features
- Levels: One
- Stories: 1
- Patio & porch: Covered, Deck, Patio
- Exterior features: Outdoor Living Area
- Has private pool: Yes
- Pool features: Gunite, In Ground, Association, Heated
- Fencing: Fenced
- Has view: Yes
- View description: Pool, Preserve
Lot
- Size: 9,496 Square Feet
- Features: Cul-De-Sac, Interior Lot, Landscaped, Sprinklers Automatic, Sprinkler System, < 1/4 Acre
Details
- Parcel number: 442770200050003
- Zoning: Planned Un
- Special conditions: Standard
Construction
Type & style
- Home type: SingleFamily
- Architectural style: Other
- Property subtype: Single Family Residence
Materials
- Block, Concrete
- Roof: Concrete,Tile
Condition
- Under Construction
- New construction: No
- Year built: 2026
Details
- Builder model: Renata 58
- Builder name: GHO Homes
Utilities & green energy
- Electric: 3 Phase
- Sewer: Public Sewer
- Water: Public
- Utilities for property: Natural Gas Available, Sewer Available, Water Available
Community & HOA
Community
- Features: Home Owners Association, Gated, Street Lights, Sidewalks
- Security: Gated with Guard, Gated Community, Smoke Detector(s), Security Guard
- Membership fee: $10,000
- Subdivision: FIRST REPLAT IN TESORO PLAT NO 2
HOA
- Has HOA: Yes
- Amenities included: Bocce Court, Cabana, Clubhouse, Fitness Center, Golf Course, Gated, Pickleball, Pool, Sauna, Spa/Hot Tub, Tennis Court(s)
- Services included: Common Areas, Cable TV, Maintenance Grounds, Pest Control, Security
- HOA fee: $774 monthly
- HOA name: Castle Group
- HOA phone: 772-345-4000
- Additional fee info: Membership Fee: 10000
Location
- Region: Pt Saint Lucie
Financial & listing details
- Price per square foot: $483/sqft
- Annual tax amount: $5,191
- Date on market: 6/4/2026
- Cumulative days on market: 83 days
- Listing terms: Cash,Conventional,FHA,VA Loan
Estimated market value
$1,467,000
$1.39M - $1.54M
$4,278/mo
Price history
| Date | Event | Price |
|---|---|---|
| 6/22/2026 | Price change | $1,501,822+1.3%$483/sqft |
Source:  BeachesMLS #B26037010 Report a problem BeachesMLS #B26037010 Report a problem | ||
| 6/4/2026 | Listed for sale | $1,481,822+370.4%$477/sqft |
Source: BeachesMLS #B26037010 Report a problem | ||
| 10/2/2023 | Sold | $315,000$101/sqft |
Source: BeachesMLS #R10911866 Report a problem | ||
Public tax history
Tax history is unavailable.
Monthly payment
Est. payment
Payment breakdown
Explore the cost of this home by adjusting the details. Changes won't be saved.Climate risks
Neighborhood: Southbend Lakes
Nearby schools
GreatSchools rating
- 9/10Morningside Elementary SchoolGrades: PK-5Distance: 4.5 mi
- 7/10Southport Middle SchoolGrades: 6-8Distance: 4.1 mi
- 4/10Port St. Lucie High SchoolGrades: 9-12Distance: 6.8 mi
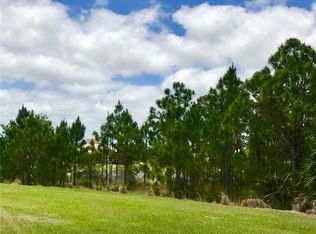
- $238,8009,583 sqft115 SE San Fratello, Port Saint Lucie, FL 34984Off Market
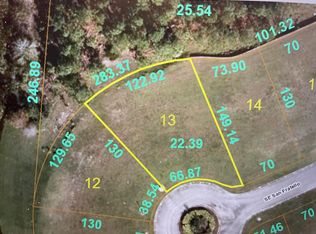
- $231,9009,147 sqft111 SE San Fratello, Port Saint Lucie, FL 34984Off Market
- $--0.31 acres117 SE San Fratello Port St, Pt Saint Lucie, FL 34984Off Market
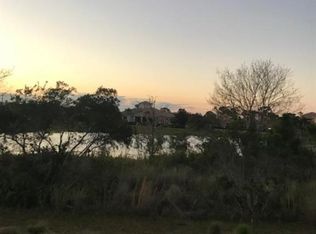
- $1,065,7000.31 acres117 SE San Fratello, Port Saint Lucie, FL 34984Off Market
- $275,000-- bd-- ba-- sqft109 SE San Fratello, Port Saint Lucie, FL 34984Off Market
- $263,6000.25 acres119 SE San Fratello, Port Saint Lucie, FL 34984Off Market
- $233,500-- bd-- ba-- sqft114 SE San Fratello, Port Saint Lucie, FL 34984Off Market
- $888,200-- bd-- ba-- sqft114 SE San Fratello, Port St Lucie, FL 34984Off Market
A local agent can set up tours, give advice and negotiate with sellers.
Similar homes
- $1,719,0003 bd6 ba3.1k sqft162 SE RIO ANGELICA, Port St Lucie, FL 34984For Sale

 MLS ID #B26057397, Nicholas LaBranche, Tesoro Club Realty LLC. BeachesMLS
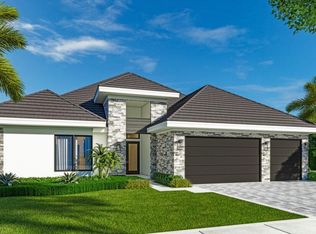
 - $2,075,0003 bd4 ba3.5k sqft123 SE San Priverno, Port St Lucie, FL 34984For Sale
 MLS ID #B26054369, E Llwyd Ecclestone III, Tesoro Club Realty LLC. BeachesMLS
 - $2,250,0004 bd5 ba3.6k sqft219 SE Bella Strano, Port St Lucie, FL 34984New Construction
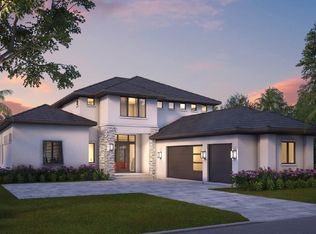 MLS ID #B26021301, Nicholas LaBranche, Tesoro Club Realty LLC. BeachesMLS
 - from $1,355,9903 bd4 ba3.2k sqftAlessia 58 Plan, Tesoro Club, Lucie, FL 34984New Construction
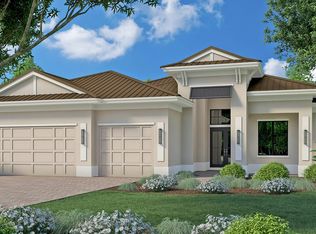 GHO Homes
 - from $1,390,9903 bd5 ba3.2k sqftMadrona 58 Plan, Tesoro Club, Lucie, FL 34984New ConstructionGHO Homes
- from $1,235,0004 bd5 ba3.2k sqftMarcella 58 Plan, Tesoro Club, Lucie, FL 34984New ConstructionGHO Homes
- $790,0004 bd3 ba2.7k sqft818 SE Courances Drive, Port St Lucie, FL 34984For SaleMLS ID #B26038578, Kristi B Rujano, Orlando Regional Realty. BeachesMLS
- $758,4903 bd3 ba2.1k sqft13558 SE Grovewood Drive, Port St Lucie, FL 34984New ConstructionBeachesMLS
- $889,0003 bd3 ba2.7k sqft192 SE Palma St, Port Saint Lucie, FL 34984New ConstructionToll Brothers Inc.
- $2,160,7923 bd4 ba3.2k sqft170 SE Rio Angelica, Port St Lucie, FL 34984New ConstructionBeachesMLS
- $814,9993 bd4 ba2.7k sqft2301 SE Canopy Cove Lane, Port St Lucie, FL 34984For SaleMLS ID #R11126000, Alin V Zdroba, Propertio. BeachesMLS
- from $990,9903 bd3 ba2.5k sqftCecelia 43 Plan, Tesoro Club, Lucie, FL 34984New ConstructionGHO Homes
- from $2,204,9903 bd5 ba4.5k sqftVittorio Grande 90 Plan, Tesoro Club, Lucie, FL 34984New ConstructionGHO Homes
- $935,9004 bd3 ba2.5k sqft179 SE Via Lago Garda, Port St Lucie, FL 34952New ConstructionMLS ID #R11121078, Jolaine Mary Austin, Greenergy Realty, LLC. BeachesMLS
- $787,3013 bd3 ba2.8k sqft10374 SW AQUILA Way, Port St Lucie, FL 34987New ConstructionMLS ID #B26062903, Matthew P Berkis, Mattamy Real Estate Services Inc. BeachesMLS
- from $899,9904 bd4 ba2.8k sqftWillow Signature Plan, BELTERRA, Port Saint Lucie, FL 34987New ConstructionGHO Homes
- from $957,9004 bd5 ba3k sqft3087F Plan, Glynlea Country Club 60', Port Saint Lucie, FL 34987New ConstructionPerry Homes
- $899,9003 bd2 ba2.3k sqft13366 SW BALLY Drive, Port St Lucie, FL 34987New ConstructionMLS ID #B26061233, Matthew P Berkis, Mattamy Real Estate Services Inc. BeachesMLS
- from $896,9004 bd3 ba2.6k sqft2683F Plan, Glynlea Country Club 60', Port Saint Lucie, FL 34987New ConstructionPerry Homes
- from $987,9004 bd5 ba3.5k sqft3575F Plan, Glynlea Country Club 60', Port Saint Lucie, FL 34987New ConstructionPerry Homes
