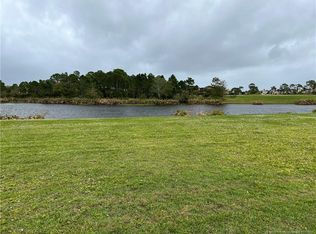
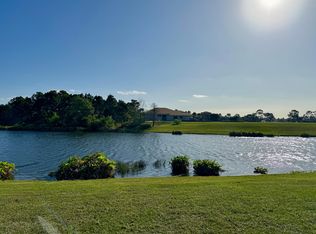
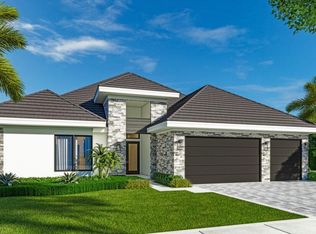
NEW CONSTRUCITON AVAILABLE 2026! One of the premium water views in Tesoro Club. This is a rare opportunity to secure a brand new Janssen Construction Custom Home. Designed by famed architect Roger Janssen of Dailey Janssen Architects, this showplace delivers fine living with sensible features. Enter the home and you are greeted by a soaring Great Room and open kitchen, which serves as the heart of the home. Upscale appliances and fixtures including Viking and Sub-Zero. Owner's suite is generous, with foyer entry, and two walk-in closets. Additional office and future elevator space downstairs. Venture upstairs and find three guest bedrooms with ensuite baths. Outside, the home shines, with ample covered patio, full outdoor kitchen and palatial pool.
New construction
$2,250,000
219 SE Bella Strano, Port St Lucie, FL 34984
4beds
3,640sqft
:
Get pre-qualified$15,885/mo
Single Family Residence
Built in 2026
9,104 Square Feet Lot
$2,179,500 Zestimate®
$618/sqft
$756/mo HOA
What's special
Palatial poolFull outdoor kitchenSoaring great roomPremium water viewsAmple covered patioOpen kitchenTwo walk-in closets
- 88 days |
- 132 |
- 3 |
Zillow last checked:
Listing updated:
Listed by:
Nicholas LaBranche 561-971-4997,
Tesoro Club Realty LLC
Source: BeachesMLS,MLS#: B26021301 Originating MLS: BeachesMLS
Originating MLS: BeachesMLSFacts & features
Interior
Bedrooms & bathrooms
- Bedrooms: 4
- Bathrooms: 5
- Full bathrooms: 4
- 1/2 bathrooms: 1
- Main level bathrooms: 2
- Main level bedrooms: 1
Primary bedroom
- Level: Main
- Area: 500
- Dimensions: 20 X 25
Kitchen
- Level: Main
- Area: 500
- Dimensions: 20 X 25
Living room
- Level: Main
- Area: 750
- Dimensions: 25 X 30
Heating
- Central, Zoned
Cooling
- Central Air, Zoned
Appliances
- Included: Dryer, Dishwasher, Freezer, Disposal, Gas Range, Gas Water Heater, Microwave, Oven, Refrigerator, Water Heater, Washer
- Laundry: Inside, Laundry Closet, Laundry Tub, Washer Dryer Install Allowed
Features
- Wet Bar, Built-in Features, Bathtub, Dual Sinks, Entrance Foyer, High Ceilings, Kitchen Island, Kitchen/Dining Combo, Pantry, Soaking Tub, Separate Shower, Walk-In Closet(s)
- Flooring: Ceramic Tile, Other
- Has fireplace: No
Interior area
- Total structure area: 4,988
- Total interior livable area: 3,640 sqft
Property
Parking
- Total spaces: 3
- Parking features: Attached, Garage, Garage Door Opener
- Attached garage spaces: 3
Accessibility
- Accessibility features: None
Features
- Levels: Two
- Stories: 2
- Patio & porch: Covered, Patio
- Exterior features: Built-in Barbecue, Barbecue, Outdoor Living Area
- Pool features: Association
- Fencing: Back Yard
- Has view: Yes
- View description: Lake, Water
- Has water view: Yes
- Water view: Lake,Water
- Waterfront features: Lake Front, None
Lot
- Size: 9,104 Square Feet
- Features: Sprinklers Automatic, < 1/4 Acre
Details
- Parcel number: 442770001470004
- Zoning: Planned Un
- Special conditions: Standard
Construction
Type & style
- Home type: SingleFamily
- Architectural style: Traditional
- Property subtype: Single Family Residence
Materials
- Block
- Roof: Concrete,Tile
Condition
- New Construction
- New construction: Yes
- Year built: 2026
Details
- Builder model: Bella Strano
Utilities & green energy
- Sewer: Public Sewer
- Water: Public
- Utilities for property: Natural Gas Available, Sewer Available, Water Available
Community & HOA
Community
- Features: Home Owners Association, Gated, Property Manager On-Site, Street Lights
- Security: Gated with Guard, Gated Community
- Membership fee: $7,000
- Subdivision: TESORO PLAT NO 2
HOA
- Has HOA: Yes
- Amenities included: Bocce Court, Cabana, Clubhouse, Fitness Center, Golf Course, Management, Pickleball, Pool, Putting Green(s), Restaurant, Sauna, Spa/Hot Tub, Sidewalks
- Services included: Common Areas, Cable TV, Maintenance Grounds, Pest Control, Security
- HOA fee: $756 monthly
- Additional fee info: Membership Fee: 7000
Location
- Region: Lucie
Financial & listing details
- Price per square foot: $618/sqft
- Tax assessed value: $201,080
- Annual tax amount: $5,054
- Date on market: 4/28/2026
- Cumulative days on market: 350 days
- Listing terms: Cash,Conventional,FHA,VA Loan
Estimated market value
$2,179,500
$2.07M - $2.29M
$4,644/mo
Price history
| Date | Event | Price |
|---|---|---|
| 4/28/2026 | Listed for sale | $2,250,000$618/sqft |
Source:  BeachesMLS #B26021301 Report a problem BeachesMLS #B26021301 Report a problem | ||
| 4/10/2026 | Listing removed | $2,250,000$618/sqft |
Source: BeachesMLS #R11109742 Report a problem | ||
| 4/9/2025 | Listed for sale | $2,250,000$618/sqft |
Source:  Martin County REALTORS® of the Treasure Coast (MCRTC) #M20050100 Report a problem Martin County REALTORS® of the Treasure Coast (MCRTC) #M20050100 Report a problem | ||
Public tax history
Tax history is unavailable.
Monthly payment
Est. payment
Payment breakdown
Explore the cost of this home by adjusting the details. Changes won't be saved.Climate risks
Neighborhood: Southbend Lakes
Nearby schools
GreatSchools rating
- 9/10Morningside Elementary SchoolGrades: PK-5Distance: 4.6 mi
- 7/10Southport Middle SchoolGrades: 6-8Distance: 4.1 mi
- 4/10Port St. Lucie High SchoolGrades: 9-12Distance: 6.9 mi
Schools provided by the listing agent
- Elementary: Savanna Ridge
- Middle: Northport K-8
- High: Port St. Lucie
Source: BeachesMLS. This data may not be complete. We recommend contacting the local school district to confirm school assignments for this home.
- $231,9009,104 Square Feet219 SE Bella Strano, Port Saint Lucie, FL 34984Off Market
- $1,795,4009,104 Square Feet221 SE Bella Strano, Port Saint Lucie, FL 34984Sold
- $231,9009,104 Square Feet217 SE Bella Strano, Port Saint Lucie, FL 34984Off Market
- $1,795,3613 bd4 ba3.2k sqft221 SE Bella Strano Port St, Pt Saint Lucie, FL 34984Sold
- $231,900-- bd-- ba-- sqft223 SE Bella Strano, Port Saint Lucie, FL 34984Off Market
- $231,900-- bd-- ba-- sqft215 SE Bella Strano, Port Saint Lucie, FL 34984Off Market
- $1,028,0003 bd4 ba3.3k sqft222 SE Bella Strano, Port Saint Lucie, FL 34984Off Market
- $1,181,4003 bd3 ba3.2k sqft224 SE Bella Strano, Port Saint Lucie, FL 34984Off Market
A local agent can set up tours, give advice and negotiate with sellers.
A local lender can help you make sure your offer is ready when you are.
Similar homes
- $2,075,0003 bd4 ba3.5k sqft123 SE San Priverno, Port St Lucie, FL 34984For Sale
 MLS ID #B26054369, E Llwyd Ecclestone III, Tesoro Club Realty LLC. BeachesMLS
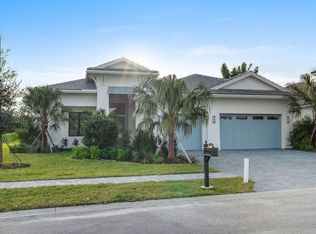
 - $1,777,6533 bd4 ba3.2k sqft110 SE Via Verona, Port St Lucie, FL 34984New Construction
 BeachesMLS
 - $1,999,9504 bd6 ba4.4k sqft166 SE Bella Strano, Port St Lucie, FL 34984For Sale
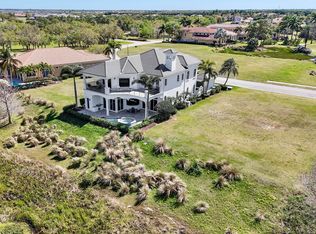 MLS ID #B26048841, Bobby S. Barfield Jr, Strategic Marketing and Sales Co.. BeachesMLS
 - $1,750,0004 bd5 ba3.9k sqft128 SE Rio Angelica, Port St Lucie, FL 34984For Sale
 MLS ID #B26050534, Bobby S. Barfield Jr, Strategic Marketing and Sales Co.. BeachesMLS
 - $1,688,9903 bd5 ba3.2k sqft109 SE Via Verona, Port St Lucie, FL 34984New ConstructionBeachesMLS
- $1,501,8223 bd4 ba3.1k sqft115 SE San Fratello, Port St Lucie, FL 34984For SaleMLS ID #B26037010, Nicholas LaBranche, Tesoro Club Realty LLC. BeachesMLS
- $2,160,7923 bd4 ba3.2k sqft170 SE Rio Angelica, Port St Lucie, FL 34984New ConstructionBeachesMLS
- from $2,204,9903 bd5 ba4.5k sqftVittorio Grande 90 Plan, Tesoro Club, Lucie, FL 34984New ConstructionGHO Homes
- $2,695,0003 bd4 ba3.5k sqft106 SE Via San Marino, Port St Lucie, FL 34984New ConstructionMLS ID #R11152831, E Llwyd Ecclestone III, Tesoro Club Realty LLC. BeachesMLS
- $2,100,0004 bd5 ba4.1k sqft2893 SW Goldenglow Drive, Palm City, FL 34990For SaleMLS ID #B26035873, Darryl M Kingman, Paradise Real Estate Intl. BeachesMLS
- from $2,373,9903 bd6 ba4.7k sqftSantino Grande 91 Plan, Tesoro Club, Lucie, FL 34984New ConstructionGHO Homes
- $2,400,0004 bd4 ba4.3k sqft178 SE Via Lago Garda, Port Saint Lucie, FL 34952For Sale
 MLS ID #M20053120, Michael Lammel, RE/MAX of Stuart - Palm City. Martin County REALTORS® of the Treasure Coast (MCRTC)
 - $2,400,0004 bd4 ba4.3k sqft178 SE Via Lago Garda, Port St Lucie, FL 34952For SaleMLS ID #R11142231, Susan A. Maxwell, RE/MAX of Stuart. BeachesMLS
- from $1,355,9903 bd4 ba3.2k sqftAlessia 58 Plan, Tesoro Club, Lucie, FL 34984New ConstructionGHO Homes
- $1,200,0005 bd2 ba3.1k sqft163 SE Osprey Ridge, Port St Lucie, FL 34984For SaleMLS ID #B26005763, AnnMarie L Napolitano, Keller Williams Realty of PSL. BeachesMLS
- $1,535,0003 bd4 ba2.8k sqft140 SE Bella Strano, Port St Lucie, FL 34984For SaleMLS ID #R11167192, E Llwyd Ecclestone III, Tesoro Club Realty LLC. BeachesMLS
- $1,349,0003 bd3 ba2.7k sqft126 SE Calmo Circle, Port St Lucie, FL 34984New ConstructionBeachesMLS
- $1,995,0005 bd5 ba4.1k sqft6161 SW 42nd Street, Palm City, FL 34990For SaleMLS ID #B26000832, Melissa M Taylor PA, Keller Williams Realty/P B. BeachesMLS
- from $1,235,0004 bd5 ba3.2k sqftMarcella 58 Plan, Tesoro Club, Lucie, FL 34984New ConstructionGHO Homes
- $2,170,0005 bd6 ba4.2k sqft2475 NE Evinrude Circle, Jensen Beach, FL 34957For SaleMLS ID #R11169860, Elise Danielian, Lang Realty. BeachesMLS
