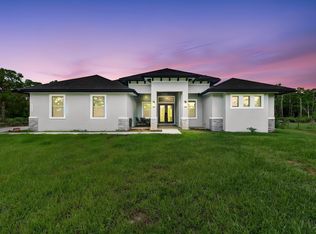
Home Complete!- Don't miss out on this opportunity to own a 4 bedroom plus den, oversized 2 car garage home in the beautiful- gated community of Rivella on a premium corner lot. This Energy Efficient home won't disappoint with insulated- impact windows, rigid foam board wall insulation, spray foam ceiling insulation and more.., Walk into a split floor plan with open concept, coffered ceilings, 8' interior and Exterior doors and 2 sets of triple sliders. The chef kitchen is stunning with 10' island, 42'' cabinets, soft close drawers, quartz counter tops, cooktop with Vented hood, wall oven/ microwave & double barn doors for the pantry. The master suite includes 2 walk in closets, sliders onto covered patio where you can enjoy your own oasis. Enjoy the oversized shower with dual shower heads and center tub. This home also offers a Guest Suite with a cabana bath. Enjoy the club house area and many local shopping centers- near Jensen Beach, downtown Stuart, botanical gardens. Call today to make an appointment to learn more...
New construction
Price cut: $4K (8/4)
$935,900
179 SE Via Lago Garda, Port St Lucie, FL 34952
4beds
2,596sqft
Single Family Residence
Built in 2026
0.41 Acres Lot
$923,000 Zestimate®
$361/sqft
$236/mo HOA
What's special
Quartz counter topsMaster suiteCenter tubPremium corner lotChef kitchenSpray foam ceiling insulationInsulated-impact windows
- 27 days
- 248
- 7
Zillow last checked:
Listing updated:
Listed by:
Jolaine Mary Austin 772-215-2413,
Greenergy Realty, LLC
Source: BeachesMLS,MLS#: R11121078 Originating MLS: BeachesMLS
Originating MLS: BeachesMLSFacts & features
Interior
Bedrooms & bathrooms
- Bedrooms: 4
- Bathrooms: 3
- Full bathrooms: 3
- Main level bathrooms: 3
- Main level bedrooms: 4
Primary bedroom
- Level: Main
- Area: 2392
- Dimensions: 184 X 13
Bedroom 2
- Level: Main
- Area: 1664
- Dimensions: 128 X 13
Bedroom 3
- Level: Main
- Area: 1408
- Dimensions: 128 X 11
Bedroom 4
- Description: Guest Suite
- Level: Main
- Area: 1408
- Dimensions: 128 X 11
Den
- Level: Main
- Area: 130
- Dimensions: 13 X 10
Kitchen
- Level: Main
- Area: 3485
- Dimensions: 205 X 17
Living room
- Level: Main
- Area: 30150
- Dimensions: 2010 X 15
Heating
- Central, Electric
Cooling
- Central Air, Electric
Appliances
- Included: Cooktop, Dishwasher, Disposal, Gas Water Heater, Microwave, Oven, Refrigerator, Water Heater
- Laundry: Washer Hookup, Inside
Features
- Breakfast Bar, Bathtub, Cathedral Ceiling(s), Dining Area, Separate/Formal Dining Room, Dual Sinks, Entrance Foyer, Garden Tub/Roman Tub, High Ceilings, Kitchen Island, Main Level Primary, Pantry, Split Bedrooms, Soaking Tub, Separate Shower, Vaulted Ceiling(s), Walk-In Closet(s)
- Flooring: Carpet
Interior area
- Total structure area: 3,834
- Total interior livable area: 2,596 sqft
Video & virtual tour
Property
Parking
- Total spaces: 3
- Parking features: Attached, Garage, Garage Door Opener
- Attached garage spaces: 3
Features
- Levels: One
- Stories: 1
- Patio & porch: Covered, Patio, Porch
- Exterior features: Lighting, Outdoor Living Area, Room For Pool
- Pool features: Association
- Has view: Yes
- View description: Other
- Waterfront features: None
Lot
- Size: 0.41 Acres
- Features: Corner Lot, 1/4 to 1/2 Acre Lot, Sprinklers Automatic, Sprinkler System
Details
- Parcel number: 441550000310007
- Zoning: PUD
Construction
Type & style
- Home type: SingleFamily
- Architectural style: Traditional
- Property subtype: Single Family Residence
Materials
- Block, Concrete, Stucco
- Roof: Flat
Condition
- New Construction
- New construction: Yes
- Year built: 2026
Details
- Builder model: Custom Tradewinds 1
- Builder name: Homecrete Homes Inc.
- Warranty included: Yes
Utilities & green energy
- Electric: 3 Phase
- Sewer: Public Sewer
- Water: Public
- Utilities for property: Cable Available, Sewer Available, Underground Utilities, Water Available
Community & HOA
Community
- Features: Home Owners Association, Gated, Street Lights
- Security: Gated Community, Smoke Detector(s)
- Subdivision: Rivella
HOA
- Has HOA: Yes
- Amenities included: Clubhouse, Fitness Center, Picnic Area, Pool, Sidewalks, Tennis Court(s), Trail(s)
- Services included: Common Areas, Recreation Facilities, Security
- HOA fee: $236 monthly
- HOA phone: 772-320-9617
Location
- Region: Port Saint Lucie
Financial & listing details
- Price per square foot: $361/sqft
- Annual tax amount: $2,586
- Date on market: 8/3/2026
- Cumulative days on market: 351 days
- Listing terms: Cash,Conventional,FHA,VA Loan
- Road surface type: Paved
Estimated market value
$923,000
$877,000 - $969,000
$3,298/mo
Price history
| Date | Event | Price |
|---|---|---|
| 8/4/2026 | Price change | $935,900-0.4%$361/sqft |
Source:  BeachesMLS #R11121078 Report a problem BeachesMLS #R11121078 Report a problem | ||
| 6/18/2026 | Price change | $939,900-0.6%$362/sqft |
Source: BeachesMLS #R11121078 Report a problem | ||
| 3/24/2026 | Price change | $945,900-0.3%$364/sqft |
Source: BeachesMLS #R11121078 Report a problem | ||
| 3/17/2026 | Price change | $949,000-0.1%$366/sqft |
Source: BeachesMLS #R11121078 Report a problem | ||
| 3/10/2026 | Listed for sale | $949,900+630.7%$366/sqft |
Source: BeachesMLS #R11121078 Report a problem | ||
| 11/1/2024 | Sold | $130,000+18.2%$50/sqft |
Source: BeachesMLS #R10917091 Report a problem | ||
| 6/6/2022 | Sold | $110,000+22.2%$42/sqft |
Source: BeachesMLS #R10767754 Report a problem | ||
| 12/30/2021 | Sold | $90,000$35/sqft |
Source: BeachesMLS #R10753650 Report a problem | ||
Public tax history
Tax history is unavailable.
Monthly payment
Est. payment
Payment breakdown
Explore the cost of this home by adjusting the details. Changes won't be saved.Climate risks
Neighborhood: Sandpiper Bay
- $130,0000.41 acres179 SE Via Lago Garda, Port Saint Lucie, FL 34952Sold

- $--0.31 acres175 SE Via Lago Garda Port St, Pt Saint Lucie, FL 34953Off Market

- $857,2000.31 acres175 SE Via Lago Garda, Port Saint Lucie, FL 34952Off Market

- $--8,276 sqftLOT 78 SE Via Bisento Port St, Pt Saint Lucie, FL 34952Off Market

Similar homes
- $949,9004 bd3 ba2.5k sqft2565 Dyer Road, Port St Lucie, FL 34952New Construction

 MLS ID #B26018205, Shannon Andersen, Keller Williams Realty Of The Treasure Coast. BeachesMLS
 - $875,0004 bd3 ba2.8k sqft2643 Dyer Road, Fort Pierce, FL 34952For Sale
 MLS ID #B26034046, Michelle Martin, Atlantic Shores ERA Powered. BeachesMLS
 - $925,0004 bd5 ba3.1k sqft298 SW Statler Avenue, Port St Lucie, FL 34984For Sale
 MLS ID #B26025687, Luis Rosquete, Lifestyle International Realty. BeachesMLS
 - $972,5004 bd4 ba3.2k sqft1433 SW Osprey Cove, Port St Lucie, FL 34986For Sale
 MLS ID #B26002326, Nora A Hambrick, RE/MAX Gold. BeachesMLS
 - $523,0003 bd2 ba1.7k sqft212 SE Via Sangro, Port St Lucie, FL 34952New ConstructionBeachesMLS
- $1,175,0005 bd2 ba3.1k sqft163 SE Osprey Ridge, Port St Lucie, FL 34984For SaleMLS ID #B26005763, AnnMarie L Napolitano, Keller Williams Realty of PSL. BeachesMLS
- $930,0004 bd3 ba2.5k sqft7314 SW KANTNER Drive, Stuart, FL 34997For SaleMLS ID #B26058939, Laura Menard, RE/MAX Direct. BeachesMLS
- $999,9003 bd4 ba2.6k sqft2044 SE Mosaic Boulevard, Port St Lucie, FL 34984For SaleMLS ID #B26019737, Tabathia Jo Campbell-Flick, Keller Williams Realty Of The Treasure Coast. BeachesMLS
- $759,9903 bd4 ba2.5k sqft13670 SE Grovewood Drive, Port St Lucie, FL 34984New ConstructionBeachesMLS
- $899,9003 bd2 ba2.3k sqft13366 SW BALLY Drive, Port St Lucie, FL 34987New ConstructionMLS ID #B26061233, Matthew P Berkis, Mattamy Real Estate Services Inc. BeachesMLS
- $989,9003 bd2 ba3.3k sqft11965 SW SANDY BAY Circle, Port St Lucie, FL 34987For SaleMLS ID #B26058448, Jeffrey M Buzzella, Coldwell Banker Realty. BeachesMLS
- $749,9954 bd3 ba2.2k sqft12579 SW Pink Playa Parkway, Port St Lucie, FL 34987For SaleMLS ID #B26068150, Kate Ward, RE/MAX Gold. BeachesMLS
- $870,0005 bd4 ba2.8k sqft9323 SW Pinnacle Place, Port St Lucie, FL 34987For SaleMLS ID #B26046723, Kristina Holm, EXP Realty LLC. BeachesMLS
- $499,0002 bd2 ba1.4k sqft204 SE Via Sangro, Port St Lucie, FL 34952New ConstructionBeachesMLS
- $574,9004 bd3 ba2.4k sqft5445 NW Briscoe Drive, Port St Lucie, FL 34986For SaleMLS ID #B26020114, Luciana De De Oliveira, Real Estate Solutions Today. BeachesMLS
- $519,9902 bd2 ba1.4k sqft336 SE Via Sangro, Port St Lucie, FL 34952New ConstructionBeachesMLS
- $975,0006 bd5 ba3.4k sqft12612 SW Marrita Alley, Port St Lucie, FL 34987For SaleMLS ID #B26048820, Brooke Williams, LPT Realty, LLC. BeachesMLS
