Welcome to this stunning 3-bedroom, 3-bathroom home located at 2301 SE Canopy Cove Ln in Port St. Lucie, FL. This spacious property boasts an open floor plan with a modern kitchen featuring stainless steel appliances and granite countertops. The master suite offers a luxurious retreat with a walk-in closet and en-suite bathroom. Enjoy the Florida sunshine in the private backyard oasis with a screened-in patio and lush landscaping. Perfect for entertaining or relaxing with family and friends. Don't miss out on this incredible opportunity to own a piece of paradise in Port St. Lucie.
For sale
$814,999
2301 SE Canopy Cove Lane, Port St Lucie, FL 34984
3beds
2,776sqft
Single Family Residence
Built in 2023
7,670 Square Feet Lot
$791,300 Zestimate®
$294/sqft
$248/mo HOA
What's special
En-suite bathroomGranite countertopsPrivate backyard oasisMaster suiteOpen floor planModern kitchenScreened-in patio
- 338 days |
- 97 |
- 5 |
Zillow last checked:
Listing updated:
Listed by:
Alin V Zdroba 888-817-3383,
Propertio
Source: BeachesMLS,MLS#: R11126000 Originating MLS: BeachesMLS
Originating MLS: BeachesMLSFacts & features
Interior
Bedrooms & bathrooms
- Bedrooms: 3
- Bathrooms: 4
- Full bathrooms: 3
- 1/2 bathrooms: 1
- Main level bathrooms: 3
- Main level bedrooms: 3
Primary bedroom
- Level: First
- Area: 240
- Dimensions: 16 X 15
Bedroom 2
- Level: First
- Area: 132
- Dimensions: 12 X 11
Bedroom 3
- Level: First
- Area: 132
- Dimensions: 12 X 11
Den
- Level: First
- Area: 208
- Dimensions: 16 X 13
Kitchen
- Level: First
- Area: 200
- Dimensions: 20 X 10
Living room
- Level: First
- Area: 323
- Dimensions: 17 X 19
Heating
- Central
Cooling
- Central Air
Appliances
- Included: Cooktop, Dryer, Dishwasher, Free-Standing Freezer, Gas Cooktop, Disposal, Gas Range, Gas Water Heater, Ice Maker, Microwave, Oven, Refrigerator, Water Heater, Washer
- Laundry: Washer Hookup, Inside, Laundry Room, Laundry Tub, Sink
Features
- Bidet, Built-in Features, Breakfast Area, Closet Cabinetry, Dual Sinks, Entrance Foyer, Eat-in Kitchen, Family/Dining Room, High Ceilings, Kitchen Island, Living/Dining Room, Main Level Primary, Pantry, Tub Shower, Walk-In Closet(s)
- Flooring: Marble, Tile, Wood
- Doors: French Doors
- Windows: Blinds, Insulated Windows, Sliding, Storm Window(s), Tinted Windows
- Has fireplace: Yes
Interior area
- Total structure area: 3,930
- Total interior livable area: 2,776 sqft
Video & virtual tour
Property
Parking
- Total spaces: 5
- Parking features: Attached, Carport, Driveway, Garage, RV Access/Parking
- Attached garage spaces: 3
- Carport spaces: 2
- Covered spaces: 5
- Has uncovered spaces: Yes
- Details: CarportSpaces:2.00
Accessibility
- Accessibility features: Accessibility Features, Accessible Full Bath, Customized Wheelchair Accessible, Accessible Entrance, Accessible Hallway(s)
Features
- Levels: One
- Stories: 1
- Entry location: Entry Level Living Area Y
- Patio & porch: Covered, Patio, Porch
- Exterior features: Barbecue, Outdoor Living Area, Room For Pool
- Pool features: Association
- On waterfront: Yes
- Waterfront features: Lake Front
Lot
- Size: 7,670 Square Feet
- Features: Sprinklers Automatic, < 1/4 Acre
Details
- Parcel number: 443580101160003
- Zoning: X
Construction
Type & style
- Home type: SingleFamily
- Architectural style: Ranch
- Property subtype: Single Family Residence
Materials
- Block, Concrete, Stucco
- Roof: Concrete,Tile
Condition
- Resale
- New construction: No
- Year built: 2023
Details
- Builder model: Sydney
- Builder name: Kolter Homes
Utilities & green energy
- Electric: 3 Phase
- Sewer: Public Sewer
- Water: Public
- Utilities for property: Cable Available, Natural Gas Available, Sewer Available, Underground Utilities, Water Available
Community & HOA
Community
- Features: Home Owners Association, Gated
- Security: Security System Owned, Security System, Fire Alarm, Gated with Guard, Gated Community, Key Card Entry, Smoke Detector(s)
- Subdivision: VERANDA ESTATES PHASE 1
HOA
- Has HOA: Yes
- Amenities included: Clubhouse, Fitness Center, Pickleball, Pool
- Services included: Common Areas, Maintenance Grounds, Pest Control
- HOA fee: $248 monthly
Location
- Region: Port Saint Lucie
Financial & listing details
- Price per square foot: $294/sqft
- Annual tax amount: $15,708
- Date on market: 9/22/2025
- Cumulative days on market: 338 days
- Listing terms: Lease Purchase,Owner Will Carry
Estimated market value
$791,300
$752,000 - $831,000
$3,838/mo
Price history
| Date | Event | Price |
|---|---|---|
| 4/13/2026 | Price change | $814,9990%$294/sqft |
Source:  BeachesMLS #R11126000 Report a problem BeachesMLS #R11126000 Report a problem | ||
| 2/13/2026 | Price change | $815,000+8.7%$294/sqft |
Source: BeachesMLS #RX-11126000 Report a problem | ||
| 1/30/2026 | Price change | $750,000-3.2%$270/sqft |
Source: BeachesMLS #RX-11126000 Report a problem | ||
| 9/22/2025 | Listed for sale | $775,000+16.5%$279/sqft |
Source: BeachesMLS #RX-11126000 Report a problem | ||
| 4/9/2025 | Listing removed | $664,999$240/sqft |
Source: BeachesMLS #RX-11025627 Report a problem | ||
| 4/9/2025 | Listed for sale | $664,999$240/sqft |
Source: BeachesMLS #RX-11025627 Report a problem | ||
| 4/4/2025 | Pending sale | $664,999-4.3%$240/sqft |
Source: BeachesMLS #RX-11025627 Report a problem | ||
| 3/22/2025 | Price change | $694,999+4.5%$250/sqft |
Source:  Kolter Homes Report a problem Kolter Homes Report a problem | ||
| 1/14/2025 | Price change | $664,999-1.5%$240/sqft |
Source: Kolter Homes Report a problem | ||
| 12/17/2024 | Price change | $675,000-1.4%$243/sqft |
Source: Kolter Homes Report a problem | ||
| 11/15/2024 | Price change | $684,446-2.2%$247/sqft |
Source: Kolter Homes Report a problem | ||
| 10/25/2024 | Price change | $699,980-3.2%$252/sqft |
Source: BeachesMLS #RX-11025627 Report a problem | ||
| 10/2/2024 | Price change | $723,000+3.1%$260/sqft |
Source: BeachesMLS #RX-11025627 Report a problem | ||
| 9/9/2024 | Price change | $701,446-1.9%$253/sqft |
Source:  Martin County REALTORS® of the Treasure Coast (MCRTC) #M20044772 Report a problem Martin County REALTORS® of the Treasure Coast (MCRTC) #M20044772 Report a problem | ||
| 7/20/2024 | Price change | $715,025-0.8%$258/sqft |
Source: Kolter Homes Report a problem | ||
| 6/27/2024 | Price change | $721,025-0.5%$260/sqft |
Source: Kolter Homes Report a problem | ||
| 5/8/2024 | Price change | $725,0000%$261/sqft |
Source: Martin County REALTORS® of the Treasure Coast (MCRTC) #M20044772 Report a problem | ||
| 3/16/2024 | Price change | $725,025+0%$261/sqft |
Source: Kolter Homes Report a problem | ||
| 3/15/2024 | Price change | $725,000-1.3%$261/sqft |
Source: BeachesMLS #RX-10910757 Report a problem | ||
| 3/4/2024 | Price change | $734,9000%$265/sqft |
Source: BeachesMLS #RX-10910757 Report a problem | ||
| 1/8/2024 | Price change | $735,000-1.1%$265/sqft |
Source: BeachesMLS #RX-10910757 Report a problem | ||
| 10/27/2023 | Price change | $743,025+0.4%$268/sqft |
Source: BeachesMLS #RX-10910757 Report a problem | ||
| 10/19/2023 | Price change | $739,990-2%$267/sqft |
Source: BeachesMLS #RX-10910757 Report a problem | ||
| 10/12/2023 | Price change | $755,025-0.1%$272/sqft |
Source: BeachesMLS #RX-10910757 Report a problem | ||
| 8/10/2023 | Listed for sale | $756,025$272/sqft |
Source: BeachesMLS #RX-10910757 Report a problem | ||
Public tax history
Tax history is unavailable.
Monthly payment
Est. payment
Payment breakdown
Explore the cost of this home by adjusting the details. Changes won't be saved.Climate risks
Neighborhood: Southbend Lakes
Nearby schools
GreatSchools rating
- 9/10Morningside Elementary SchoolGrades: PK-5Distance: 4.2 mi
- 7/10Southport Middle SchoolGrades: 6-8Distance: 3.9 mi
- 4/10Port St. Lucie High SchoolGrades: 9-12Distance: 6.5 mi
- $737,9003 bd3 ba2.5k sqft2309 SE Canopy Cove Ln, Port Saint Lucie, FL 34984Sold
- $650,0003 bd3 ba2.3k sqft2293 SE Canopy Cove Ln, Port Saint Lucie, FL 34984For Sale
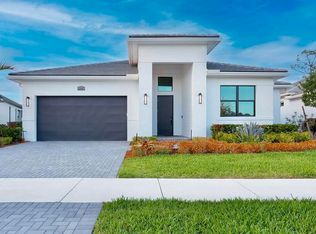
- $860,0003 bd3 ba2.5k sqft2317 SE Canopy Cove Ln, Port Saint Lucie, FL 34984Sold
- $529,3003 bd3 ba2.1k sqft2285 SE Canopy Cove Ln, Port Saint Lucie, FL 34984Sold
- $570,5002 bd2 ba1.9k sqft2277 SE Canopy Cove Ln, Port Saint Lucie, FL 34984Sold
- $795,2003 bd3 ba2.9k sqft2325 SE Canopy Cove Ln, Port Saint Lucie, FL 34984Sold
- $802,0003 bd4 ba2.7k sqft13814 SE Chantilly Trce, Port Saint Lucie, FL 34984Sold
- $850,6003 bd3 ba2.9k sqft2333 SE Canopy Cove Ln, Port Saint Lucie, FL 34984Sold
A local agent can set up tours, give advice and negotiate with sellers.
Similar homes
- $741,0204 bd3 ba2.2k sqft13761 SE Blackwood Drive, Port St Lucie, FL 34984New Construction

 BeachesMLS
 - $758,4903 bd3 ba2.1k sqft13558 SE Grovewood Drive, Port St Lucie, FL 34984New Construction
 BeachesMLS
 - $650,0003 bd3 ba2.3k sqft2293 SE Canopy Cove Lane, Port St Lucie, FL 34984For SaleMLS ID #B26001207, Jessica Gonzalez, Watson Realty Corp. BeachesMLS
- $691,1204 bd3 ba2.2k sqft2157 SE Mosaic Boulevard, Port St Lucie, FL 34984New ConstructionBeachesMLS
- $819,9003 bd3 ba2.8k sqft138 SE Palma Street, Port St Lucie, FL 34984For SaleMLS ID #B26004644, Matthew Abbott, Platinum Properties/The Keyes. BeachesMLS
- $690,0353 bd2 ba1.9k sqft13689 SE Blackwood Drive, Port St Lucie, FL 34984New ConstructionBeachesMLS
- $678,0603 bd2 ba1.9k sqft13566 SE Grovewood Drive, Port St Lucie, FL 34984New ConstructionBeachesMLS
- from $481,9903 bd4 ba2.3k sqftKey Largo Plan, Veranda Preserve : The Isles East, Port Saint Lucie, FL 34984New ConstructionLennar Homes
- from $617,9903 bd3 ba2.7k sqftSydney Plan, Mosaic, Port Saint Lucie, FL 34984New ConstructionKolter Homes
- from $598,9903 bd3 ba2.5k sqftRiley Plan, Mosaic, Port Saint Lucie, FL 34984New ConstructionKolter Homes
- from $590,9903 bd3 ba2.4k sqftPaige Plan, Mosaic, Port Saint Lucie, FL 34984New ConstructionKolter Homes
- $787,3013 bd3 ba2.8k sqft10374 SW AQUILA Way, Port St Lucie, FL 34987New ConstructionMLS ID #B26062903, Matthew P Berkis, Mattamy Real Estate Services Inc. BeachesMLS
- $799,0003 bd3 ba2.3k sqft9379 SW Pinnacle Place N, Port St Lucie, FL 34987For SaleMLS ID #B26059107, Carlos De la Paz, Dalton Wade Inc. BeachesMLS
- $724,0003 bd2 ba2.1k sqft2781 SE Bluem Way, Port St Lucie, FL 34952For SaleMLS ID #R11103828, Anise McGarity, A & D Realty. BeachesMLS
- from $502,9903 bd3 ba2.1k sqftLila Plan, Mosaic, Port Saint Lucie, FL 34984New ConstructionKolter Homes
- $749,9904 bd3 ba2.2k sqft136 SE VIA TIRSO, Port St Lucie, FL 34952New ConstructionBeachesMLS
- from $534,9903 bd3 ba2.5k sqftTreviso Plan, Veranda Preserve : The Grand East, Port Saint Lucie, FL 34984New ConstructionLennar Homes
- from $518,9903 bd3 ba2.2k sqftMadison Plan, Mosaic, Port Saint Lucie, FL 34984New ConstructionKolter Homes
- $820,0004 bd3 ba3k sqft12809 SW Barelli Court, Port St Lucie, FL 34987For SaleMLS ID #B26014603, Kenny Rottkamp, Keller Williams Realty of PSL. BeachesMLS
- $899,9003 bd2 ba2.3k sqft13366 SW BALLY Drive, Port St Lucie, FL 34987New ConstructionMLS ID #B26061233, Matthew P Berkis, Mattamy Real Estate Services Inc. BeachesMLS
