New Construction Without the Wait! This lakefront 3-bedroom, 3-bath home plus den offers over 2,300 sq ft of thoughtfully designed living space with high ceilings and expansive four-panel 10-ft sliding glass doors that fill the home with natural light and open to a large covered patio. The gourmet kitchen features an oversized island, white shaker cabinetry, quartz countertops, and gas range. The primary suite includes a soaking tub and spacious walk-in shower, while one guest bedroom offers a private en-suite bath. Additional highlights include impact windows, gas water heater, epoxy garage floor, sprinkler system, rain gutters, and no carpet. Located in a gated community with resort-style pool, pickleball courts, and fitness center, just minutes to the Turnpike with easy access to I-95. (Note: Some photos have been virtually staged to showcase design inspiration and spatial possibilities - helping you imagine how this beautiful home can be styled to suit your taste.)
For sale
Price cut: $10K (7/10)
$650,000
2293 SE Canopy Cove Lane, Port St Lucie, FL 34984
3beds
2,320sqft
:
Get pre-qualified$4,739/mo
Single Family Residence
Built in 2024
8,254 Square Feet Lot
$635,300 Zestimate®
$280/sqft
$247/mo HOA
What's special
Resort-style poolOversized islandQuartz countertopsHigh ceilingsGas rangeGourmet kitchenSoaking tub
- 153 days |
- 128 |
- 5 |
Zillow last checked:
Listing updated:
Listed by:
Jessica Gonzalez 772-240-6466,
Watson Realty Corp,
Jose Gonzalez 772-418-3335,
Watson Realty Corp
Source: BeachesMLS,MLS#: B26001207 Originating MLS: BeachesMLS
Originating MLS: BeachesMLSFacts & features
Interior
Bedrooms & bathrooms
- Bedrooms: 3
- Bathrooms: 3
- Full bathrooms: 3
- Main level bathrooms: 3
- Main level bedrooms: 3
Primary bedroom
- Level: Main
- Area: 208
- Dimensions: 16 X 13
Bedroom 2
- Level: Main
- Area: 108
- Dimensions: 12 X 9
Bedroom 3
- Level: Main
- Area: 110
- Dimensions: 11 X 10
Den
- Level: Main
- Area: 120
- Dimensions: 12 X 10
Dining room
- Level: Main
- Area: 120
- Dimensions: 12 X 10
Foyer
- Level: Main
- Area: 98
- Dimensions: 14 X 7
Kitchen
- Level: Main
- Area: 182
- Dimensions: 14 X 13
Living room
- Level: Main
- Area: 306
- Dimensions: 18 X 17
Other
- Description: Patio
- Level: Main
- Area: 360
- Dimensions: 36 X 10
Heating
- Central, Electric
Cooling
- Central Air, Ceiling Fan(s), Electric
Appliances
- Included: Cooktop, Dryer, Dishwasher, Gas Cooktop, Disposal, Gas Water Heater, Ice Maker, Microwave, Oven, Refrigerator, Water Heater, Washer
- Laundry: Gas Dryer Hookup, Inside, Laundry Room, Laundry Tub, Washer Dryer Install Allowed
Features
- Bedroom on Main Level, Bathtub, Dining Area, Separate/Formal Dining Room, Dual Sinks, Entrance Foyer, Eat-in Kitchen, High Ceilings, Kitchen Island, Kitchen/Dining Combo, Pantry, Split Bedrooms, Soaking Tub, Separate Shower, Vaulted Ceiling(s), Walk-In Closet(s)
- Flooring: Laminate
- Windows: Storm Window(s)
- Has fireplace: No
Interior area
- Total structure area: 3,213
- Total interior livable area: 2,320 sqft
Video & virtual tour
Property
Parking
- Total spaces: 4
- Parking features: Attached, Driveway, Garage, Garage Door Opener, Paver Block
- Attached garage spaces: 2
- Uncovered spaces: 2
Accessibility
- Accessibility features: None
Features
- Levels: One
- Stories: 1
- Patio & porch: Covered, Patio
- Exterior features: Outdoor Living Area, Room For Pool
- Pool features: Association
- Has view: Yes
- View description: Garden, Lake, Water
- Has water view: Yes
- Water view: Lake,Water
- Waterfront features: Lake Front, None
Lot
- Size: 8,254 Square Feet
- Features: Interior Lot, Landscaped, Sprinklers Automatic, < 1/4 Acre
Details
- Parcel number: 443580101170000
- Zoning: RES
- Special conditions: Standard
Construction
Type & style
- Home type: SingleFamily
- Architectural style: Contemporary
- Property subtype: Single Family Residence
Materials
- Block, Concrete, Stucco
- Roof: Concrete,Tile
Condition
- Resale
- New construction: No
- Year built: 2024
Details
- Builder model: Nicole
- Builder name: Kolter Homes
Utilities & green energy
- Sewer: Public Sewer
- Water: Public
- Utilities for property: Cable Connected, Electricity Connected, Sewer Available, Water Available
Community & HOA
Community
- Features: Home Owners Association, Gated, Street Lights, Sidewalks
- Security: Gated Community, Smoke Detector(s)
- Subdivision: VERANDA ESTATES PHASE 1
HOA
- Has HOA: Yes
- Amenities included: Clubhouse, Fitness Center, Gated, Pickleball, Pool, Sidewalks
- Services included: Common Areas, Maintenance Grounds, Pest Control, Security
- HOA fee: $742 quarterly
- HOA name: Lang Management
- HOA phone: 772-489-9501
Location
- Region: Port Saint Lucie
Financial & listing details
- Price per square foot: $280/sqft
- Tax assessed value: $570,400
- Annual tax amount: $14,092
- Date on market: 3/13/2026
- Cumulative days on market: 155 days
- Listing terms: Cash,Conventional,FHA,VA Loan
- Electric utility on property: Yes
Estimated market value
$635,300
$604,000 - $667,000
$3,466/mo
Price history
| Date | Event | Price |
|---|---|---|
| 7/10/2026 | Price change | $650,000-1.5%$280/sqft |
Source: Space Coast AOR #1071798 Report a problem | ||
| 6/16/2026 | Price change | $660,000-2.2%$284/sqft |
Source:  BeachesMLS #B26001207 Report a problem BeachesMLS #B26001207 Report a problem | ||
| 3/13/2026 | Listed for sale | $675,000+0.7%$291/sqft |
Source: BeachesMLS #B26001207 Report a problem | ||
| 3/28/2025 | Sold | $670,000-4.2%$289/sqft |
Source: BeachesMLS #R11045408 Report a problem | ||
| 2/17/2025 | Pending sale | $699,275$301/sqft |
Source: BeachesMLS #RX-11045408 Report a problem | ||
| 1/14/2025 | Price change | $699,275-0.3%$301/sqft |
Source:  Kolter Homes Report a problem Kolter Homes Report a problem | ||
| 12/16/2024 | Listed for sale | $701,275$302/sqft |
Source: BeachesMLS #RX-11045408 Report a problem | ||
Public tax history
| Year | Property taxes | Tax assessment |
|---|---|---|
| 2025 | $14,093 +313.5% | $446,840 +1592.6% |
| 2024 | $3,409 +14.2% | $26,400 +10% |
| 2023 | $2,986 | $24,000 |
| 2022 | -- | -- |
Find assessor info on the county website
Monthly payment
Est. payment
Payment breakdown
Explore the cost of this home by adjusting the details. Changes won't be saved.Climate risks
Neighborhood: Southbend Lakes
Nearby schools
GreatSchools rating
- 9/10Morningside Elementary SchoolGrades: PK-5Distance: 4.2 mi
- 7/10Southport Middle SchoolGrades: 6-8Distance: 3.9 mi
- 4/10Port St. Lucie High SchoolGrades: 9-12Distance: 6.5 mi
- $814,9993 bd4 ba2.7k sqft2301 SE Canopy Cove Ln, Port Saint Lucie, FL 34984For Sale
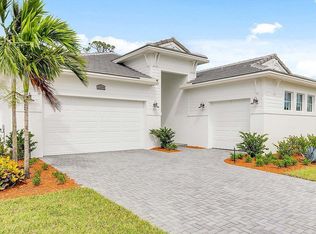
- $529,3003 bd3 ba2.1k sqft2285 SE Canopy Cove Ln, Port Saint Lucie, FL 34984Sold
- $737,9003 bd3 ba2.5k sqft2309 SE Canopy Cove Ln, Port Saint Lucie, FL 34984Sold
- $570,5002 bd2 ba1.9k sqft2277 SE Canopy Cove Ln, Port Saint Lucie, FL 34984Sold
- $802,0003 bd4 ba2.7k sqft13814 SE Chantilly Trce, Port Saint Lucie, FL 34984Sold
- $860,0003 bd3 ba2.5k sqft2317 SE Canopy Cove Ln, Port Saint Lucie, FL 34984Sold
- $633,6003 bd3 ba2.7k sqft13768 SE Blackwood Dr, Port Saint Lucie, FL 34984Off Market
- $795,2003 bd3 ba2.9k sqft2325 SE Canopy Cove Ln, Port Saint Lucie, FL 34984Sold
A local agent can set up tours, give advice and negotiate with sellers.
A local lender can help you make sure your offer is ready when you are.
Similar homes
- $691,1204 bd3 ba2.2k sqft2157 SE Mosaic Blvd, Port Saint Lucie, FL 34984New Construction
 Kolter Homes
 - from $612,9903 bd3 ba2.7k sqftSydney Plan, Mosaic, Port Saint Lucie, FL 34984New Construction
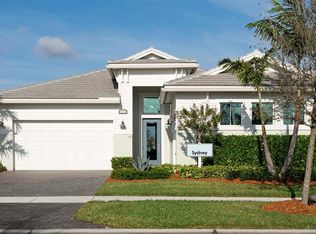 Kolter Homes
 - $678,0603 bd2 ba1.9k sqft13566 SE Grovewood Dr, Port Saint Lucie, FL 34984New Construction
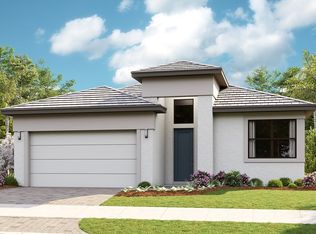 Kolter Homes
 - from $593,9903 bd3 ba2.5k sqftRiley Plan, Mosaic, Port Saint Lucie, FL 34984New Construction
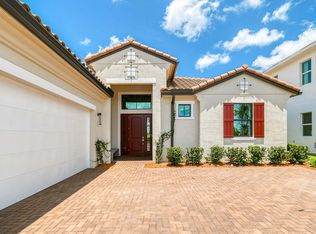 Kolter Homes
 - $741,0204 bd3 ba2.2k sqft13761 SE Blackwood Dr, Port Saint Lucie, FL 34984New ConstructionKolter Homes
- $814,9993 bd4 ba2.7k sqft2301 SE Canopy Cove Lane, Port St Lucie, FL 34984For Sale
 MLS ID #R11126000, Alin V Zdroba, Propertio. BeachesMLS
 - from $518,9903 bd3 ba2.2k sqftMadison Plan, Mosaic, Port Saint Lucie, FL 34984New ConstructionKolter Homes
- from $502,9903 bd3 ba2.1k sqftLila Plan, Mosaic, Port Saint Lucie, FL 34984New ConstructionKolter Homes
- $758,4903 bd3 ba2.1k sqft13558 SE Grovewood Dr, Port Saint Lucie, FL 34984New ConstructionKolter Homes
- from $481,9903 bd4 ba2.3k sqftKey Largo Plan, Veranda Preserve : The Isles East, Port Saint Lucie, FL 34984New ConstructionLennar Homes
- from $486,9902 bd2 ba1.9k sqftJulia Plan, Mosaic, Port Saint Lucie, FL 34984New ConstructionKolter Homes
- $649,0004 bd3 ba2.2k sqft9114 SW Arco Way, Port St Lucie, FL 34987For SaleMLS ID #B26020832, Tanya Neville, Realty One Group Engage. BeachesMLS
- $679,9994 bd3 ba2.9k sqft2198 SW ALMINAR Street, Port St Lucie, FL 34953For SaleMLS ID #B26053163, Heber Santiago, CENTURY 21 Tenace Realty. BeachesMLS
- $799,0003 bd3 ba2.3k sqft9379 SW Pinnacle Place N, Port St Lucie, FL 34987For SaleMLS ID #B26059107, Carlos De la Paz, Dalton Wade Inc. BeachesMLS
- from $666,9903 bd3 ba2.1k sqftLila Plan, The Cove at Park Trace, Stuart, FL 34997New ConstructionKolter Homes
- from $668,9903 bd3 ba2.3k sqftNatalie Plan, Astor Creek Golf & Country Club, Port Saint Lucie, FL 34987New ConstructionKolter Homes
- $571,9994 bd3 ba3.1k sqft12623 NW Copper Creek Drive, Port St Lucie, FL 34987For SaleMLS ID #R11141137, Crystal Michelle Cardenas PA, Southern Key Realty. BeachesMLS
- $539,9004 bd3 ba2.4k sqft4217 SW Whitebread Rd, Port Saint Lucie, FL 34983New ConstructionMaronda Homes
- from $621,9903 bd3 ba2.2k sqftMadeline Plan, Astor Creek Golf & Country Club, Port Saint Lucie, FL 34987New ConstructionKolter Homes
- from $633,9003 bd4 ba2.8k sqftPallazio II Plan, Astor Creek Golf and Country Club, Port Saint Lucie, FL 34987New ConstructionTaylor Morrison
