Welcome to this thoughtfully designed single-story residence located in Belterra in Port St. Lucie, Florida. This beautifully upgraded 3-bedroom, 3-bath home with a den and a 3-car garage offering 3,316 square feet of thoughtfully designed space offers comfortable proportions for modern living. The three-car garage provides ample parking and storage convenience for residents and guests alike. Situated in an established community setting, this property presents an excellent opportunity for those seeking a well-appointed residence in the Port St. Lucie area. Beautifully upgraded 3-bedroom, 3-bath home with a den and a 3-car garage offering 3,316 square feet of thoughtfully designed space. The gourmet kitchen is the heart of the home, featuring a large center island with a paneled knee wall, upgraded quartz countertops, a designer tile backsplash, and a convenient kitchen package that enhances both functionality and style. Three junction boxes above the island are prewired for future pendant lighting, allowing you to customize the space to your taste. The spacious great room is enhanced with four recessed lights, a convenient floor outlet for flexible furniture placement, and opens seamlessly to the covered patio, which is prewired for a wall-mounted TV—creating the perfect setting for indoor-outdoor entertaining. Elegant wood-look plank tile flooring flows throughout the home, adding warmth, durability, and timeless appeal. The luxurious owner's suite features dual walk-in closets, separate vanities, and a spacious walk-in shower, creating a private retreat you'll love. This home also offers valuable upgrades designed for comfort, convenience, and peace of mind, including a well-fed irrigation system to help reduce water costs, as well as impact-resistant windows and doors that provide enhanced storm protection, security, and energy efficiency. Information is deemed reliable but is not guaranteed and should be independently verified.
For sale
$799,000
9379 SW Pinnacle Place N, Port St Lucie, FL 34987
3beds
2,368sqft
:
Get pre-qualified$6,311/mo
Single Family Residence
Built in 2025
9,920 Square Feet Lot
$783,800 Zestimate®
$337/sqft
$730/mo HOA
What's special
Upgraded quartz countertopsDesigner tile backsplash
- 1 day |
- 107 |
- 5 |
Zillow last checked:
Listing updated:
Listed by:
Carlos De la Paz 772-924-8432,
Dalton Wade Inc
Source: BeachesMLS,MLS#: B26059107 Originating MLS: BeachesMLS
Originating MLS: BeachesMLSFacts & features
Interior
Bedrooms & bathrooms
- Bedrooms: 3
- Bathrooms: 3
- Full bathrooms: 3
- Main level bathrooms: 3
- Main level bedrooms: 3
Heating
- Central, Electric
Cooling
- Central Air, Heat Pump
Appliances
- Included: Cooktop, Dryer, Dishwasher, ENERGY STAR Qualified Dishwasher, ENERGY STAR Qualified Dryer, ENERGY STAR Qualified Refrigerator, ENERGY STAR Qualified Washer, Gas Cooktop, Disposal, Ice Maker, Oven, Refrigerator, Tankless Water Heater, Vented Exhaust Fan, Water Heater, Washer
- Laundry: Inside, Main Level, Lower Level, Laundry Room, Laundry Tub, In Unit, Sink
Features
- Bedroom on Main Level, Cathedral Ceiling(s), Dual Sinks, High Ceilings, Kitchen Island, Kitchen/Dining Combo, Pantry, Separate Shower, Vaulted Ceiling(s), Walk-In Closet(s)
- Flooring: Tile, Wood
- Windows: Storm Window(s)
- Has fireplace: No
Interior area
- Total structure area: 3,324
- Total interior livable area: 2,368 sqft
Video & virtual tour
Property
Parking
- Total spaces: 6
- Parking features: Attached, Driveway, Garage, Garage Door Opener, Paver Block
- Attached garage spaces: 3
- Uncovered spaces: 3
Accessibility
- Accessibility features: None
Features
- Levels: One
- Stories: 1
- Patio & porch: Deck, Glass Enclosed, Patio, Screened, Terrace
- Exterior features: Awning(s), Built-in Barbecue, Barbecue, Garden, Outdoor Kitchen, Outdoor Living Area
- Has private pool: Yes
- Pool features: Automatic Chlorination, Concrete, ENERGY STAR Qualified pool pump, Fenced, In Ground, Private, Screen Enclosure
- Waterfront features: None
Lot
- Size: 9,920 Square Feet
- Features: Landscaped, Sprinklers Automatic, Sprinkler System, < 1/4 Acre
Details
- Parcel number: 433480000130008
- Zoning: Master Pla
- Special conditions: Standard
Construction
Type & style
- Home type: SingleFamily
- Architectural style: Mediterranean,Ranch
- Property subtype: Single Family Residence
Materials
- Block, Stucco
- Foundation: Slab
- Roof: Tile
Condition
- Resale
- New construction: No
- Year built: 2025
Details
- Builder name: GHO Homes
Utilities & green energy
- Sewer: Public Sewer
- Water: Public
- Utilities for property: Cable Available, Electricity Connected, Natural Gas Connected, Phone Available, Sewer Connected, Water Connected
Green energy
- Energy efficient items: Appliances
Community & HOA
Community
- Features: Home Owners Association, Gated, Street Lights
- Security: Carbon Monoxide Detector(s), Security Gate, Gated Community, Smoke Detector(s)
- Subdivision: BELTERRA PHASE 1 PLAT 2
HOA
- Has HOA: Yes
- Amenities included: Maintenance, Pickleball
- Services included: Common Areas, Cable TV, Internet, Maintenance Grounds, Reserve Fund, Sewer, Trash
- HOA fee: $523 monthly
- HOA name: Belterra HOA Inc.
- HOA phone: 561-473-1498
- Second HOA fee: $207 monthly
- Second HOA name: Tradition Community Association
Location
- Region: Port Saint Lucie
Financial & listing details
- Price per square foot: $337/sqft
- Tax assessed value: $641,300
- Annual tax amount: $2,070
- Date on market: 8/1/2026
- Listing terms: Cash,Conventional,Contract,FHA,VA Loan
- Electric utility on property: Yes
Estimated market value
$783,800
$745,000 - $823,000
$3,748/mo
Price history
| Date | Event | Price |
|---|---|---|
| 8/1/2026 | Listed for sale | $799,000+4.5%$337/sqft |
Source:  BeachesMLS #B26059107 Report a problem BeachesMLS #B26059107 Report a problem | ||
| 11/21/2025 | Sold | $764,885-3.2%$323/sqft |
Source: BeachesMLS #R11094980 Report a problem | ||
| 11/3/2025 | Pending sale | $789,885$334/sqft |
Source: BeachesMLS #RX-11094980 Report a problem | ||
| 7/31/2025 | Price change | $789,885+1.3%$334/sqft |
Source:  GHO Homes Report a problem GHO Homes Report a problem | ||
| 6/5/2025 | Price change | $779,885+0.2%$329/sqft |
Source: BeachesMLS #RX-11094980 Report a problem | ||
| 5/26/2025 | Listed for sale | $778,043$329/sqft |
Source: GHO Homes Report a problem | ||
Public tax history
Tax history is unavailable.
Monthly payment
Est. payment
Payment breakdown
Explore the cost of this home by adjusting the details. Changes won't be saved.Climate risks
Neighborhood: 34987
Nearby schools
GreatSchools rating
- 6/10Windmill Point Elementary SchoolGrades: PK-5Distance: 3.7 mi
- 5/10Oak Hammock K-8 SchoolGrades: PK-8Distance: 5.1 mi
- 3/10St. Lucie West Centennial High SchoolGrades: PK,9-12Distance: 6.5 mi
- $764,9003 bd3 ba2.3k sqft9379 SW Pinnacle Pl, Port Saint Lucie, FL 34987Sold
- $698,3002 bd2 ba2.2k sqft9387 SW Pinnacle Pl, Port Saint Lucie, FL 34987Sold
- $825,5643 bd3 ba2.3k sqft9363 SW Pinnacle Pl, Port Saint Lucie, FL 34987For Sale

- $733,5003 bd3 ba2.2k sqft9395 SW Pinnacle Pl, Port Saint Lucie, FL 34987Sold
- $1,000,4713 bd3 ba2.6k sqft9355 SW Pinnacle Pl, Port Saint Lucie, FL 34987Sold
- $807,9003 bd3 ba2.6k sqft9380 SW Pinnacle Pi, Pt Saint Lucie, FL 34987Off Market
- $--3 bd3 ba2.6k sqft9307 SW Pinnacle Pla Port St, Pt Saint Lucie, FL 34987Off Market
- $--3 bd4 ba2.9k sqft9315 SW Pinnacle Pla Port St, Pt Saint Lucie, FL 34987Off Market
A local agent can set up tours, give advice and negotiate with sellers.
A local lender can help you make sure your offer is ready when you are.
Similar homes
- $825,5643 bd3 ba2.3k sqft9363 SW Pinnacle Place N, Port St Lucie, FL 34987For Sale
 MLS ID #B26045713, Lisa D Krynski, The GHO Homes Agency LLC. BeachesMLS
 - from $817,9903 bd3 ba2.6k sqftWillow Plan, BELTERRA, Port Saint Lucie, FL 34987New Construction
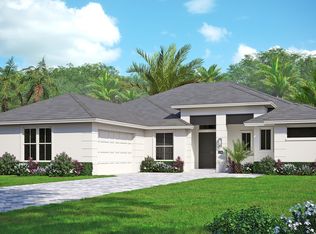 GHO Homes
 - from $726,9903 bd3 ba2.2k sqftIris Plan, BELTERRA, Port Saint Lucie, FL 34987New Construction
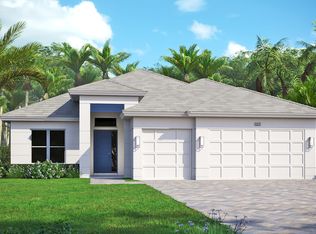 GHO Homes
 - from $781,9004 bd5 ba2.8k sqftTahoe Grand Plan, Catalina Palms at Sundance, Port Saint Lucie, FL 34987New Construction
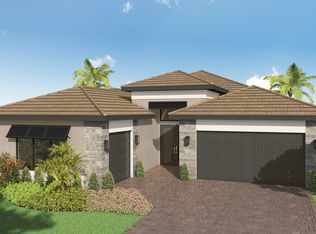 Akel Homes
 - from $869,9903 bd4 ba2.7k sqftWillow Supreme Plan, BELTERRA, Port Saint Lucie, FL 34987New ConstructionGHO Homes
- from $900,9004 bd3 ba2.9k sqft2929F Plan, Glynlea Country Club 60', Port Saint Lucie, FL 34987New ConstructionPerry Homes
- from $802,9004 bd5 ba3.1k sqftCarmel Plan, Catalina Palms at Sundance, Port Saint Lucie, FL 34987New ConstructionAkel Homes
- from $745,9003 bd4 ba2.6k sqftTahoe Plan, Catalina Palms at Sundance, Port Saint Lucie, FL 34987New ConstructionAkel Homes
- $446,4493 bd3 ba1.9k sqft13357 SW Bally Drive, Port St Lucie, FL 34987New ConstructionMLS ID #B26044805, Matthew P Berkis, Mattamy Real Estate Services Inc. BeachesMLS
- $445,1033 bd3 ba1.9k sqft13341 SW Bally Drive, Port St Lucie, FL 34987New ConstructionMLS ID #B26026510, Matthew P Berkis, Mattamy Real Estate Services Inc. BeachesMLS
- $439,1723 bd3 ba1.9k sqft13293 SW Bally Drive, Port St Lucie, FL 34987New ConstructionMLS ID #B26026443, Matthew P Berkis, Mattamy Real Estate Services Inc. BeachesMLS
- from $838,9004 bd3 ba2.5k sqft2546F Plan, Glynlea Country Club 60', Port Saint Lucie, FL 34987New ConstructionPerry Homes
- from $864,9004 bd3 ba2.7k sqft2778F Plan, Glynlea Country Club 60', Port Saint Lucie, FL 34987New ConstructionPerry Homes
- $675,3363 bd3 ba2.4k sqft14547 SW Sarilla Boulevard, Port St Lucie, FL 34987New ConstructionMLS ID #B26046668, Matthew P Berkis, Mattamy Real Estate Services Inc. BeachesMLS
- $449,4043 bd3 ba1.9k sqft9809 SW Indra Way, Port St Lucie, FL 34987New ConstructionMLS ID #B26026201, Matthew P Berkis, Mattamy Real Estate Services Inc. BeachesMLS
- from $588,9903 bd2 ba1.9k sqftKatherine Plan, Astor Creek Golf & Country Club, Port Saint Lucie, FL 34987New ConstructionKolter Homes
- $692,1534 bd4 ba2.9k sqft14555 SW Sarilla Boulevard, Port St Lucie, FL 34987New ConstructionMLS ID #B26046936, Matthew P Berkis, Mattamy Real Estate Services Inc. BeachesMLS
- $457,6333 bd3 ba1.9k sqft13333 SW Bally Drive, Port St Lucie, FL 34987New ConstructionMLS ID #B26026504, Matthew P Berkis, Mattamy Real Estate Services Inc. BeachesMLS
- $499,3913 bd3 ba2.1k sqft11992 SW Pantone Street, Port St Lucie, FL 34987New ConstructionMLS ID #B26048434, Matthew P Berkis, Mattamy Real Estate Services Inc. BeachesMLS
- from $586,9003 bd4 ba2.2k sqftPacifica (Gen +) Plan, Catalina Palms at Sundance, Port Saint Lucie, FL 34987New ConstructionAkel Homes
