Home includes a private salt water pool with 3 waterfalls, screen enclosure and pool deck the full width of the home! Home upgrades: Coastal elevation, GE Profile appliance package, kitchen backsplash, kitchen convenience package which includes silverware drawer, double trash rollout shelves, 2 base cabinet rollout shelves, kitchen island panel knee wall, upgraded quarts countertop in kitchen, Pelican single bowl granite kitchen sink with upgraded champagne bronze faucet, pair of pocket doors at the den entrance, pocket door at 3rd bedroom hall creating a private suite, shower tile to ceiling in all bathrooms, additional hi hat lighting added throughout the home, floor outlet in great room, prewire for rear patio TV package, porcelain wood look plank tile throughout the home.
For sale
$825,564
9363 SW Pinnacle Place N, Port St Lucie, FL 34987
3beds
2,361sqft
Single Family Residence
Built in 2026
9,920 Square Feet Lot
$807,900 Zestimate®
$350/sqft
$523/mo HOA
What's special
Screen enclosureUpgraded champagne bronze faucetDouble trash rollout shelvesCoastal elevationGe profile appliance packageKitchen convenience packageKitchen backsplash
- 76 days
- 42
- 5
Zillow last checked:
Listing updated:
Listed by:
Lisa D Krynski 772-521-0954,
The GHO Homes Agency LLC
Source: BeachesMLS,MLS#: B26045713 Originating MLS: BeachesMLS
Originating MLS: BeachesMLSFacts & features
Interior
Bedrooms & bathrooms
- Bedrooms: 3
- Bathrooms: 3
- Full bathrooms: 3
- Main level bathrooms: 3
- Main level bedrooms: 3
Primary bedroom
- Area: 238
- Dimensions: 14 X 17
Bedroom 2
- Area: 144
- Dimensions: 12 X 12
Bedroom 3
- Area: 132
- Dimensions: 11 X 12
Den
- Area: 120
- Dimensions: 12 X 10
Kitchen
- Area: 285
- Dimensions: 15 X 19
Laundry
- Area: 54
- Dimensions: 9 X 6
Living room
- Area: 360
- Dimensions: 18 X 20
Heating
- Central
Cooling
- Central Air
Appliances
- Included: Dishwasher, Disposal
- Laundry: Laundry Room, Laundry Tub
Features
- Attic, Dual Sinks, Entrance Foyer, Eat-in Kitchen, Family/Dining Room, Kitchen Island, Pantry, Pull Down Attic Stairs, Separate Shower, Walk-In Closet(s)
- Flooring: Tile
- Windows: Storm Window(s)
- Attic: Pull Down Stairs
- Has fireplace: No
Interior area
- Total structure area: 3,316
- Total interior livable area: 2,361 sqft
Property
Parking
- Total spaces: 3
- Parking features: Attached, Garage, Garage Door Opener
- Attached garage spaces: 3
Accessibility
- Accessibility features: None
Features
- Levels: One
- Stories: 1
- Patio & porch: Covered, Patio, Screened
- Exterior features: Outdoor Living Area
- Pool features: Association
- Has view: Yes
- View description: Pool
- Waterfront features: None
Lot
- Size: 9,920 Square Feet
- Dimensions: 160' x 62'
- Features: Sprinklers Automatic, < 1/4 Acre
Details
- Parcel number: 433480000140005
- Zoning: Master Pla
- Special conditions: Standard
Construction
Type & style
- Home type: SingleFamily
- Property subtype: Single Family Residence
Materials
- Foundation: Slab
- Roof: Flat,Tile
Condition
- Under Construction
- New construction: No
- Year built: 2026
Details
- Builder model: Iris Grande
- Builder name: GHO Homes
Utilities & green energy
- Sewer: Public Sewer
- Water: Public
- Utilities for property: Cable Available, Electricity Connected, Natural Gas Available, Phone Available, Sewer Connected, Underground Utilities, Water Connected
Community & HOA
Community
- Features: Home Owners Association, Gated, Street Lights
- Security: Gated Community, Smoke Detector(s)
- Subdivision: BELTERRA PHASE 1 PLAT 2
HOA
- Has HOA: Yes
- Amenities included: Billiard Room, Clubhouse, Community Kitchen, Fitness Center, Pickleball, Pool, Recreation Facilities, Security, Sidewalks, Tennis Court(s)
- Services included: Common Areas, Gas, Maintenance Grounds, Pool(s), Recreation Facilities, Security
- HOA fee: $316 monthly
- HOA name: Campbell Property Management
- Second HOA fee: $207 monthly
Location
- Region: Port Saint Lucie
Financial & listing details
- Price per square foot: $350/sqft
- Tax assessed value: $24,684
- Annual tax amount: $2,023
- Date on market: 6/26/2026
- Listing terms: Cash,Conventional,FHA,VA Loan
- Electric utility on property: Yes
Estimated market value
$807,900
$768,000 - $848,000
$3,621/mo
Price history
| Date | Event | Price |
|---|---|---|
| 6/26/2026 | Listed for sale | $825,564$350/sqft |
Source:  BeachesMLS #B26045713 Report a problem BeachesMLS #B26045713 Report a problem | ||
Public tax history
| Year | Property taxes | Tax assessment |
|---|---|---|
| 2025 | $2,023 +1.8% | $24,684 +10% |
| 2024 | $1,987 +17.3% | $22,440 +10% |
| 2023 | $1,694 +81.9% | $20,400 |
| 2022 | $931 | $20,400 |
Find assessor info on the county website
Monthly payment
Est. payment
Payment breakdown
Explore the cost of this home by adjusting the details. Changes won't be saved.Climate risks
Neighborhood: 34987
- $1,000,5003 bd3 ba2.6k sqft9355 SW Pinnacle Pl, Port Saint Lucie, FL 34987Sold
- $799,0003 bd3 ba2.3k sqft9379 SW Pinnacle Pl N, Port Saint Lucie, FL 34987For Sale
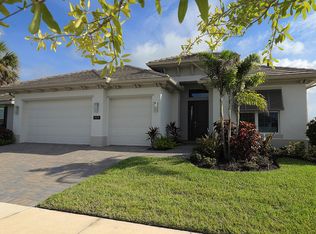
- $764,9003 bd3 ba2.3k sqft9379 SW Pinnacle Pl, Port Saint Lucie, FL 34987Sold
- $992,8003 bd3 ba2.9k sqft9347 SW Pinnacle Pl, Port Saint Lucie, FL 34987Sold
Similar homes
- from $817,9903 bd3 ba2.6k sqftWillow Plan, BELTERRA, Port Saint Lucie, FL 34987New Construction
 GHO Homes
 - $865,7093 bd3 ba2.3k sqft14261 SW PINNACLE Court, Port St Lucie, FL 34987New Construction

 BeachesMLS
 - from $869,9903 bd4 ba2.7k sqftWillow Supreme Plan, BELTERRA, Port Saint Lucie, FL 34987New Construction
 GHO Homes
 - $945,2093 bd3 ba2.6k sqft14309 SW PINNACLE Court, Port St Lucie, FL 34987New Construction
 BeachesMLS
 - $899,0003 bd3 ba2.7k sqft192 SE PALMA Street SE, Port St Lucie, FL 34984New ConstructionBeachesMLS
- $429,9003 bd3 ba1.9k sqft13357 SW Bally Drive, Port St Lucie, FL 34987New ConstructionMLS ID #B26044805, Matthew P Berkis, Mattamy Real Estate Services Inc. BeachesMLS
- $575,0003 bd2 ba2.5k sqft14252 Murney Way, Port St Lucie, FL 34987For SaleMLS ID #B26074755, Stephanie Sultan, Compass Florida, LLC. BeachesMLS
- $449,9003 bd3 ba1.9k sqft13341 SW Bally Drive, Port St Lucie, FL 34987New ConstructionMLS ID #B26026510, Matthew P Berkis, Mattamy Real Estate Services Inc. BeachesMLS
- $444,9003 bd3 ba1.9k sqft13293 SW Bally Drive, Port St Lucie, FL 34987New ConstructionMLS ID #B26026443, Matthew P Berkis, Mattamy Real Estate Services Inc. BeachesMLS
