Introducing the Turnberry by Ecclestone Signature Homes To Be Built, a masterfully designed two-story estate blending timeless architecture with modern luxury. This exceptional residence offers 4 Bedrooms, a Den, 4.5 Baths, and an elegant open-concept layout. The great room flows seamlessly into a designer kitchen with Thermador appliances, custom cabinetry, and refined finishes. The first-floor Owner's Suite is a private retreat with a spa-inspired bath and expansive closets, while upstairs bedrooms feature en-suite baths and a spacious loft. Enjoy a covered lanai overlooking Hole 5 of the Palmer Course. Located in Tesoro, residents enjoy The Tesoro Club's championship golf, resort-style pools, fitness center, tennis, dining, and vibrant social amenities. Features may vary.
For sale
$1,740,000
123 SE Bella Strano, Port St Lucie, FL 34984
4beds
3,740sqft
Single Family Residence
Built in 2026
-- sqft lot
$1,687,700 Zestimate®
$465/sqft
$750/mo HOA
What's special
Refined finishesSpacious loftElegant open-concept layoutCustom cabinetrySpa-inspired bathThermador appliancesExpansive closets
- 177 days |
- 69 |
- 3 |
Zillow last checked:
Listing updated:
Listed by:
E Llwyd Ecclestone III 561-718-0810,
Tesoro Club Realty LLC,
Nicholas LaBranche 561-971-4997,
Tesoro Club Realty LLC
Source: BeachesMLS,MLS#: R11167294 Originating MLS: BeachesMLS
Originating MLS: BeachesMLSFacts & features
Interior
Bedrooms & bathrooms
- Bedrooms: 4
- Bathrooms: 5
- Full bathrooms: 4
- 1/2 bathrooms: 1
- Main level bathrooms: 3
- Main level bedrooms: 2
Primary bedroom
- Level: Main
- Area: 289
- Dimensions: 17 X 17
Bedroom 2
- Level: Main
- Area: 182
- Dimensions: 14 X 13
Bedroom 3
- Level: Second
- Area: 195
- Dimensions: 15 X 13
Bedroom 4
- Level: Second
- Area: 156
- Dimensions: 13 X 12
Den
- Level: Main
- Area: 156
- Dimensions: 13 X 12
Kitchen
- Level: Main
- Area: 270
- Dimensions: 15 X 18
Living room
- Level: Main
- Area: 512
- Dimensions: 32 X 16
Heating
- Central
Cooling
- Central Air
Appliances
- Included: Dryer, Dishwasher, Gas Range, Microwave, Oven, Refrigerator, Washer
Features
- Bathtub, Dual Sinks, Kitchen Island, Kitchen/Dining Combo, Main Level Primary, Soaking Tub, Separate Shower, Walk-In Closet(s)
- Flooring: Other
Interior area
- Total structure area: 4,822
- Total interior livable area: 3,740 sqft
Video & virtual tour
Property
Parking
- Total spaces: 2
- Parking features: Attached, Garage, Garage Door Opener
- Attached garage spaces: 2
Features
- Levels: Two
- Stories: 2
- Patio & porch: Patio
- Exterior features: Outdoor Living Area
- Pool features: Association
- Has view: Yes
- View description: Golf Course
- Waterfront features: None
Lot
- Features: On Golf Course, Sprinklers Automatic, < 1/4 Acre
Details
- Parcel number: 442770000520001
- Zoning: RES
Construction
Type & style
- Home type: SingleFamily
- Architectural style: Other
- Property subtype: Single Family Residence
Materials
- Block, Stucco
- Roof: Flat
Condition
- To Be Built
- New construction: No
- Year built: 2026
Details
- Builder model: Turnberry
- Builder name: Ecclestone Signature Homes
Utilities & green energy
- Electric: 3 Phase
- Sewer: Public Sewer
- Water: Public
- Utilities for property: Cable Available, Sewer Available, Underground Utilities, Water Available
Community & HOA
Community
- Features: Home Owners Association, Gated, Property Manager On-Site, Street Lights
- Security: Gated with Guard, Gated Community, Security Guard
- Membership fee: $7,000
- Subdivision: Tesoro Club
HOA
- Has HOA: Yes
- Amenities included: Cabana, Clubhouse, Fitness Center, Golf Course, Pickleball, Pool, Putting Green(s), Sauna, Spa/Hot Tub, Sidewalks, Trail(s)
- Services included: Common Areas, Cable TV, Maintenance Grounds, Security
- HOA fee: $750 monthly
- HOA phone: 772-345-4500
- Additional fee info: Membership Fee: 7000
Location
- Region: Pt Saint Lucie
Financial & listing details
- Price per square foot: $465/sqft
- Annual tax amount: $3,196
- Date on market: 2/27/2026
- Cumulative days on market: 177 days
- Listing terms: Cash,Conventional
Estimated market value
$1,687,700
$1.60M - $1.77M
$5,178/mo
Price history
| Date | Event | Price |
|---|---|---|
| 4/24/2026 | Price change | $1,740,000+3%$465/sqft |
Source:  BeachesMLS #R11167294 Report a problem BeachesMLS #R11167294 Report a problem | ||
| 3/11/2026 | Listed for sale | $1,690,000$452/sqft |
Source: BeachesMLS #R11167294 Report a problem | ||
Public tax history
Tax history is unavailable.
Monthly payment
Est. payment
Payment breakdown
Explore the cost of this home by adjusting the details. Changes won't be saved.Climate risks
Neighborhood: Southbend Lakes
Nearby schools
GreatSchools rating
- 9/10Morningside Elementary SchoolGrades: PK-5Distance: 4.6 mi
- 7/10Southport Middle SchoolGrades: 6-8Distance: 4.1 mi
- 4/10Port St. Lucie High SchoolGrades: 9-12Distance: 6.9 mi
Schools provided by the listing agent
- Elementary: Savanna Ridge
- Middle: Northport K-8
- High: Port St. Lucie
Source: BeachesMLS. This data may not be complete. We recommend contacting the local school district to confirm school assignments for this home.
- $198,0006,969 sqft123 SE Bella Strano, Port Saint Lucie, FL 34984Off Market

- $746,7003 bd3 ba2.9k sqft121 SE Bella Strano Port St, Pt Saint Lucie, FL 34984Off Market
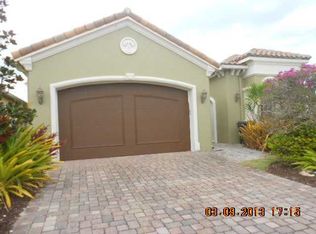
- $959,9003 bd3 ba2.9k sqft121 SE Bella Strano, Port Saint Lucie, FL 34984Off Market
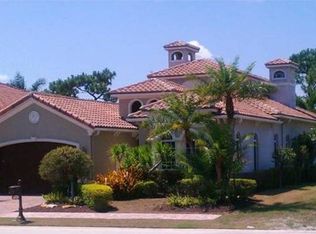
- $198,0007,144 sqft125 SE Bella Strano, Port Saint Lucie, FL 34984Off Market
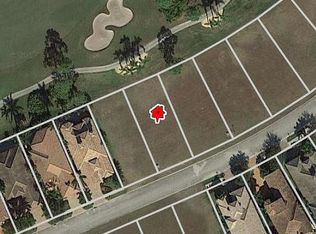
- $967,2003 bd4 ba2.8k sqft119 SE Bella Strano, Port Saint Lucie, FL 34984Off Market
- $208,600-- bd-- ba-- sqft127 SE Bella Strano, Port Saint Lucie, FL 34984Off Market
- $916,8003 bd4 ba2.8k sqft117 SE Bella Strano, Port Saint Lucie, FL 34984Off Market
- $208,6007,753 sqft129 SE Bella Strano, Port Saint Lucie, FL 34984Off Market
A local agent can set up tours, give advice and negotiate with sellers.
A local lender can help you make sure your offer is ready when you are.
Similar homes
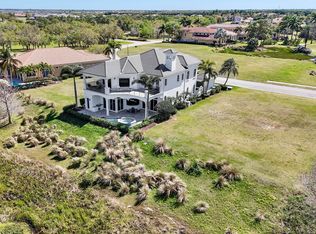
- $1,999,9504 bd6 ba4.4k sqft166 SE Bella Strano, Port St Lucie, FL 34984For Sale
 MLS ID #B26048841, Bobby S. Barfield Jr, Strategic Marketing and Sales Co.. BeachesMLS
 - $1,535,0003 bd4 ba2.8k sqft140 SE Bella Strano, Port St Lucie, FL 34984For Sale
 MLS ID #R11167192, E Llwyd Ecclestone III, Tesoro Club Realty LLC. BeachesMLS
 - $2,175,0004 bd6 ba3.5k sqft108 SE VIA SAN MARINO, Port St Lucie, FL 34984For Sale
 MLS ID #B26054353, E Llwyd Ecclestone III, Tesoro Club Realty LLC. BeachesMLS
 - $2,075,0003 bd4 ba3.5k sqft123 SE San Priverno, Port St Lucie, FL 34984For Sale
 MLS ID #B26054369, E Llwyd Ecclestone III, Tesoro Club Realty LLC. BeachesMLS
 - $995,0003 bd3 ba2.8k sqft116 SE Bella Strano, Port St Lucie, FL 34984For SaleMLS ID #B26021231, Bobby S. Barfield Jr, Strategic Marketing and Sales Co.. BeachesMLS
- $1,745,0004 bd5 ba4.8k sqft281 SW Hatteras Court, Palm City, FL 34990For SaleMLS ID #B26043130, Jason M. Flannery, Illustrated Properties LLC. BeachesMLS
- $2,489,0003 bd3 ba3.5k sqft12038 Riverbend Rd, Port Saint Lucie, FL 34984For Sale
 MLS ID #M20056205, Kimberly Braunstein, One Sotheby's International Realty. Martin County REALTORS® of the Treasure Coast (MCRTC)
 - $1,349,0003 bd3 ba2.7k sqft126 SE Calmo Circle, Port St Lucie, FL 34984New ConstructionBeachesMLS
- $1,200,0005 bd2 ba3.1k sqft163 SE Osprey Ridge, Port St Lucie, FL 34984For SaleMLS ID #B26005763, AnnMarie L Napolitano, Keller Williams Realty of PSL. BeachesMLS
- $1,350,0005 bd4 ba3.3k sqft4515 SW Bimini Circle S, Palm City, FL 34990For SaleMLS ID #B26037265, Alexandra Silva PA, Keller Williams Realty Of The Treasure Coast. BeachesMLS
- $2,160,7923 bd4 ba3.2k sqft170 SE Rio Angelica, Port St Lucie, FL 34984New ConstructionBeachesMLS
- $1,490,0003 bd5 ba3.6k sqft3153 SW English Garden Dr, Palm City, FL 34990For SaleMLS ID #M20056065, Tracy Madden, Berkshire Hathaway Florida Realty. Martin County REALTORS® of the Treasure Coast (MCRTC)
- from $2,204,9903 bd5 ba4.5k sqftVittorio Grande 90 Plan, Tesoro Club, Lucie, FL 34984New ConstructionGHO Homes
- $1,749,0005 bd4 ba3.6k sqftResubdivision Of 9/10-37-, Jensen Beach, FL 34957For Sale
 MLS ID #A11930790, Bruce Knight, Premier Brokers International. MIAMI
 - $1,700,0003 bd6 ba5.2k sqft525 SW Perth Pl, Palm City, FL 34990For SaleMLS ID #M20054482, Jeanne Felice, Century 21 Move with Us. Martin County REALTORS® of the Treasure Coast (MCRTC)
- $2,100,0004 bd5 ba4.1k sqft2893 SW Goldenglow Drive, Palm City, FL 34990For SaleMLS ID #B26035873, Darryl M Kingman, Paradise Real Estate Intl. BeachesMLS
- $1,175,0003 bd4 ba2.9k sqft134 SE Fiore Bello, Port St Lucie, FL 34952For SaleMLS ID #B26050960, Bobby S. Barfield Jr, Strategic Marketing and Sales Co.. BeachesMLS
- $995,0004 bd3 ba2.9k sqft4393 SW Rivers End Way, Palm City, FL 34990For SaleMLS ID #B26041762, Marta Prado, Reliant Realty ERA Powered. BeachesMLS
- $1,650,0004 bd4 ba3.7k sqft3572 SE Court Drive, Stuart, FL 34997For SaleMLS ID #R11169670, Candace Erin Ortiz, Serhant. BeachesMLS
- from $899,9904 bd4 ba2.8k sqftWillow Signature Plan, BELTERRA, Port Saint Lucie, FL 34987New ConstructionGHO Homes
