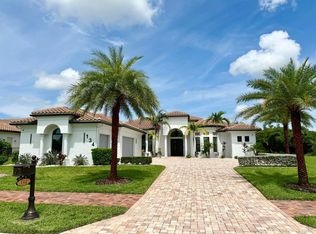
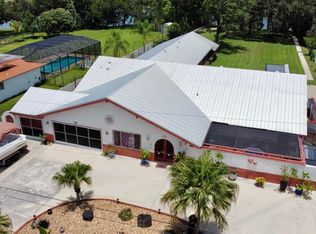
Private updated pool home located on the Island of Ravello. Constructed in 2018, this custom-built home awaits you. The safe & secure residence has storm-proof windows & doors, plus requires no flood insurance. It features a private wing for the Master Suite & an oval office. The oversized master bedroom has a tray ceiling & the sitting area. Double walk-in closets feature custom shelves with drawers in the center unit. The Master bath is light, with double vanities & a zero-edge glass shower with pebble floors. Wide-open entertainment area with expansive dining, kitchen, & family rooms. The kitchen has large bar and a walk-in pantry. The family room sliding doors allow easy access to the screened lanai & pool. The guest suites are large & share a Jack-and-Jill bath.
For sale
$1,175,000
134 SE Fiore Bello, Port St Lucie, FL 34952
3beds
2,923sqft
Single Family Residence
Built in 2018
0.33 Acres Lot
$1,129,000 Zestimate®
$402/sqft
$255/mo HOA
What's special
Oval officeJack-and-jill bathStorm-proof windows and doorsPrivate updated pool homeWide-open entertainment areaTray ceilingSitting area
- 45 days |
- 366 |
- 12 |
Zillow last checked:
Listing updated:
Listed by:
Bobby S. Barfield Jr 772-260-9855,
Strategic Marketing and Sales Co.
Source: BeachesMLS,MLS#: B26050960 Originating MLS: BeachesMLS
Originating MLS: BeachesMLSFacts & features
Interior
Bedrooms & bathrooms
- Bedrooms: 3
- Bathrooms: 4
- Full bathrooms: 2
- 1/2 bathrooms: 2
- Main level bathrooms: 4
- Main level bedrooms: 3
Primary bedroom
- Area: 308
- Dimensions: 22 X 14
Dining room
- Area: 288
- Dimensions: 18 X 16
Kitchen
- Area: 168
- Dimensions: 14 X 12
Living room
- Description: Great Room
- Area: 504
- Dimensions: 24 X 21
Heating
- Central, Zoned
Cooling
- Central Air, Ceiling Fan(s), Zoned
Appliances
- Included: Cooktop, Dryer, Dishwasher, Electric Cooktop, Electric Water Heater, Disposal, Ice Maker, Microwave, Oven, Refrigerator, Water Heater, Washer
- Laundry: Inside, Laundry Room
Features
- Dining Area, Separate/Formal Dining Room, Dual Sinks, Entrance Foyer, Family/Dining Room, Garden Tub/Roman Tub, High Ceilings, Kitchen Island, Main Level Primary, Pantry, Sitting Area in Primary, Separate Shower, Walk-In Closet(s)
- Flooring: Ceramic Tile, Tile
- Doors: French Doors
- Windows: Storm Window(s)
- Has fireplace: No
Interior area
- Total structure area: 4,386
- Total interior livable area: 2,923 sqft
Video & virtual tour
Property
Parking
- Total spaces: 5
- Parking features: Attached, Driveway, Garage, Garage Door Opener, Paver Block
- Attached garage spaces: 3
- Has uncovered spaces: Yes
Accessibility
- Accessibility features: None
Features
- Levels: One
- Stories: 1
- Patio & porch: Deck, Patio, Porch, Screened
- Exterior features: Courtyard, Outdoor Living Area, Porch
- Has private pool: Yes
- Pool features: Gunite, In Ground, Private, Screen Enclosure, Pool/Spa Combo, Association, Outside Bath Access
- Has spa: Yes
- Spa features: In Ground
- Has view: Yes
- View description: Preserve
Lot
- Size: 0.33 Acres
- Features: 1/4 to 1/2 Acre Lot, Sprinkler System
Details
- Parcel number: 441170102880008
- Zoning: Residential
- Special conditions: Standard
Construction
Type & style
- Home type: SingleFamily
- Architectural style: Ranch
- Property subtype: Single Family Residence
Materials
- Block, Concrete, Stucco
- Roof: Barrel,Tile
Condition
- Resale
- New construction: No
- Year built: 2018
Utilities & green energy
- Sewer: Public Sewer
- Water: Public
- Utilities for property: Cable Connected, Electricity Connected, Natural Gas Available, Phone Connected, Sewer Connected, Underground Utilities, Water Connected
Community & HOA
Community
- Features: Home Owners Association, Gated
- Security: Gated Community, Smoke Detector(s)
- Subdivision: FIRST REPLAT OF RIVER POINT PUD
HOA
- Has HOA: Yes
- Amenities included: Maintenance, Pool, Tennis Court(s)
- Services included: Common Areas
- HOA fee: $765 quarterly
- HOA name: Island of Ravello POA
Location
- Region: Pt Saint Lucie
Financial & listing details
- Price per square foot: $402/sqft
- Tax assessed value: $966,800
- Annual tax amount: $22,225
- Date on market: 7/10/2026
- Listing terms: Cash,Conventional
- Electric utility on property: Yes
- Road surface type: Asphalt
Estimated market value
$1,129,000
$1.07M - $1.19M
$3,812/mo
Price history
| Date | Event | Price |
|---|---|---|
| 7/10/2026 | Listed for sale | $1,175,000$402/sqft |
Source:  BeachesMLS #B26050960 Report a problem BeachesMLS #B26050960 Report a problem | ||
Public tax history
Tax history is unavailable.
Monthly payment
Est. payment
Payment breakdown
Explore the cost of this home by adjusting the details. Changes won't be saved.Climate risks
Neighborhood: Sandpiper Bay
Nearby schools
GreatSchools rating
- 9/10Morningside Elementary SchoolGrades: PK-5Distance: 2.3 mi
- 7/10Southport Middle SchoolGrades: 6-8Distance: 1.8 mi
- 4/10Port St. Lucie High SchoolGrades: 9-12Distance: 4.3 mi
- $1,052,4003 bd3 ba5.3k sqft134 SE Fiore Bello, Port Saint Lucie, FL 34952Off Market

- $6,2503 bd4 ba2.9k sqft134 SE Fiore Bello, Port Saint Lucie, FL 34953For Rent
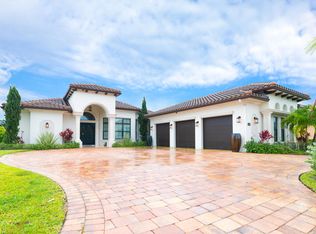
- $1,029,7004 bd3 ba3.1k sqft130 SE Fiore Bello Port St, Pt Saint Lucie, FL 34953Off Market
- $165,9000.34 acres138 SE Fiore Bello, Port Saint Lucie, FL 34952Off Market

- $1,149,8004 bd4 ba4.7k sqft130 SE Fiore Bello, Port Saint Lucie, FL 34952Off Market
- $--0.34 acres138 SE Fiore Bello Port St, Pt Saint Lucie, FL 34953Off Market
- $913,500-- bd-- ba-- sqft142 SE Fiore Bello, Port Saint Lucie, FL 34952Off Market
- $200,0000.34 acres142 SE Fiore Bello Port St, Pt Saint Lucie, FL 34953Sold
A local agent can set up tours, give advice and negotiate with sellers.
Similar homes
- $1,200,0005 bd2 ba3.1k sqft163 SE Osprey Ridge, Port St Lucie, FL 34984For Sale
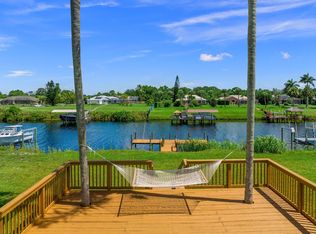
 MLS ID #B26005763, AnnMarie L Napolitano, Keller Williams Realty of PSL. BeachesMLS
 - $590,0004 bd2 ba2.4k sqft490 SW Ryder Road, Port St Lucie, FL 34953For Sale
 MLS ID #B26060006, Blake D Baltos PA, One Sotheby's Intl. Realty. BeachesMLS
 - $589,9994 bd3 ba2.4k sqft261 SW EGRET Landing, Port St Lucie, FL 34953For Sale
 MLS ID #B26059204, Tami Overbury, Highlight Realty Corp/LW. BeachesMLS
 - $1,199,0005 bd5 ba3.9k sqft457 S Naranja Avenue, Port St Lucie, FL 34983For Sale
 MLS ID #B26051083, Robert J. Yates, Real Estate of Florida. BeachesMLS
 - $594,9004 bd3 ba2.5k sqft562 SW Souris Avenue, Port St Lucie, FL 34953For SaleMLS ID #R11159804, Rhea Dunn, RE/MAX Masterpiece Realty. BeachesMLS
- $1,199,9994 bd3 ba3k sqft8036 Spendthrift Lane, Port St Lucie, FL 34986For SaleMLS ID #B26040067, Steven T Koleno, Beycome of Florida LLC. BeachesMLS
- $1,170,0004 bd3 ba2.9k sqft5023 SW Martin Commons Way, Palm City, FL 34990For SaleMLS ID #B26019091, Melissa Stallings, RE/MAX of Stuart. BeachesMLS
- $724,0003 bd2 ba2.1k sqft2781 SE Bluem Way, Port St Lucie, FL 34952For SaleMLS ID #R11103828, Anise McGarity, A & D Realty. BeachesMLS
- $1,225,0003 bd4 ba3.3k sqft12029 SW Water Lily Terrace, Port St Lucie, FL 34987For SaleMLS ID #B26045944, Daniel Arthur Hammer, Compass Florida LLC. BeachesMLS
- $1,375,0004 bd4 ba3k sqft868 SW Habitat Lane, Palm City, FL 34990For SaleMLS ID #B26033266, Tyler Potts, One Sotheby's Intl. Realty. BeachesMLS
- $858,5004 bd4 ba3.4k sqft2682 SW IMPORT Drive, Port St Lucie, FL 34987For SaleMLS ID #B26064146, Alma R Martinez, Berkshire Hathaway Florida Realty. BeachesMLS
- $1,200,0003 bd4 ba3.4k sqft12241 SW Saltwater Drive, Port St Lucie, FL 34987For SaleMLS ID #B26056244, Cesar Trujillo, Keller Williams Realty of PSL. BeachesMLS
- $1,350,0005 bd4 ba3.3k sqft4515 SW Bimini Circle S, Palm City, FL 34990For SaleMLS ID #B26037265, Alexandra Silva PA, Keller Williams Realty Of The Treasure Coast. BeachesMLS
- $599,0004 bd3 ba2.3k sqft2749 SE Eagle Drive, Port St Lucie, FL 34984For SaleMLS ID #B26031656, Elet R Mentis, Beachfront Realty. BeachesMLS
- $972,5004 bd4 ba3.2k sqft1433 SW Osprey Cove, Port St Lucie, FL 34986For SaleMLS ID #B26002326, Nora A Hambrick, RE/MAX Gold. BeachesMLS
- $969,9003 bd3 ba2.5k sqft11698 SW Coronado Springs Drive, Port St Lucie, FL 34987For SaleMLS ID #B26048302, Arnold Fried, Realty One Group Engage. BeachesMLS
- $1,100,0005 bd4 ba3.8k sqft2231 SW Manele Place SW, Palm City, FL 34990For SaleMLS ID #B26064984, Andy Spears, RE/MAX of Stuart. BeachesMLS
- $1,285,0003 bd4 ba3k sqft1258 SE Brewster Place, Stuart, FL 34997For SaleMLS ID #B26063932, Linda MacKenzie Ranc, Berkshire Hathaway Florida Rea. BeachesMLS
- $979,0003 bd5 ba3.1k sqftVerano Pud No 1 Plat No 1, Port Saint Lucie, FL 34986For Sale
 MLS ID #A11998733, Russell Miller, Coldwell Banker Realty. MIAMI
 - $699,0004 bd4 ba3.2k sqft376 SW Paar Drive, Port St Lucie, FL 34953New ConstructionMLS ID #B26009662, Sergio Luis Martinez, LPT Realty, LLC. BeachesMLS
