COME SEE FOR YOURSELVES, THIS BEAUTIFUL SPACIOUS TASTEFULLY UPGRADED 4/3 SINGLE FAMILY HOME THAT'S CURRENTLY BEING USED AS AN ASSISTED LIVING FACILITY. LOOKING TO BUY AS A PRIMARY RESIDENCE THATS OKAY, BUT THIS IS ALSO LISTED AS A REGISTERED ALF BUSINESS WHICH CAN WORK PERFECTLY FOR SOMEONE WHOE IS LOOKING FOR AN ESTABLISHED BUSINESS OPPORTUNITY. CURRENTLY HAS THREE PATIENTS AND HAS A CAPACITY FOR SIX PATIENTS. ALL FURNITURE, APPLIANCES AND MEDIA EQUIPMENT ARE INCLUDED IN THE LIST PRICE. THIS HOME IS IN TIP TOP SHAPE AND IS METICULOUSLY MAINTAINED. SELLER IS MOTIVATED AND IS FLEXIBLE TO WORK WITH ANY REASONABLE OFFERS. SHOWINGS TIMES ARE MONDAY THROUGH SATURDAY FROM 10;30 AM TO 6 :00PMWITH 24 HOURS PRIOR NOTICE. **ABSOLUTELY NO SHOWING ON SUNDAYS.
For sale
Street View
Price cut: $31K (6/6)
$599,000
2749 SE Eagle Drive, Port St Lucie, FL 34984
4beds
2,385sqft
Single Family Residence
Built in 2017
10,000 Square Feet Lot
$583,200 Zestimate®
$251/sqft
$-- HOA
What's special
- 97 days |
- 128 |
- 4 |
Zillow last checked:
Listing updated:
Listed by:
Elet R Mentis 954-822-7542,
Beachfront Realty
Source: BeachesMLS,MLS#: B26031656 Originating MLS: BeachesMLS
Originating MLS: BeachesMLSFacts & features
Interior
Bedrooms & bathrooms
- Bedrooms: 4
- Bathrooms: 3
- Full bathrooms: 3
- Main level bathrooms: 3
- Main level bedrooms: 4
Primary bedroom
- Area: 252
- Dimensions: 18 X 14
Bedroom 2
- Area: 133
- Dimensions: 14 X 9.5
Bedroom 3
- Area: 132
- Dimensions: 12 X 11
Bedroom 4
- Area: 120
- Dimensions: 12 X 10
Kitchen
- Area: 93.74
- Dimensions: 10.9 X 8.6
Living room
- Area: 260
- Dimensions: 26 X 10
Heating
- Central
Cooling
- Central Air, Other
Appliances
- Included: Dryer, Dishwasher, Electric Range, Electric Water Heater, Ice Maker, Microwave, Refrigerator, Water Heater, Washer
- Laundry: Laundry Room
Features
- Built-in Features, Dual Sinks, Living/Dining Room, Main Level Primary, Other, Pantry, Split Bedrooms, Walk-In Closet(s)
- Flooring: Ceramic Tile
- Has fireplace: No
Interior area
- Total structure area: 3,135
- Total interior livable area: 2,385 sqft
Video & virtual tour
Property
Parking
- Total spaces: 8
- Parking features: Asphalt, Attached, Garage, Garage Door Opener, Open
- Attached garage spaces: 2
- Uncovered spaces: 6
Accessibility
- Accessibility features: Accessible Washer/Dryer, Accessibility Features, Accessible Common Area, Grip-Accessible Features
Features
- Levels: One
- Stories: 1
- Exterior features: Other
- Fencing: Wood
- Has view: Yes
- View description: Garden, Other
- Waterfront features: None
Lot
- Size: 10,000 Square Feet
- Features: Sprinkler System
Details
- Additional structures: None, Other
- Parcel number: 342069000850009
- Zoning: RS-2 PSL
- Special conditions: Standard
- Other equipment: Other
Construction
Type & style
- Home type: SingleFamily
- Architectural style: Traditional
- Property subtype: Single Family Residence
Materials
- Block, Stucco
- Roof: Shingle
Condition
- Resale
- New construction: No
- Year built: 2017
Utilities & green energy
- Sewer: Public Sewer
- Water: Public
- Utilities for property: Cable Available, Electricity Available, Phone Connected, Sewer Connected, Water Connected
Community & HOA
Community
- Security: Fire Alarm, Fire Sprinkler System, Other, Smoke Detector(s)
- Subdivision: PORT ST LUCIE SECTION 39
HOA
- Has HOA: No
Location
- Region: Port Saint Lucie
Financial & listing details
- Price per square foot: $251/sqft
- Tax assessed value: $405,900
- Annual tax amount: $9,711
- Date on market: 5/22/2026
- Cumulative days on market: 98 days
- Listing terms: Cash,Conventional,FHA,Other,USDA Loan,VA Loan
- Electric utility on property: Yes
- Road surface type: Asphalt
Estimated market value
$583,200
$554,000 - $612,000
$2,791/mo
Price history
| Date | Event | Price |
|---|---|---|
| 6/6/2026 | Price change | $599,000-4.9%$251/sqft |
Source:  BeachesMLS #B26031656 Report a problem BeachesMLS #B26031656 Report a problem | ||
| 5/26/2026 | Price change | $630,000-6.7%$264/sqft |
Source: BeachesMLS #B26031656 Report a problem | ||
| 5/22/2026 | Listed for sale | $675,000+33.7%$283/sqft |
Source: BeachesMLS #B26031656 Report a problem | ||
| 5/31/2023 | Sold | $505,000-3.8%$212/sqft |
Source: BeachesMLS #R10886186 Report a problem | ||
| 5/6/2023 | Contingent | $525,000$220/sqft |
Source: BeachesMLS #RX-10886186 Report a problem | ||
| 5/2/2023 | Listed for sale | $525,000+25.3%$220/sqft |
Source: BeachesMLS #RX-10886186 Report a problem | ||
| 11/15/2021 | Sold | $419,000$176/sqft |
Source: BeachesMLS #R10725079 Report a problem | ||
| 10/9/2021 | Pending sale | $419,000$176/sqft |
Source: BeachesMLS #RX-10725079 Report a problem | ||
| 10/5/2021 | Listed for sale | $419,000$176/sqft |
Source: BeachesMLS #RX-10725079 Report a problem | ||
| 7/16/2021 | Pending sale | $419,000$176/sqft |
Source: BeachesMLS #RX-10725079 Report a problem | ||
| 7/13/2021 | Price change | $419,000-2.3%$176/sqft |
Source: BeachesMLS #RX-10725079 Report a problem | ||
| 6/30/2021 | Listed for sale | $429,000$180/sqft |
Source: BeachesMLS #RX-10725079 Report a problem | ||
| 6/27/2021 | Pending sale | $429,000$180/sqft |
Source: BeachesMLS #RX-10725079 Report a problem | ||
| 6/18/2021 | Listed for sale | $429,000+2500%$180/sqft |
Source: BeachesMLS #RX-10725079 Report a problem | ||
| 4/2/2020 | Listing removed | $2,200$1/sqft |
Source: CENTURY 21 Silva & Associates #RX-10610737 Report a problem | ||
| 3/19/2020 | Listed for rent | $2,200$1/sqft |
Source: Century 21 Silva & Associates #RX-10610737 Report a problem | ||
| 7/22/2010 | Sold | $16,500-83.5%$7/sqft |
Source: Public Record Report a problem | ||
| 6/27/2006 | Sold | $99,900$42/sqft |
Source: Public Record Report a problem | ||
Public tax history
| Year | Property taxes | Tax assessment |
|---|---|---|
| 2025 | $9,712 -0.2% | $405,900 -0.3% |
| 2024 | $9,734 +4.7% | $407,100 +7% |
| 2023 | $9,296 +9.3% | $380,490 +10% |
| 2022 | $8,503 +23.2% | $345,900 +30.2% |
| 2021 | $6,900 +7.5% | $265,760 +10% |
| 2020 | $6,421 | $241,600 -3.2% |
| 2019 | $6,421 -4.7% | $249,600 +2.8% |
| 2018 | $6,738 +5% | $242,700 +1248.3% |
| 2017 | $6,418 +553.7% | $18,000 -17.8% |
| 2016 | $982 | $21,900 |
Find assessor info on the county website
Monthly payment
Est. payment
Payment breakdown
Explore the cost of this home by adjusting the details. Changes won't be saved.Climate risks
Neighborhood: Southbend Lakes
Nearby schools
GreatSchools rating
- 4/10Floresta Elementary SchoolGrades: PK-5Distance: 2.6 mi
- 7/10Southport Middle SchoolGrades: 6-8Distance: 2.7 mi
- 4/10Port St. Lucie High SchoolGrades: 9-12Distance: 4.8 mi
- $480,0003 bd3 ba2.1k sqft2747 SE Eagle Dr, Port Saint Lucie, FL 34984Sold

- $691,7006 bd3 ba3.5k sqft2751 SE Eagle Dr, Port Saint Lucie, FL 34984Off Market
- $545,0003 bd2 ba1.9k sqft475 SE Nome Dr, Port Saint Lucie, FL 34984Sold
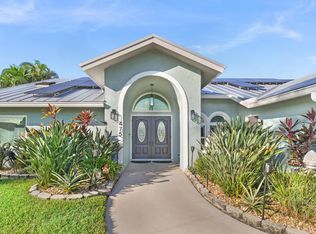
- $366,9004 bd2 ba2k sqft473 SE Nome Dr, Port Saint Lucie, FL 34984Off Market
- $495,5003 bd2 ba3.3k sqft477 SE Nome Dr, Port Saint Lucie, FL 34984Off Market
- $---- bd-- ba-- sqft477 SE Nome Dr, Pt Saint Lucie, FL 34984Off Market
- $415,8003 bd2 ba1.9k sqft2745 SE Eagle Dr, Port Saint Lucie, FL 34984Off Market
- $671,1007 bd6 ba4k sqft2753 SE Eagle Dr, Port Saint Lucie, FL 34984Off Market
A local agent can set up tours, give advice and negotiate with sellers.
Similar homes
- $520,0003 bd2 ba1.9k sqft441 SE NOME Drive, Port St Lucie, FL 34984For Sale
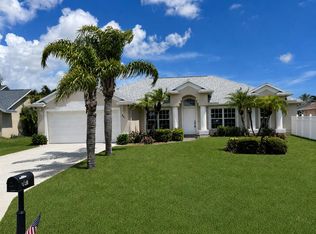
 MLS ID #B26063959, Jourdan Pagnotta, Marzucco Real Estate. BeachesMLS
 - $549,0003 bd2 ba2.2k sqft202 SW Crescent Avenue, Port St Lucie, FL 34984For Sale
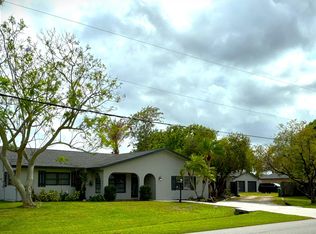 MLS ID #B26024772, Todd Condon, Mel-Ry Realty Group Inc.. BeachesMLS
 - $450,0004 bd2 ba1.8k sqft103 SW Oakridge Drive, Port St Lucie, FL 34984For Sale
 MLS ID #B26046259, Edward Myers, Meant2b Realty LLC. BeachesMLS
 - $485,0004 bd2 ba2.2k sqft3212 SE Pinto Street, Port St Lucie, FL 34984For Sale
 MLS ID #R11163828, Yuneysi Cutino-Riveron, 4ever Homes Realty LLC. BeachesMLS
 - $499,5003 bd2 ba1.8k sqft2097 SW Larchmont Lane, Port St Lucie, FL 34984For SaleMLS ID #B26049831, Shelley Marko, Dalton Wade Inc. BeachesMLS
- $418,0004 bd2 ba1.8k sqft2369 SW Barber Lane, Port St Lucie, FL 34984For SaleMLS ID #B26048935, Rogerio Alves, Dalton Wade Inc. BeachesMLS
- $449,9004 bd3 ba2.4k sqft2256 SW Franklin Street, Port St Lucie, FL 34953For SaleMLS ID #B26051968, Claudy Eugene, GMA Realty. BeachesMLS
- $529,9004 bd3 ba2.2k sqft1637 SW La Gorce Avenue, Port St Lucie, FL 34953For SaleMLS ID #B26048203, Michael Angell, Exit TwoAndAHalfMen Real Estate, LLC. BeachesMLS
- $699,0003 bd3 ba2k sqft102 SE RIO PALERMO, Port St Lucie, FL 34984For SaleMLS ID #B26056331, Bobby S. Barfield Jr, Strategic Marketing and Sales Co.. BeachesMLS
- $382,4503 bd2 ba1.4k sqft443 SE Langfield Avenue, Port St Lucie, FL 34984For SaleMLS ID #B26031541, Amy Wallace, Coastal Reef Realty LLC. BeachesMLS
- $415,0004 bd2 ba1.8k sqft322 SW Molloy Street, Port St Lucie, FL 34984For SaleMLS ID #B26049713, Matthew Dixon, Vylla Home. BeachesMLS
- $499,9993 bd2 ba2k sqftPace Builder, Port St Lucie, FL 34952For SaleMLS ID #B26065870, Sophie Carter, LYNQ Real Estate. BeachesMLS
- $460,0004 bd3 ba1.4k sqft1486 SE Grapeland Avenue, Port St Lucie, FL 34952For SaleMLS ID #B26067788, Amparo M Jarquin, Partnership Realty Inc.. BeachesMLS
- $629,0005 bd3 ba2.8k sqft4609 SW Ulster Street, Port St Lucie, FL 34953For SaleMLS ID #B26022139, Marjorie A. Milam, ALLO Realty Inc. BeachesMLS
- $447,2194 bd2 ba2.2k sqft4239 SW Callicoe Street, Port St Lucie, FL 34983For SaleMLS ID #R11163063, John Wesley Crawford, Sun Realty & Auction Service. BeachesMLS
- $470,0004 bd2 ba2.3k sqft485 SW Dagget Avenue, Port St Lucie, FL 34953For SaleMLS ID #B26032466, Nadine Powell, Coldwell Banker Realty. BeachesMLS
- $485,8883 bd2 ba2.3k sqft1251 SW Briarwood Drive, Port St Lucie, FL 34986For SaleMLS ID #B26066538, William N Eggeling III, RE/MAX Gold. BeachesMLS
- $539,0004 bd3 ba3k sqftPort St Lucie Section 35, Port Saint Lucie, FL 34953For Sale
 MLS ID #A11871356, Bridgette Hibbert, Full Service Realty, Inc.. MIAMI
 - $375,0003 bd2 ba1.2k sqft272 SW Crescent Avenue, Port St Lucie, FL 34984For SaleMLS ID #B26007371, Lili Aida Gonzalez, Atlantic Shores ERA Powered. BeachesMLS
- $460,0004 bd2 ba1.8k sqft2101 SE Floresta Drive, Port St Lucie, FL 34984For SaleMLS ID #B26043363, Arlet Eugene, New Empire Realty, Inc.. BeachesMLS
