Spacious 5-bedroom, 3-bath home featuring a dedicated office and a separate family room. Beautiful quartz countertops flow seamlessly throughout the kitchen and bathrooms. The kitchen is highlighted by a modern glass backsplash and an abundance of tall cabinetry for ample storage. Porcelain tile flooring runs through the main living areas, with comfortable carpeting in the bedrooms. The master bathroom offers a luxurious freestanding soaking tub and a large walk-around shower. This home also includes impact windows throughout, a durable metal roof with gutters, and a covered patio perfect for outdoor living. The oversized driveway provides plenty of parking, and the vinyl-fenced yard offers privacy and space to enjoy. CLICK MORE Close to shopping, Medical and I-95 access. Room sizes approximate to be confirmed by buyer. Seller will look at all offers.
For sale
$629,000
4609 SW Ulster Street, Port St Lucie, FL 34953
5beds
2,850sqft
Single Family Residence
Built in 2022
10,018 Square Feet Lot
$618,800 Zestimate®
$221/sqft
$-- HOA
What's special
Modern glass backsplashDedicated officeBeautiful quartz countertopsSeparate family roomImpact windows throughout
- 133 days
- 256
- 5
Zillow last checked:
Listing updated:
Listed by:
Marjorie A. Milam 772-216-5718,
ALLO Realty Inc
Source: BeachesMLS,MLS#: B26022139 Originating MLS: BeachesMLS
Originating MLS: BeachesMLSFacts & features
Interior
Bedrooms & bathrooms
- Bedrooms: 5
- Bathrooms: 3
- Full bathrooms: 3
- Main level bathrooms: 3
- Main level bedrooms: 5
Primary bedroom
- Area: 234
- Dimensions: 18 X 13
Bedroom 2
- Area: 110
- Dimensions: 11 X 10
Bedroom 3
- Area: 110
- Dimensions: 11 X 10
Bedroom 4
- Area: 110
- Dimensions: 11 X 10
Bedroom 5
- Area: 110
- Dimensions: 11 X 10
Dining room
- Area: 238
- Dimensions: 17 X 14
Family room
- Area: 150
- Dimensions: 15 X 10
Kitchen
- Area: 126
- Dimensions: 14 X 9
Living room
- Area: 165
- Dimensions: 15 X 11
Other
- Area: 80
- Dimensions: 8 X 10
Heating
- Central, Electric
Cooling
- Central Air, Ceiling Fan(s), Electric
Appliances
- Included: Dryer, Dishwasher, Electric Range, Electric Water Heater, Microwave, Oven, Refrigerator, Water Heater, Washer
- Laundry: Laundry Room
Features
- Breakfast Bar, Bathtub, Dining Area, Separate/Formal Dining Room, High Ceilings, Split Bedrooms, Soaking Tub, Separate Shower
- Flooring: Carpet, Tile
- Has fireplace: No
Interior area
- Total structure area: 3,699
- Total interior livable area: 2,850 sqft
Video & virtual tour
Property
Parking
- Total spaces: 4
- Parking features: Attached, Driveway, Garage
- Attached garage spaces: 2
- Has uncovered spaces: Yes
Accessibility
- Accessibility features: None
Features
- Levels: One
- Stories: 1
- Patio & porch: Porch
- Exterior features: Outdoor Living Area
- Fencing: Vinyl
Lot
- Size: 10,018 Square Feet
- Features: < 1/4 Acre
Details
- Parcel number: 342066025090009
- Zoning: RS-2 PSL
- Special conditions: Standard,Listed As-Is
Construction
Type & style
- Home type: SingleFamily
- Property subtype: Single Family Residence
Materials
- Block
- Roof: Metal
Condition
- Resale
- New construction: No
- Year built: 2022
Utilities & green energy
- Sewer: Public Sewer
- Water: Public
- Utilities for property: Cable Available, Electricity Available, Sewer Connected, Water Connected
Community & HOA
Community
- Subdivision: PORT ST LUCIE SECTION 33
HOA
- Has HOA: No
Location
- Region: Port Saint Lucie
Financial & listing details
- Price per square foot: $221/sqft
- Tax assessed value: $517,600
- Annual tax amount: $12,203
- Date on market: 4/30/2026
- Cumulative days on market: 133 days
- Listing terms: Cash,Conventional,FHA
- Electric utility on property: Yes
Estimated market value
$618,800
$588,000 - $650,000
$3,372/mo
Price history
| Date | Event | Price |
|---|---|---|
| 6/6/2026 | Price change | $629,000-1.6%$221/sqft |
Source:  BeachesMLS #B26022139 Report a problem BeachesMLS #B26022139 Report a problem | ||
| 4/30/2026 | Listed for sale | $639,000+6.5%$224/sqft |
Source: BeachesMLS #B26022139 Report a problem | ||
| 6/4/2025 | Listing removed | $599,900$210/sqft |
Source: BeachesMLS #RX-11060437 Report a problem | ||
| 2/8/2025 | Listed for sale | $599,900+6.2%$210/sqft |
Source: BeachesMLS #RX-11060437 Report a problem | ||
| 2/13/2023 | Sold | $565,000$198/sqft |
Source: BeachesMLS #R10853235 Report a problem | ||
| 1/21/2023 | Pending sale | $565,000$198/sqft |
Source: BeachesMLS #RX-10853235 Report a problem | ||
| 12/20/2022 | Listed for sale | $565,000+527.8%$198/sqft |
Source: BeachesMLS #RX-10853235 Report a problem | ||
| 1/4/2022 | Sold | $90,000-5.3%$32/sqft |
Source: BeachesMLS #R10756216 Report a problem | ||
| 12/2/2021 | Pending sale | $95,000$33/sqft |
Source: BeachesMLS #RX-10756216 Report a problem | ||
| 11/2/2021 | Listed for sale | $95,000$33/sqft |
Source: BeachesMLS #RX-10756216 Report a problem | ||
Public tax history
| Year | Property taxes | Tax assessment |
|---|---|---|
| 2025 | $12,204 -1.8% | $517,600 -1.9% |
| 2024 | $12,433 +371.9% | $527,800 +581.6% |
| 2023 | $2,634 +51% | $77,440 +10% |
| 2022 | $1,745 +169.6% | $70,400 +369.3% |
| 2021 | $647 -16.1% | $15,001 +10% |
| 2020 | $772 | $13,638 -46.9% |
| 2019 | $772 +1.8% | $25,700 +32.5% |
| 2018 | $758 +11.4% | $19,400 +32.9% |
| 2017 | $680 +7% | $14,600 +18.7% |
| 2016 | $636 +5.3% | $12,300 +7.9% |
| 2015 | $604 +3.4% | $11,400 +48.1% |
| 2014 | $584 | $7,700 +10% |
| 2013 | -- | $7,000 -7.9% |
| 2012 | -- | $7,600 -5% |
| 2011 | -- | $8,000 -4.8% |
| 2010 | -- | $8,400 -38.2% |
| 2009 | -- | $13,600 -43.3% |
| 2008 | -- | $24,000 -50% |
| 2007 | -- | $48,000 -25.9% |
| 2006 | -- | $64,800 +35% |
| 2005 | -- | $48,000 +114.3% |
| 2004 | -- | $22,400 |
| 2003 | -- | -- |
| 2002 | -- | -- |
| 2001 | -- | -- |
| 2000 | -- | -- |
Find assessor info on the county website
Monthly payment
Est. payment
Payment breakdown
Explore the cost of this home by adjusting the details. Changes won't be saved.Climate risks
Neighborhood: Woodland Trails
- $629,5006 bd5 ba3.9k sqft4617 SW Ulster St, Port Saint Lucie, FL 34953Off Market
- $100,9000.28 acres4601 SW Ulster St, Port Saint Lucie, FL 34953Off Market
- $480,0003 bd2 ba2.3k sqft4610 SW Vahalla St, Port Saint Lucie, FL 34953Off Market
- $405,7004 bd2 ba1.8k sqft4618 SW Vahalla St, Port Saint Lucie, FL 34953Off Market
Similar homes

- $589,9994 bd3 ba2.4k sqft261 SW EGRET Landing, Port St Lucie, FL 34953For Sale

 MLS ID #B26059204, Tami Overbury, Highlight Realty Corp. BeachesMLS
 - $524,8004 bd3 ba2.6k sqftSanctuary at Sawgrass Lakes, Port St Lucie, FL 34953For Sale
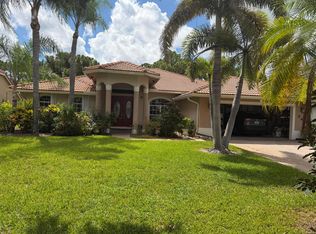 MLS ID #B26070120, Lloyd Ramsubick, Sun Financial Realty Corp. BeachesMLS
 - $520,9003 bd3 ba2.1k sqft170 SW Pilsner Circle, Port St Lucie, FL 34953For Sale
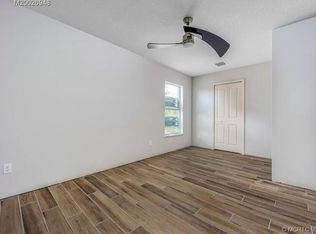 MLS ID #B26027173, Saralla St Valliere Choute, Fastrak Realty Inc. BeachesMLS
 - $670,5006 bd3 ba2.3k sqft3982 SW Halcomb Street, Port St Lucie, FL 34953For Sale
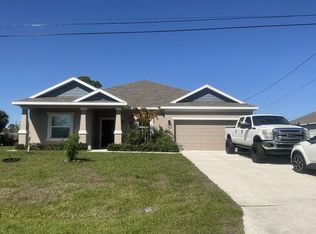 MLS ID #B26031294, Yvonne R Hibbert, The Keyes Company. BeachesMLS
 - $499,9954 bd3 ba1.9k sqft1159 SW Edinburgh Drive, Port St Lucie, FL 34953For SaleMLS ID #R11164722, KeAnna S Blue, Weichert Realtors Hallmark Pr. BeachesMLS
- $529,9004 bd3 ba2.2k sqft1637 SW La Gorce Avenue, Port St Lucie, FL 34953For SaleMLS ID #B26048203, Michael Angell, Exit TwoAndAHalfMen Real Estate, LLC. BeachesMLS
- $505,0004 bd2 ba2k sqft981 SW McCracken Avenue, Port St Lucie, FL 34953For SaleMLS ID #B26068509, Neil P Picart, KW Reserve Palm Beach. BeachesMLS
- $470,0004 bd2 ba2.3k sqft485 SW Dagget Avenue, Port St Lucie, FL 34953For SaleMLS ID #B26032466, Nadine Powell, Coldwell Banker/ Res. Real Est. BeachesMLS
- $433,8034 bd2 ba2.2k sqft4239 SW Callicoe Street, Port St Lucie, FL 34983For SaleMLS ID #R11163063, John Wesley Crawford, Sun Realty & Auction Service. BeachesMLS
- $410,0004 bd2 ba2.1k sqft2640 SW HAREM Circle, Port St Lucie, FL 34953For SaleMLS ID #B26073138, Jphetere Daniel, LYNQ Real Estate. BeachesMLS
- $440,0004 bd2 ba2.2k sqft501 SW Fifer Avenue, Port St Lucie, FL 34953For SaleMLS ID #B26016138, Jorge A Zea, Blue Lighthouse Realty, INC. BeachesMLS
- $485,0003 bd2 ba1.6k sqft340 SW Paar Drive, Port St Lucie, FL 34953For SaleMLS ID #B26037406, Ruth Johanne Augustin, Sole International Realty. BeachesMLS
- $619,0004 bd3 ba2.1k sqft3230 Alexander Court, Palm City, FL 34990For SaleMLS ID #B26070824, Jennifer Diaz, LPT Realty, LLC. BeachesMLS
- $420,0004 bd2 ba2.2k sqft1613 SW Whipple Avenue, Port St Lucie, FL 34953For SaleMLS ID #B26029953, Matthew Dixon, Vylla Home. BeachesMLS
- $429,0003 bd2 ba1.5k sqft634 SW Millard Drive, Port St Lucie, FL 34953For SaleMLS ID #R11160894, Frandy Louis, Selected Homes Realty LLC. BeachesMLS
- $426,6003 bd2 ba1.8k sqft792 SW NICHOLS Terrace, Port St Lucie, FL 34953For SaleMLS ID #B26070257, Aidee Owens, My Realty Group, LLC.. BeachesMLS
- $415,0003 bd2 ba1.8k sqft749 SW Mccracken Avenue, Port St Lucie, FL 34953For SaleMLS ID #B26044016, Deborah Lee Williams, The Keyes Company. BeachesMLS
- $520,0004 bd3 ba2.3k sqft103 SW Grove Avenue, Port St Lucie, FL 34983For SaleMLS ID #B26002402, Osvaldo Sanchez, Sunrise Homes Realty Group Inc.. BeachesMLS
