Recently updated golf cottage home is now available. The 16-ft-high ceiling with a round recessed tray in the foyer welcomes you. The updated kitchen & bar is the right spot to entertain guests. The family room's window soars to 12 ft and accentuates the 16 ft high coffered ceilings, and floating cabinets with shelving add a modern touch. The main suite features 12 ft high tray ceilings, updated floors & paint. The main bath features two vanities, a large shower, a private water closet, and a garden tub. Each of the guest bedrooms has updated floors & paint. The pool has been resurfaced and enhanced with new pool decking, double waterfalls, two fountains powered by new pumps & nighttime accent lights. The home is located in Tesoro. Membership in the club is strictly voluntary.
For sale
$699,000
102 SE RIO PALERMO, Port St Lucie, FL 34984
3beds
2,000sqft
Single Family Residence
Built in 2005
6,534 Square Feet Lot
$667,000 Zestimate®
$350/sqft
$633/mo HOA
What's special
New pool deckingDouble waterfallsGarden tubLarge showerUpdated kitchen and barNighttime accent lightsPrivate water closet
- 32 days |
- 232 |
- 11 |
Zillow last checked:
Listing updated:
Listed by:
Bobby S. Barfield Jr 772-260-9855,
Strategic Marketing and Sales Co.
Source: BeachesMLS,MLS#: B26056331 Originating MLS: BeachesMLS
Originating MLS: BeachesMLSFacts & features
Interior
Bedrooms & bathrooms
- Bedrooms: 3
- Bathrooms: 3
- Full bathrooms: 2
- 1/2 bathrooms: 1
- Main level bathrooms: 3
- Main level bedrooms: 2
Primary bedroom
- Level: First
- Area: 216
- Dimensions: 18 X 12
Kitchen
- Level: First
- Area: 143
- Dimensions: 13 X 11
Living room
- Level: First
- Area: 560
- Dimensions: 28 X 20
Heating
- Central, Zoned
Cooling
- Central Air, Ceiling Fan(s), Zoned
Appliances
- Included: Dryer, Dishwasher, Electric Range, Disposal, Gas Water Heater, Ice Maker, Microwave, Range, Refrigerator, Vented Exhaust Fan, Water Heater, Washer
- Laundry: Inside, Laundry Room
Features
- Wet Bar, Built-in Features, Bathtub, Central Vacuum, Entrance Foyer, High Ceilings, Kitchen Island, Main Level Primary, Pantry, Soaking Tub, Separate Shower, Bar
- Flooring: Engineered Hardwood, Laminate, Tile, Wood
- Windows: Storm Window(s)
- Has fireplace: No
Interior area
- Total structure area: 2,614
- Total interior livable area: 2,000 sqft
Video & virtual tour
Property
Parking
- Total spaces: 5
- Parking features: Attached, Driveway, Garage, Garage Door Opener
- Attached garage spaces: 2
- Uncovered spaces: 3
Accessibility
- Accessibility features: None
Features
- Levels: One and One Half,One
- Stories: 1
- Patio & porch: Patio
- Exterior features: Outdoor Living Area
- Has private pool: Yes
- Pool features: Automatic Chlorination, Fenced, Gunite, Gas Heat, In Ground, Private, Salt Water, Waterfall, Association, Heated
- Fencing: Back Yard,Fenced,Gate
Lot
- Size: 6,534 Square Feet
- Features: Corner Lot, Sprinkler System, < 1/4 Acre
Details
- Parcel number: 443460000580008
- Zoning: Planned Un
- Special conditions: Standard
Construction
Type & style
- Home type: SingleFamily
- Property subtype: Single Family Residence
Materials
- Block, Stucco
- Roof: Spanish Tile,Tile
Condition
- Resale,Updated/Remodeled
- New construction: No
- Year built: 2005
Utilities & green energy
- Sewer: Public Sewer
- Water: Public
- Utilities for property: Cable Connected, Electricity Connected, Natural Gas Connected, Phone Connected, Sewer Connected, Underground Utilities, Water Connected
Community & HOA
Community
- Features: Home Owners Association, Gated, Property Manager On-Site, Street Lights
- Security: Security System, Security Gate, Gated with Guard, Gated Community, Security Guard
- Subdivision: TESORO PLAT NO 6
HOA
- Has HOA: Yes
- Amenities included: Billiard Room, Fitness Center, Golf Course, Gated, Management, Maintenance, Pickleball, Park, Pool, Putting Green(s), Restaurant, Spa/Hot Tub, Security
- Services included: Common Areas, Cable TV, Legal/Accounting, Pest Control, Reserve Fund, Roof, Security, Internet
- HOA fee: $1,899 quarterly
- HOA name: Tesoro POA
Location
- Region: Pt Saint Lucie
Financial & listing details
- Price per square foot: $350/sqft
- Tax assessed value: $130,837
- Annual tax amount: $2,915
- Date on market: 7/24/2026
- Cumulative days on market: 33 days
- Listing terms: Cash,Conventional
- Electric utility on property: Yes
- Road surface type: Asphalt
Estimated market value
$667,000
$634,000 - $700,000
$3,217/mo
Price history
| Date | Event | Price |
|---|---|---|
| 7/24/2026 | Listed for sale | $699,000+147.4%$350/sqft |
Source:  BeachesMLS #B26056331 Report a problem BeachesMLS #B26056331 Report a problem | ||
| 2/22/2025 | Listing removed | $3,900$2/sqft |
Source: BeachesMLS #R11051621 Report a problem | ||
| 1/13/2025 | Listed for rent | $3,900$2/sqft |
Source: BeachesMLS #R11051621 Report a problem | ||
| 5/31/2019 | Sold | $282,500$141/sqft |
Source: BeachesMLS #R10475592 Report a problem | ||
Public tax history
Tax history is unavailable.
Monthly payment
Est. payment
Payment breakdown
Explore the cost of this home by adjusting the details. Changes won't be saved.Climate risks
Neighborhood: Southbend Lakes
Nearby schools
GreatSchools rating
- 9/10Morningside Elementary SchoolGrades: PK-5Distance: 4.6 mi
- 7/10Southport Middle SchoolGrades: 6-8Distance: 4.1 mi
- 4/10Port St. Lucie High SchoolGrades: 9-12Distance: 6.9 mi
- $506,900-- bd-- ba-- sqftSE Rio Palermo, Port saint lucie, FL 34984Off Market
- $132,200-- bd-- ba-- sqftSE Rio Palermo, Port saint lucie, FL 34984Off Market
- $580,800-- bd-- ba-- sqftSE Rio Palermo, Port saint lucie, FL 34984Off Market
- $619,6003 bd3 ba1.9k sqft102 SE Rio Palermo, Port Saint Lucie, FL 34984Off Market
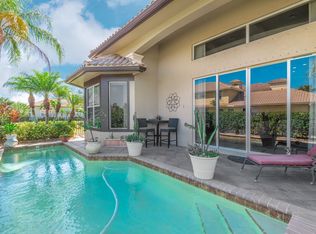
- $108,300-- bd-- ba-- sqft104 SE Rio Palermo, Port Saint Lucie, FL 34984Off Market
- $141,800-- bd-- ba-- sqft109 SE Santa Gardenia, Port Saint Lucie, FL 34984Off Market
- $127,400-- bd-- ba-- sqft106 SE Rio Palermo, Port Saint Lucie, FL 34984Off Market
- $--4 bd4 ba2.4k sqft107 SE Santa Gardenia, Pt Saint Lucie, FL 34984Off Market
A local agent can set up tours, give advice and negotiate with sellers.
Similar homes
- $520,0003 bd2 ba1.9k sqft441 SE NOME Drive, Port St Lucie, FL 34984For Sale
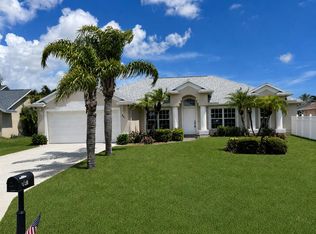
 MLS ID #B26063959, Jourdan Pagnotta, Marzucco Real Estate. BeachesMLS
 - $599,0004 bd3 ba2.3k sqft2749 SE Eagle Drive, Port St Lucie, FL 34984For SaleMLS ID #B26031656, Elet R Mentis, Beachfront Realty. BeachesMLS
- $589,9994 bd3 ba2.4k sqft261 SW EGRET Landing, Port St Lucie, FL 34953For Sale
 MLS ID #B26059204, Tami Overbury, Highlight Realty Corp/LW. BeachesMLS
 - $524,0003 bd2 ba1.8k sqft3502 SE Hyde Circle, Port St Lucie, FL 34984For Sale
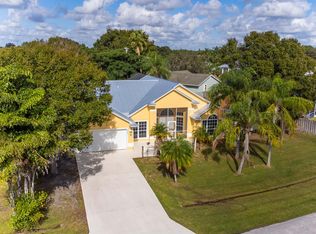 MLS ID #B26014155, Albert Leavitt, Nugget Realty. BeachesMLS
 - $499,9004 bd2 ba2.2k sqft3212 SE Pinto Street, Port St Lucie, FL 34984For SaleMLS ID #R11163828, Yuneysi Cutino-Riveron, 4ever Homes Realty LLC. BeachesMLS
- $499,9993 bd2 ba2k sqftPace Builder, Port St Lucie, FL 34952For SaleMLS ID #B26065870, Sophie Carter, LYNQ Real Estate. BeachesMLS
- $499,5003 bd2 ba1.8k sqft2097 SW Larchmont Lane, Port St Lucie, FL 34984For SaleMLS ID #B26049831, Shelley Marko, Dalton Wade Inc. BeachesMLS
- $447,2194 bd2 ba2.2k sqft4239 SW Callicoe Street, Port St Lucie, FL 34983For SaleMLS ID #R11163063, John Wesley Crawford, Sun Realty & Auction Service. BeachesMLS
- $430,0003 bd2 ba1.7k sqft230 SW Inwood Avenue, Port St Lucie, FL 34984For SaleMLS ID #B26043562, Yoelmy Santana, United Realty Group Inc. BeachesMLS
- $485,8883 bd2 ba2.3k sqft1251 SW Briarwood Drive, Port St Lucie, FL 34986For SaleMLS ID #B26066538, William N Eggeling III, RE/MAX Gold. BeachesMLS
- $599,9003 bd3 ba2.3k sqft728 SW Lake Charles Circle, Port St Lucie, FL 34986For SaleMLS ID #B26049611, Erik Nikolah Rosa-Turner, South Florida Realty Prop. BeachesMLS
- $450,0004 bd2 ba1.8k sqft103 SW Oakridge Drive, Port St Lucie, FL 34984For SaleMLS ID #B26046259, Edward Myers, Meant2b Realty LLC. BeachesMLS
- $485,0003 bd2 ba1.6k sqft340 SW Paar Drive, Port St Lucie, FL 34953For SaleMLS ID #B26037406, Ruth Johanne Augustin, Sole International Realty. BeachesMLS
- $418,0004 bd2 ba1.8k sqft2369 SW Barber Lane, Port St Lucie, FL 34984For SaleMLS ID #B26048935, Rogerio Alves, Dalton Wade Inc. BeachesMLS
- $470,0004 bd2 ba2.3k sqft485 SW Dagget Avenue, Port St Lucie, FL 34953For SaleMLS ID #B26032466, Nadine Powell, Coldwell Banker Realty. BeachesMLS
- $699,0003 bd2 ba2k sqft7570 SE Bay Cedar Circle, Hobe Sound, FL 33455For SaleMLS ID #R11157468, William Anthony Orazi, Real Estate of Florida. BeachesMLS
- $382,4503 bd2 ba1.4k sqft443 SE Langfield Avenue, Port St Lucie, FL 34984For SaleMLS ID #B26031541, Amy Wallace, Coastal Reef Realty LLC. BeachesMLS
- $629,0005 bd3 ba2.8k sqft4609 SW Ulster Street, Port St Lucie, FL 34953For SaleMLS ID #B26022139, Marjorie A. Milam, ALLO Realty Inc. BeachesMLS
- $649,9004 bd3 ba2.5k sqft141 NE Sagamore Ter, Port Saint Lucie, FL 34983For SaleNextHome
- $799,0003 bd3 ba2.3k sqft9379 SW Pinnacle Place N, Port St Lucie, FL 34987For SaleMLS ID #B26059107, Carlos De la Paz, Dalton Wade Inc. BeachesMLS
