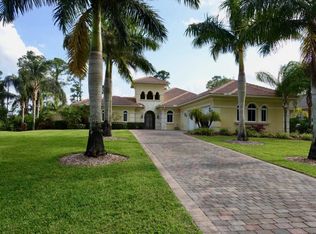
Beautiful 4-Bedroom 3.5 bath, plus optional 5th bedroom/gameroom and office home on the Second Green of the Prestigious Cape Club golf course! Welcome to one of the area's most exclusive golf communities. This stunning residence offers elegant living with beautiful views and privacy. Enjoy the peace of mind of newly installed impact-resistant doors and windows, along with a freshly painted exterior that adds a crisp, sophisticated, modern touch to the home's curb appeal. The open-concept layout is filled with natural light and seamlessly blends indoor and outdoor living. Whether you're hosting guests or enjoying a quiet evening overlooking the course, this home offers the perfect balance for all occasions.
For sale
Price cut: $35K (10/20)
$1,074,000
10520 SW FIDDLERS Way, Palm City, FL 34990
4beds
3,327sqft
Single Family Residence
Built in 2003
0.61 Acres Lot
$1,032,900 Zestimate®
$323/sqft
$149/mo HOA
What's special
Beautiful viewsOffice homeOpen-concept layoutElegant livingFilled with natural lightFreshly painted exterior
- 53 days
- 917
- 79
Zillow last checked:
Listing updated:
Listed by:
Angel Keene 727-501-3031,
Premier Brokers International
Source: BeachesMLS,MLS#: B26070204 Originating MLS: BeachesMLS
Originating MLS: BeachesMLSFacts & features
Interior
Bedrooms & bathrooms
- Bedrooms: 4
- Bathrooms: 4
- Full bathrooms: 3
- 1/2 bathrooms: 1
- Main level bathrooms: 4
- Main level bedrooms: 4
Primary bedroom
- Level: Main
- Area: 288
- Dimensions: 18 X 16
Kitchen
- Level: Main
- Area: 364
- Dimensions: 26 X 14
Living room
- Level: Main
- Area: 391
- Dimensions: 23 X 17
Heating
- Central, Electric
Cooling
- Central Air, Ceiling Fan(s), Electric
Appliances
- Included: Dryer, Dishwasher, ENERGY STAR Qualified Dryer, ENERGY STAR Qualified Washer, Electric Range, Electric Water Heater, Free-Standing Freezer, Disposal, Gas Range, Ice Maker, Microwave, Oven, Water Purifier Owned, Range, Refrigerator, Water Softener Owned, Water Softener, Vented Exhaust Fan, Water Heater, Water Purifier, Washer, Owned Water Heater
- Laundry: Inside, Main Level, Laundry Room, Laundry Tub, Sink
Features
- Attic, Bathtub, Dining Area, Separate/Formal Dining Room, Dual Sinks, Entrance Foyer, Family/Dining Room, High Ceilings, Jetted Tub, Kitchen Island, Living/Dining Room, Main Level Primary, Pantry, Pull Down Attic Stairs, Sitting Area in Primary, Soaking Tub, Separate Shower, Walk-In Closet(s)
- Flooring: Other
- Doors: French Doors
- Windows: ENERGY STAR Qualified Windows, Insulated Windows, Plantation Shutters, Storm Window(s), Tinted Windows
- Attic: Pull Down Stairs
- Has fireplace: No
Interior area
- Total structure area: 4,917
- Total interior livable area: 3,327 sqft
Video & virtual tour
Property
Parking
- Total spaces: 5
- Parking features: Attached, Driveway, Garage, Garage Door Opener, Paver Block
- Attached garage spaces: 2
- Has uncovered spaces: Yes
Accessibility
- Accessibility features: None
Features
- Levels: One
- Stories: 1
- Patio & porch: Covered, Patio, Porch, Screened
- Exterior features: Lighting, Outdoor Living Area, Storage
- Has private pool: Yes
- Pool features: In Ground, Private, Screen Enclosure, Pool/Spa Combo, Outside Bath Access
- Has spa: Yes
- Spa features: In Ground
- Has view: Yes
- View description: Golf Course, Pool, Preserve
- Waterfront features: None
Lot
- Size: 0.61 Acres
- Features: Cul-De-Sac, On Golf Course, Oversized Lot, Sprinklers Automatic, Sprinkler System
Details
- Additional structures: Shed(s), Storage
- Parcel number: 013839001000004207
- Zoning: residential
- Special conditions: Standard,Listed As-Is
Construction
Type & style
- Home type: SingleFamily
- Property subtype: Single Family Residence
Materials
- CBS (Concrete Block Structure), Block, Stucco
- Foundation: Slab
- Roof: Barrel,Tile
Condition
- Resale,Updated/Remodeled
- New construction: No
- Year built: 2003
Utilities & green energy
- Electric: 3 Phase
- Sewer: Septic Tank
- Water: Well
- Utilities for property: Cable Connected, Electricity Connected, Water Available
Community & HOA
Community
- Features: Home Owners Association, Gated
- Security: Gated with Guard, Gated Community, Smoke Detector(s), Security Guard
- Subdivision: COBBLESTONE
HOA
- Has HOA: Yes
- Amenities included: Basketball Court, Clubhouse, Golf Course, Gated, Maintenance, Picnic Area, Pier, Playground, Park, Sports Fields, Security
- Services included: Common Areas, Security
- HOA fee: $149 monthly
- HOA name: cobblestone country club
Location
- Region: Palm City
Financial & listing details
- Price per square foot: $323/sqft
- Tax assessed value: $591,170
- Annual tax amount: $8,881
- Date on market: 8/30/2026
- Cumulative days on market: 53 days
- Listing terms: Cash,Conventional
- Electric utility on property: Yes
Estimated market value
$1,032,900
$981,000 - $1.08M
$6,923/mo
Price history
| Date | Event | Price |
|---|---|---|
| 10/20/2026 | Price change | $1,074,000-3.2%$323/sqft |
Source:  BeachesMLS #B26070204 Report a problem BeachesMLS #B26070204 Report a problem | ||
| 10/11/2026 | Price change | $1,109,000-1.8%$333/sqft |
Source: BeachesMLS #B26070204 Report a problem | ||
| 8/30/2026 | Listed for sale | $1,129,000+2.7%$339/sqft |
Source: BeachesMLS #B26070204 Report a problem | ||
| 5/23/2026 | Listing removed | -- |
Source: Owner Report a problem | ||
| 4/28/2026 | Listed for sale | $1,099,000-4.4%$330/sqft |
Source: Owner Report a problem | ||
| 12/5/2025 | Listing removed | $1,149,000$345/sqft |
Source: BeachesMLS #RX-11093082 Report a problem | ||
| 9/26/2025 | Price change | $1,149,000-4.2%$345/sqft |
Source: BeachesMLS #RX-11093082 Report a problem | ||
| 9/15/2025 | Price change | $1,199,000-2.1%$360/sqft |
Source: BeachesMLS #RX-11093082 Report a problem | ||
| 8/10/2025 | Listed for sale | $1,225,000-2%$368/sqft |
Source: BeachesMLS #RX-11093082 Report a problem | ||
| 7/9/2025 | Listing removed | $1,250,000$376/sqft |
Source: BeachesMLS #RX-11093082 Report a problem | ||
| 5/24/2025 | Price change | $1,250,000+8.7%$376/sqft |
Source: BeachesMLS #RX-11093082 Report a problem | ||
| 5/22/2025 | Listed for sale | $1,150,000-11.5%$346/sqft |
Source: BeachesMLS #RX-11093082 Report a problem | ||
| 2/13/2025 | Listing removed | $1,299,000$390/sqft |
Source: BeachesMLS #RX-11012492 Report a problem | ||
| 1/21/2025 | Listed for sale | $1,299,000+8.3%$390/sqft |
Source: BeachesMLS #RX-11012492 Report a problem | ||
| 9/17/2024 | Listing removed | -- |
Source: Owner Report a problem | ||
| 8/14/2024 | Listed for sale | $1,199,000-7.8%$360/sqft |
Source: BeachesMLS #RX-11012492 Report a problem | ||
| 6/16/2024 | Listing removed | -- |
Source: Owner Report a problem | ||
| 6/15/2024 | Listed for sale | $1,299,999+0.1%$391/sqft |
Source: Owner Report a problem | ||
| 4/13/2022 | Listing removed | -- |
Source: Owner Report a problem | ||
| 3/8/2022 | Listed for sale | $1,299,000+49.5%$390/sqft |
Source: Owner Report a problem | ||
| 9/3/2021 | Listing removed | -- |
Source: Owner Report a problem | ||
| 8/26/2021 | Price change | $869,000-1.1%$261/sqft |
Source: Owner Report a problem | ||
| 8/13/2021 | Listed for sale | $879,000+20.6%$264/sqft |
Source: Owner Report a problem | ||
| 4/16/2021 | Listing removed | -- |
Source: Owner Report a problem | ||
| 4/7/2021 | Listed for sale | $729,000+26.8%$219/sqft |
Source: Owner Report a problem | ||
| 5/31/2018 | Sold | $575,000+42%$173/sqft |
Source: BeachesMLS #R10410766 Report a problem | ||
| 5/24/2012 | Sold | $405,000+15.7%$122/sqft |
Source: BeachesMLS #R3265859 Report a problem | ||
| 2/18/2009 | Sold | $350,000+26.8%$105/sqft |
Source: Public Record Report a problem | ||
| 9/29/2008 | Sold | $276,000-53.2%$83/sqft |
Source: Public Record Report a problem | ||
| 10/17/2003 | Sold | $590,000$177/sqft |
Source: Public Record Report a problem | ||
Public tax history
| Year | Property taxes | Tax assessment |
|---|---|---|
| 2025 | $8,881 -0.9% | $575,629 +2.9% |
| 2024 | $8,960 +1.8% | $559,407 +3% |
| 2023 | $8,804 +3.6% | $543,114 +3% |
| 2022 | $8,498 -0.5% | $527,296 +3% |
| 2021 | $8,543 +1.5% | $511,938 +1.4% |
| 2020 | $8,415 +0.9% | $504,870 +2% |
| 2019 | $8,342 | $494,820 +30.7% |
| 2018 | $8,342 +33.4% | $378,663 +2.1% |
| 2017 | $6,255 | $370,874 +2.1% |
| 2016 | -- | $363,246 +0.7% |
| 2015 | -- | $360,722 +0.8% |
| 2014 | -- | $357,859 +1.5% |
| 2013 | -- | $352,570 +11.6% |
| 2012 | -- | $316,024 +3% |
| 2011 | -- | $306,820 -2.7% |
| 2010 | -- | $315,180 -1.8% |
| 2009 | -- | $320,850 -26.2% |
| 2008 | -- | $434,570 -29.8% |
| 2007 | $6,186 | $618,640 +29.1% |
| 2005 | -- | $479,010 +770.9% |
| 2004 | $1,012 | $55,000 |
| 2003 | $1,012 | $55,000 |
Find assessor info on the county website
Monthly payment
Est. payment
Payment breakdown
Explore the cost of this home by adjusting the details. Changes won't be saved.Climate risks
Neighborhood: 34990
Nearby schools
Schools provided by the listing agent
- Elementary: Citrus Grove (Martin)
- Middle: Hidden Oaks
- High: South Fork
Source: BeachesMLS. This data may not be complete. We recommend contacting the local school district to confirm school assignments for this home.

Similar homes
- $1,289,9993 bd3 ba2.6k sqft1608 SW CATTAIL Court, Palm City, FL 34990For Sale

 MLS ID #B26076951, Patricia Griffith, Realty One Group Engage. BeachesMLS
 - $799,0004 bd3 ba2k sqft10352 SW FIDDLERS Way, Palm City, FL 34990For Sale
 MLS ID #B26061407, Steven Koleno, Beycome of Florida LLC. BeachesMLS
 - $974,0003 bd4 ba3.4k sqft4084 SW GLENEAGLE Circle, Palm City, FL 34990For Sale
 MLS ID #B26068635, Eric Pruitt, RE/MAX Select Group. BeachesMLS
 - $1,200,0003 bd3 ba2.3k sqft4500 SW Country Place, Palm City, FL 34990For Sale
 MLS ID #B26062173, Andy Spears, RE/MAX of Stuart. BeachesMLS
 - $989,5004 bd3 ba2.5k sqft1490 SW Lago Circle, Palm City, FL 34990For SaleMLS ID #B26056435, Jason E Milner, Sutter & Nugent LLC. BeachesMLS
- $1,495,0005 bd5 ba4k sqft7003 SW Wisteria Terrace, Palm City, FL 34990For SaleMLS ID #B26012479, Sherry Anne Lee, Lee Property Sales Inc.. BeachesMLS
- $1,349,0006 bd5 ba4.9k sqft2537 SW Park Meadows Trail, Palm City, FL 34990For SaleMLS ID #B26044741, Tyler Potts, One Sotheby's International Realty. BeachesMLS
- $795,0003 bd3 ba2.6k sqft521 SW MARION Court, Palm City, FL 34990For SaleMLS ID #B26063360, Glenn S. Schmidt, RE/MAX of Stuart. BeachesMLS
- $972,5004 bd4 ba3.2k sqft1433 SW Osprey Cove, Port St Lucie, FL 34986For SaleMLS ID #B26002326, Nora A Hambrick, RE/MAX Gold. BeachesMLS
- $749,9002 bd2 ba2.1k sqft724 SW PEBBLE Lane, Palm City, FL 34990For SaleMLS ID #B26071030, Sara M. Crombie, Compass Florida LLC. BeachesMLS
- $1,075,0003 bd3 ba2.4k sqft5371 S 25th Street, Fort Pierce, FL 34981For SaleMLS ID #B26075374, Jennifer Gilley Fleschner, Real Estate of Florida. BeachesMLS
- $935,0004 bd3 ba2.5k sqft910 SW Lost River Shores Drive, Stuart, FL 34997For SaleMLS ID #B26057795, Jethro Estavien, Next Move Real Estate LLC. BeachesMLS
- $1,285,0003 bd4 ba3k sqft1258 SE Brewster Place, Stuart, FL 34997For SaleMLS ID #B26063932, Linda MacKenzie Ranc, Berkshire Hathaway Florida Realty. BeachesMLS
- $930,0004 bd3 ba2.5k sqft7314 SW KANTNER Drive, Stuart, FL 34997For SaleMLS ID #B26058939, Laura Menard, RE/MAX Direct. BeachesMLS
- $968,9003 bd3 ba2.5k sqft11698 SW Coronado Springs Drive, Port St Lucie, FL 34987For SaleMLS ID #B26048302, Arnold Fried, Realty One Group Engage. BeachesMLS
- $589,8883 bd2 ba1.9k sqft2872 SW BRIGHTON Way, Palm City, FL 34990For SaleMLS ID #B26059116, Patrick A Stracuzzi Sr, RE/MAX Select Group. BeachesMLS
- $730,0002 bd2 ba2.2k sqft771 SW Pebble Lane, Palm City, FL 34990For SaleMLS ID #B26050709, Sara M. Crombie, Compass Florida LLC. BeachesMLS
- $975,0003 bd3 ba3k sqft21833 SW Tivolo Way, Port St Lucie, FL 34986For SaleMLS ID #B26008976, Cesar Trujillo, Keller Williams Realty of PSL. BeachesMLS
- $1,150,0005 bd4 ba3.2k sqft9931 SE Osprey Pointe Drive, Hobe Sound, FL 33455For SaleMLS ID #B26012008, Janice DeMiranda, Illustrated Properties/Hobe So. BeachesMLS
