Experience refined living in this exceptional 4-bedroom, 4-bathroom luxury residence, ideally positioned just steps from the scenic St. Lucie River. Designed with a focus on elevated living and modern sophistication, this home showcases an impressive array of high-end upgrades from the moment you arrive. Inside, porcelain tile flooring flows seamlessly throughout, complemented by a designer LED lighting package that highlights the home's clean lines and architectural detail. The chef-inspired kitchen is a true showpiece, featuring striking porcelain countertops, a highly sought-after double island layout, a built-in ice maker, and an upgraded pantry, perfectly designed for both everyday functionality and upscale entertaining. Smart home innovation meets energy efficiency with a fully integrated Savant system controlling security cameras, audio, and access points, while foam insulation throughout (including block-injected walls and the garage), insulated garage doors, and a gas tankless water heater provide superior comfort and cost efficiency. The garage is equally refined with sleek epoxy flooring, creating a polished and functional space. The primary suite is enhanced by a fully finished luxury closet, offering both elegance and organization, while every detail throughout the home reflects thoughtful craftsmanship and premium quality. Step outside to a private outdoor retreat designed for year-round enjoyment. The covered patio opens to a resort-style pool area featuring an automated Shandy pool system, paired with a fully equipped summer kitchen, ideal for entertaining guests or relaxing in your own tropical escape. Whether hosting gatherings or enjoying quiet evenings, the indoor-outdoor flow of this home is simply unmatched. Located just moments from the water, this residence also offers access to a grand social hall, enhancing the overall lifestyle experience. Combining luxury finishes, smart technology, and an unbeatable location near the St. Lucie River, this home represents a rare opportunity to enjoy the very best of Florida living.
New construction
$1,650,000
179 SE Via Terra Bella, Port St Lucie, FL 34952
4beds
3,780sqft
Single Family Residence
Built in 2025
0.34 Acres Lot
$1,599,500 Zestimate®
$437/sqft
$255/mo HOA
What's special
Luxury finishesUpgraded pantryInsulated garage doorsFully equipped summer kitchenSmart technologyChef-inspired kitchenStriking porcelain countertops
- 118 days
- 438
- 24
Zillow last checked:
Listing updated:
Listed by:
Cesar Trujillo 772-626-2504,
Keller Williams Realty of PSL,
Valerie Trujillo 772-626-4626,
Keller Williams Realty of PSL
Source: BeachesMLS,MLS#: B26023119 Originating MLS: BeachesMLS
Originating MLS: BeachesMLSFacts & features
Interior
Bedrooms & bathrooms
- Bedrooms: 4
- Bathrooms: 4
- Full bathrooms: 4
- Main level bathrooms: 4
- Main level bedrooms: 4
Heating
- Central, Electric
Cooling
- Central Air, Ceiling Fan(s), Electric
Appliances
- Included: Cooktop, Dryer, Dishwasher, Gas Cooktop, Gas Water Heater, Microwave, Oven, Refrigerator, Water Heater, Washer
- Laundry: Washer Hookup, Inside, Laundry Room, Laundry Tub, Sink
Features
- Breakfast Bar, Bathtub, Dining Area, Separate/Formal Dining Room, Dual Sinks, High Ceilings, Kitchen Island, Living/Dining Room, Soaking Tub, Separate Shower, Bar, Walk-In Closet(s)
- Flooring: Other, Tile
- Doors: French Doors
- Windows: Storm Window(s)
- Has fireplace: Yes
- Fireplace features: Gas
Interior area
- Total structure area: 7,273
- Total interior livable area: 3,780 sqft
Video & virtual tour
Property
Parking
- Total spaces: 6
- Parking features: Attached, Circular Driveway, Driveway, Garage, Paver Block
- Attached garage spaces: 3
- Has uncovered spaces: Yes
Accessibility
- Accessibility features: None
Features
- Levels: One
- Stories: 1
- Patio & porch: Covered, Deck, Patio
- Exterior features: Built-in Barbecue, Barbecue, Outdoor Kitchen, Outdoor Living Area
- Has private pool: Yes
- Pool features: Fenced, In Ground, Private, Pool/Spa Combo, Association
- Has spa: Yes
- Spa features: Heated, In Ground
- Fencing: Back Yard,Fenced
- Has view: Yes
- View description: Garden, Pool, Preserve
Lot
- Size: 0.34 Acres
- Dimensions: 100.0' x 146.0' x 140.0' x 100.0
- Features: Interior Lot, Oversized Lot, 1/4 to 1/2 Acre Lot
Details
- Additional structures: RV/Boat Storage
- Parcel number: 441170102850007
- Zoning: SF RES
- Special conditions: Standard
Construction
Type & style
- Home type: SingleFamily
- Architectural style: Contemporary,Ranch
- Property subtype: Single Family Residence
Materials
- Block
- Roof: Concrete,Flat,Tile
Condition
- New Construction
- New construction: Yes
- Year built: 2025
Details
- Builder model: Camila
- Builder name: Other
Utilities & green energy
- Sewer: Public Sewer
- Water: Public
- Utilities for property: Cable Available, Electricity Connected, Natural Gas Connected, Phone Available, Sewer Connected, Water Connected
Community & HOA
Community
- Features: Home Owners Association, Street Lights
- Security: Security System Owned, Security System, Smoke Detector(s)
- Subdivision: FIRST REPLAT OF RIVER POINT PUD
HOA
- Has HOA: Yes
- Amenities included: Clubhouse, Pool, Security, Sidewalks, Tennis Court(s)
- Services included: Recreation Facilities
- HOA fee: $764 quarterly
- HOA name: Island of Ravello
- HOA phone: 772-320-9617
Location
- Region: Port Saint Lucie
Financial & listing details
- Price per square foot: $437/sqft
- Annual tax amount: $4,637
- Date on market: 5/2/2026
- Cumulative days on market: 120 days
- Listing terms: Cash,Conventional,VA Loan
- Electric utility on property: Yes
- Road surface type: Asphalt, Paved
Estimated market value
$1,599,500
$1.52M - $1.68M
$4,839/mo
Price history
| Date | Event | Price |
|---|---|---|
| 5/2/2026 | Listed for sale | $1,650,000$437/sqft |
Source:  BeachesMLS #B26023119 Report a problem BeachesMLS #B26023119 Report a problem | ||
Public tax history
Tax history is unavailable.
Monthly payment
Est. payment
Payment breakdown
Explore the cost of this home by adjusting the details. Changes won't be saved.Climate risks
Neighborhood: Sandpiper Bay
- $1,654,300-- bd-- ba-- sqft179 SE Via Terra Bella, Port Saint Lucie, FL 34952Off Market
- $201,500-- bd-- ba-- sqft175 SE Via Terra Bella, Port Saint Lucie, FL 34952Off Market
- $202,000-- bd-- ba-- sqft183 SE Via Terra Bella, Port Saint Lucie, FL 34952Off Market
- $275,0000.35 acres183 SE Via Terra Bella Port St, Pt Saint Lucie, FL 34953Lot/Land

Similar homes
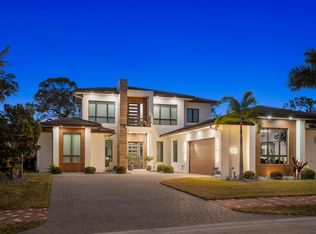
- $2,400,0004 bd4 ba4.3k sqft178 SE Via Lago Garda, Port St Lucie, FL 34952For Sale
 MLS ID #R11142231, Susan A. Maxwell, RE/MAX of Stuart. BeachesMLS
 - $1,750,0004 bd5 ba3.9k sqft128 SE Rio Angelica, Port St Lucie, FL 34984For Sale
 MLS ID #B26050534, Bobby S. Barfield Jr, Strategic Marketing and Sales Co.. BeachesMLS
 - $935,9004 bd3 ba2.5k sqft179 SE Via Lago Garda, Port St Lucie, FL 34952New Construction
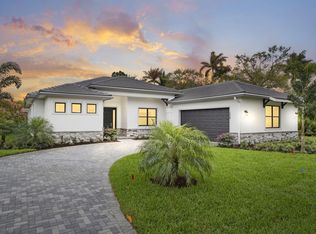 MLS ID #R11121078, Jolaine Mary Austin, Greenergy Realty, LLC. BeachesMLS
 - $1,688,9903 bd5 ba3.2k sqft109 SE Via Verona, Port St Lucie, FL 34984New Construction
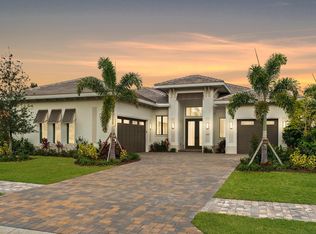 BeachesMLS
 - $1,695,0004 bd4 ba4k sqft2952 SW Buena Vista Drive, Palm City, FL 34990For SaleMLS ID #B26048478, Geoffrey James Braboy, Compass Florida LLC. BeachesMLS
- $1,798,0004 bd4 ba3.8k sqft10475 SW Lands End Place, Palm City, FL 34990For SaleMLS ID #B26041641, Jason M. Flannery, Illustrated Properties LLC. BeachesMLS
- $1,777,6533 bd4 ba3.2k sqft110 SE Via Verona, Port St Lucie, FL 34984New ConstructionBeachesMLS
- $1,175,0005 bd2 ba3.1k sqft163 SE Osprey Ridge, Port St Lucie, FL 34984For SaleMLS ID #B26005763, AnnMarie L Napolitano, Keller Williams Realty of PSL. BeachesMLS
- $1,375,0004 bd4 ba3k sqft868 SW Habitat Lane, Palm City, FL 34990For SaleMLS ID #B26033266, Tyler Potts, One Sotheby's Intl. Realty. BeachesMLS
- $1,495,0004 bd3 ba2.7k sqft2807 NW St Lucie Lane, Stuart, FL 34994For SaleMLS ID #R11134391, Cristi Lynn Hernandez, NextHome Treasure Coast. BeachesMLS
- $875,0004 bd3 ba2.8k sqft2643 Dyer Road, Fort Pierce, FL 34952For SaleMLS ID #B26034046, Michelle Martin, Atlantic Shores ERA Powered. BeachesMLS
- $1,389,0004 bd4 ba3.5k sqft11750 SW Westcliffe Lane, Port St Lucie, FL 34987New ConstructionMLS ID #B26024708, Cesar Trujillo, Keller Williams Realty of PSL. BeachesMLS
- $1,745,0004 bd5 ba4.8k sqft281 SW Hatteras Court, Palm City, FL 34990For SaleMLS ID #B26043130, Jason M. Flannery, Illustrated Properties LLC. BeachesMLS
- $949,9004 bd3 ba2.5k sqft2565 Dyer Road, Port St Lucie, FL 34952New ConstructionMLS ID #B26018205, Shannon Andersen, Keller Williams Realty Of The Treasure Coast. BeachesMLS
- $925,0004 bd5 ba3.1k sqft298 SW Statler Avenue, Port St Lucie, FL 34984For SaleMLS ID #B26025687, Luis Rosquete, Lifestyle International Realty. BeachesMLS
- $1,995,0005 bd5 ba4.1k sqft6161 SW 42nd Street, Palm City, FL 34990For SaleMLS ID #B26000832, Melissa M Taylor PA, Keller Williams Realty/P B. BeachesMLS
- $875,0003 bd3 ba3k sqft21833 SW Tivolo Way, Port St Lucie, FL 34986For SaleMLS ID #B26008976, Cesar Trujillo, Keller Williams Realty of PSL. BeachesMLS
- $1,599,0004 bd4 ba3.3k sqft6385 SE BALTUSROL Terrace, Stuart, FL 34997For SaleMLS ID #B26055577, Kari Lydon, Compass Florida LLC. BeachesMLS
