Experience modern luxury at its finest in this custom-built 4 Bedroom, 4 Bathroom + Flex Room home located in the highly sought-after Westcliffe Estates at Tradition (single family pool homes). Designed with both elegance and innovation in mind, this home showcases exceptional high-end finishes throughout, including sleek porcelain tile flooring, striking porcelain countertops, and a full LED lighting package that enhances every space. A state-of-the-art Savant smart home system seamlessly integrates security cameras, audio, and connectivity, offering effortless control and peace of mind. Built for efficiency and comfort, the home features advanced foam insulation (including ceiling and block-injected walls), insulated garage doors, and a gas tankless water heater for optimal performance. Step outside to your private resort-style retreat, complete with an automated Shandy pool system, a fully equipped summer kitchen, and a spacious covered patio perfect for entertaining. Elevated design elements such as the glass railing and balcony add a sophisticated architectural touch, while the upgraded pantry enhances everyday functionality. Residents also enjoy access to the Grand Social Hall and the unmatched lifestyle amenities that make Tradition one of Port St. Lucie's premier communities. Every detail of this home has been thoughtfully curated to blend modern design with luxurious comfort, creating an exceptional living experience. From its open-concept layout to its seamless indoor-outdoor flow, this property is ideal for both entertaining and everyday living. Conveniently located near shopping, dining, top-rated healthcare, and major highways, Westcliffe Estates offers the perfect balance of privacy, community, and accessibility. HOA inclusions covering cable, high-speed internet, alarm monitoring, and landline.
New construction
$1,389,000
11750 SW Westcliffe Lane, Port St Lucie, FL 34987
4beds
3,505sqft
Single Family Residence
Built in 2026
0.29 Acres Lot
$1,339,900 Zestimate®
$396/sqft
$283/mo HOA
What's special
Upgraded pantryInsulated garage doorsFully equipped summer kitchenOpen-concept layoutExceptional high-end finishes throughoutAutomated shandy pool systemPrivate resort-style retreat
- 115 days
- 386
- 33
Zillow last checked:
Listing updated:
Listed by:
Cesar Trujillo 772-626-2504,
Keller Williams Realty of PSL,
Valerie Trujillo 772-626-4626,
Keller Williams Realty of PSL
Source: BeachesMLS,MLS#: B26024708 Originating MLS: BeachesMLS
Originating MLS: BeachesMLSFacts & features
Interior
Bedrooms & bathrooms
- Bedrooms: 4
- Bathrooms: 4
- Full bathrooms: 4
- Main level bathrooms: 2
- Main level bedrooms: 1
Heating
- Central, Electric
Cooling
- Central Air, Electric
Appliances
- Included: Dryer, Dishwasher, Gas Range, Microwave, Oven, Range, Refrigerator, Tankless Water Heater, Water Heater, Wine Refrigerator, Washer
- Laundry: Inside, Laundry Room, Laundry Tub, Sink
Features
- Breakfast Bar, Bathtub, Dual Sinks, High Ceilings, Kitchen Island, Living/Dining Room, Pantry, Soaking Tub, Separate Shower, Walk-In Closet(s)
- Flooring: Ceramic Tile
- Doors: French Doors
- Windows: Storm Window(s)
- Has fireplace: No
Interior area
- Total structure area: 4,909
- Total interior livable area: 3,505 sqft
Video & virtual tour
Property
Parking
- Total spaces: 6
- Parking features: Attached, Driveway, Garage, Garage Door Opener
- Attached garage spaces: 3
- Has uncovered spaces: Yes
Accessibility
- Accessibility features: None
Features
- Levels: Two
- Stories: 2
- Patio & porch: Covered, Open, Patio, Porch, Balcony
- Exterior features: Built-in Barbecue, Balcony, Barbecue, Courtyard, Garden, Outdoor Kitchen, Outdoor Living Area, Uncovered Courtyard
- Has private pool: Yes
- Pool features: Concrete, Fenced, In Ground, Private
- Fencing: Back Yard,Fenced
- Has view: Yes
- View description: Garden, Lake, Pool, Water
- Has water view: Yes
- Water view: Lake,Water
Lot
- Size: 0.29 Acres
- Dimensions: 80.18' x 156.79' x 80.0' x 162.22'
- Features: Landscaped, Oversized Lot, 1/4 to 1/2 Acre Lot, Sprinklers Automatic
Details
- Parcel number: 430470400070005
- Zoning: Master Planned
- Special conditions: Standard
Construction
Type & style
- Home type: SingleFamily
- Architectural style: Contemporary
- Property subtype: Single Family Residence
Materials
- Block
- Foundation: Concrete Perimeter
- Roof: Metal
Condition
- New Construction
- New construction: Yes
- Year built: 2026
Details
- Builder model: Alice
- Builder name: Other
Utilities & green energy
- Electric: Underground
- Sewer: Public Sewer
- Water: Public
- Utilities for property: Cable Available, Electricity Connected, Natural Gas Connected, Sewer Connected, Underground Utilities, Water Connected
Community & HOA
Community
- Features: Home Owners Association, Street Lights, Sidewalks
- Security: Security System, Closed Circuit Camera(s), Fire Alarm, Smoke Detector(s)
- Subdivision: TRADITION PLAT NO 48
HOA
- Has HOA: Yes
- Amenities included: Dog Park, Playground, Park, Parking, Sidewalks, Trail(s)
- Services included: Common Areas, Cable TV, Internet
- HOA fee: $906 annually
- HOA name: Westcliffe Estates
- Second HOA fee: $207 monthly
- Second HOA name: Tradition Master Association
- Second HOA phone: 772-345-5101
Location
- Region: Port Saint Lucie
Financial & listing details
- Price per square foot: $396/sqft
- Tax assessed value: $93,300
- Annual tax amount: $3,002
- Date on market: 5/5/2026
- Cumulative days on market: 115 days
- Listing terms: Cash,Conventional,VA Loan
- Electric utility on property: Yes
- Road surface type: Alley Paved, Asphalt, Paved
Estimated market value
$1,339,900
$1.27M - $1.41M
$4,233/mo
Price history
| Date | Event | Price |
|---|---|---|
| 5/5/2026 | Listed for sale | $1,389,000+308.6%$396/sqft |
Source:  BeachesMLS #B26024708 Report a problem BeachesMLS #B26024708 Report a problem | ||
| 7/15/2017 | Listing removed | $339,900$97/sqft |
Source: Greenergy Realty Treasure Coast, LLC #RX-10289999 Report a problem | ||
| 12/8/2016 | Listed for sale | $339,900$97/sqft |
Source: Greenergy Realty Treasure Coast, LLC #RX-10289999 Report a problem | ||
Public tax history
| Year | Property taxes | Tax assessment |
|---|---|---|
| 2025 | $3,002 +10.6% | $68,812 +10% |
| 2024 | $2,713 +3% | $62,557 +10% |
| 2023 | $2,633 +11.3% | $56,870 +10% |
| 2022 | $2,366 +49.9% | $51,700 +135% |
| 2021 | $1,579 -0.7% | $22,000 |
| 2020 | $1,590 | $22,000 |
| 2019 | $1,590 -0.7% | $22,000 |
| 2018 | $1,601 +0.8% | $22,000 |
| 2017 | $1,589 +0.5% | $22,000 |
| 2016 | $1,581 +0.2% | $22,000 +197.3% |
| 2015 | $1,578 +30.5% | $7,400 |
| 2014 | $1,209 | $7,400 |
| 2013 | -- | $7,400 |
| 2012 | -- | $7,400 |
| 2011 | -- | $7,400 |
| 2010 | -- | $7,400 -50.3% |
| 2009 | -- | $14,900 -24.7% |
| 2008 | -- | $19,800 -64% |
| 2007 | -- | $55,000 |
Find assessor info on the county website
Monthly payment
Est. payment
Payment breakdown
Explore the cost of this home by adjusting the details. Changes won't be saved.Climate risks
Neighborhood: Tradition
- $576,2004 bd2 ba3k sqft11738 SW Westcliffe Ln, Port Saint Lucie, FL 34987Off Market
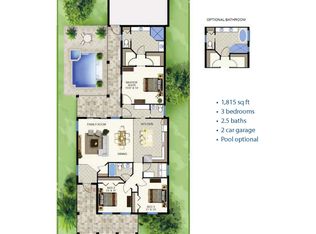
- $94,400-- bd-- ba-- sqft11762 SW Westcliffe Ln, Port Saint Lucie, FL 34987Off Market
- $866,6004 bd4 ba2.8k sqft11726 SW Westcliffe Ln, Port Saint Lucie, FL 34987Off Market

- $629,6003 bd3 ba1.9k sqft11774 SW Westcliffe Ln, Port Saint Lucie, FL 34987Off Market
Similar homes
- $975,0006 bd5 ba3.4k sqft12612 SW Marrita Alley, Port St Lucie, FL 34987For Sale
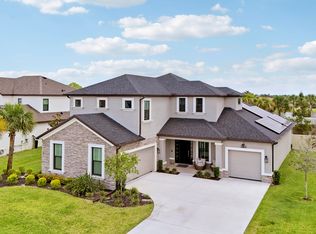
 MLS ID #B26048820, Brooke Williams, LPT Realty, LLC. BeachesMLS
 - $1,450,0003 bd4 ba3.7k sqft8596 SW Felicita Way, Port St Lucie, FL 34987For Sale
 MLS ID #B26031699, Raphael A. Gonzalez, LPT Realty, LLC. BeachesMLS
 - $1,225,0003 bd4 ba3.3k sqft12029 SW Water Lily Terrace, Port St Lucie, FL 34987For Sale
 MLS ID #B26045944, Daniel Arthur Hammer, Compass Florida LLC. BeachesMLS
 - $1,250,0004 bd4 ba2.7k sqft12132 SW Willowy Way, Port St Lucie, FL 34987For Sale
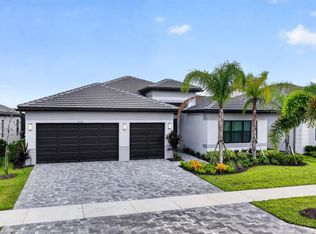 MLS ID #B26058030, Patricia Barsallo, Real Estate Solutions Today. BeachesMLS
 - $1,185,0004 bd5 ba3.7k sqft9019 SW Terzi Way, Port St Lucie, FL 34987For SaleMLS ID #R11151018, Glenn R. Krumenacker, RE/MAX Masterpiece Realty. BeachesMLS
- $1,200,0003 bd3 ba2.5k sqft13145 SW Shinnecock Drive, Port St Lucie, FL 34987For SaleMLS ID #B26062128, Lynn Schmitz, RE/MAX Select Group. BeachesMLS
- $875,0003 bd3 ba3k sqft21833 SW Tivolo Way, Port St Lucie, FL 34986For SaleMLS ID #B26008976, Cesar Trujillo, Keller Williams Realty of PSL. BeachesMLS
- $989,9003 bd2 ba3.3k sqft11965 SW SANDY BAY Circle, Port St Lucie, FL 34987For SaleMLS ID #B26058448, Jeffrey M Buzzella, Coldwell Banker Realty. BeachesMLS
- $1,160,0003 bd4 ba2.7k sqft12426 SW Crystal Cove Drive, Port St Lucie, FL 34987For SaleMLS ID #B26040850, Esther Syger, New Castle Realty Inc #1. BeachesMLS
- $1,037,9903 bd3 ba2.5k sqft13585 SW Shinnecock Drive, Port St Lucie, FL 34987New ConstructionBeachesMLS
- $899,0003 bd4 ba3.2k sqft8692 SW Flutto Way, Port St Lucie, FL 34987For SaleMLS ID #B26028786, Danny Divito, Divito Real Estate Group. BeachesMLS
- $860,0003 bd3 ba2.6k sqft8852 SW Montova Way, Port St Lucie, FL 34987For SaleMLS ID #B26038077, Isabelle Pollock, Lang Realty. BeachesMLS
- $1,400,0004 bd4 ba3.3k sqft2990 JOHNSTON Road, Fort Pierce, FL 34951For SaleMLS ID #B26055517, Laura Laureano, Lifestyle International Realty. BeachesMLS
- $739,9904 bd4 ba2.9k sqft14100 SW DELILAH Way, Port St Lucie, FL 34987For SaleMLS ID #B26058063, Bessy Fay Paraohao, RE/MAX Gold. BeachesMLS
- $1,175,0005 bd2 ba3.1k sqft163 SE Osprey Ridge, Port St Lucie, FL 34984For SaleMLS ID #B26005763, AnnMarie L Napolitano, Keller Williams Realty of PSL. BeachesMLS
- $1,375,0004 bd4 ba3k sqft868 SW Habitat Lane, Palm City, FL 34990For SaleMLS ID #B26033266, Tyler Potts, One Sotheby's Intl. Realty. BeachesMLS
- $899,9903 bd3 ba2.1k sqft13769 SW Shinnecock Drive, Port St Lucie, FL 34987New ConstructionBeachesMLS
- $1,525,0004 bd4 ba2.9k sqft1955 SE 137TH Way, Okeechobee, FL 34974For SaleMLS ID #B26066863, Mallory Hughes Cooper, Compass Florida LLC. BeachesMLS
- $949,9003 bd4 ba2.7k sqft12435 SW Pink Playa Parkway, Port St Lucie, FL 34987For SaleMLS ID #B26040653, Moe Mossa, Savvy Avenue, LLC. BeachesMLS
