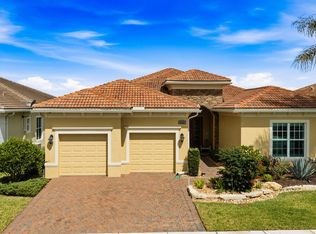
Better than new! 4 BR 4.5 BA with den, bonus room and 3 CG. This newly constructed CBS Home in the spectacular Verano PGA community is truly a masterpiece. Offering a premium lake front location and located on a private cul-de-sac, this Kolter Dulce model is one of a kind. Live the resort lifestyle in this private gated community with perhaps one of the most prestigious HOA clubhouse offerings on the Treasure Coast. This place is like no other ! Please see addenda for all of the details that make this home one of a kind ! This great location offers easy access to the state of the art Traditions medical center, shopping, schools and only minutes to I95 via the Crosstown Pkwy. You are also just a short drive to the Traditions PUD, offering many dining options, shops, big box stores, and an environment with that town center feel.
The community of Verano features an elegant Mediterranean style, gated entrance with a manned guardhouse for added security. Enjoy the 13,000 sq. ft. Club Talavera fitness center with indoor and outdoor pool, Lifestyle and Activities Director, tennis courts, 27 pickle ball courts, weight room with cardio equipment, aerobics room, saunas, massage room, and luxurious locker rooms within a short driving distance of your residence.
This community offers a Full-time Lifestyle & Activities Director and a wide array of social and wellness programs. The 27,000 sq ft Social Clubhouse at Club Talavera includes a billiards room, card room, art studio, library, lifelong learning center, lounge, banquet hall, and so much more.
As part of the PGA village of communities you will have access to 3 award-winning courses, and all that they have to offer in the PGA village golfing and sports complex. There is a golf cart path to the PGA Golf Club which offers 3 Public Championship Golf Courses and Private Course (membership optional).
HOA includes: Lawn Care, exterior pest control, cable, high speed internet, alarm monitoring & 24 hour manned gated security. This community was built completely with underground utility services and has rarely lost services due to inclement weather.
This amazing home is situated on a premium lot with, breathe taking views in every direction..
You will entertain year round with your private patio boasting 11 foot ceiling, and overlooking the expansive water feature for added privacy. The spacious backyard has room for a pool, and the seller has already prepared these pool plans in the event a new owner is ready to build it.
Interior features include: 24" white porcelain tile flooring throughout, Full Impact windows & doors, custom window treatments, open floor plan with spectacular views of the lake.
Get in touch with that inner chef in you !! You will want to cook all day, in the kitchen of your dreams with custom acrylic kitchen cabinets, and featuring slide out shelves with soft close doors and drawers. The seller has spared no expense with quartz counter tops, full stainless steel appliance pkg, and large under mount stainless steel sink with Moen designer faucet. Inside laundry Room with high end Washer & Dryer , as well as utility sink. Enjoy on demand comfort with the continuous hot water system.
Other exterior features include the Mediterranean S- style cement tile roof. Traditional brick paver driveway, walkway and entry. Steel reinforced garage door, custom finished garage floor, automatic irrigation system, and custom front door. Don't stress about installing hurricane shutters! This home is equipped with Low-E, impact-resistant windows and doors which provide energy-efficiency and noise reduction. Additionally, the home is equipped with full gutter system around the entire home.
The modern style Master Bathroom impresses with a clear glass enclosed shower, dual vanities with solid surface tops, spacious shower & massive walk in closet.
This is the complete package ! This home is move in ready !
This is a rare opportunity to live in the home of your dreams and the community that we all fantasize about ! Don't let this one slip away ! Make your move today !
For sale
Price cut: $30K (6/18)
$1,185,000
9019 SW Terzi Way, Port St Lucie, FL 34987
4beds
3,773sqft
:
Get pre-qualified$8,700/mo
Single Family Residence
Built in 2023
9,148 Square Feet Lot
$1,141,700 Zestimate®
$314/sqft
$579/mo HOA
What's special
Premium lake front locationQuartz counter topsCustom finished garage floorCustom window treatmentsAutomatic irrigation systemContinuous hot water systemSteel reinforced garage door
- 203 days |
- 146 |
- 9 |
Zillow last checked:
Listing updated:
Listed by:
Glenn R. Krumenacker 772-285-7558,
RE/MAX Masterpiece Realty
Source: BeachesMLS,MLS#: R11151018 Originating MLS: BeachesMLS
Originating MLS: BeachesMLSFacts & features
Interior
Bedrooms & bathrooms
- Bedrooms: 4
- Bathrooms: 5
- Full bathrooms: 4
- 1/2 bathrooms: 1
- Main level bathrooms: 3
- Main level bedrooms: 3
Primary bedroom
- Description: approx
- Level: Main
- Area: 255
- Dimensions: 17 X 15
Bedroom 2
- Description: approx
- Level: Main
- Area: 144
- Dimensions: 12 X 12
Bedroom 3
- Description: approx
- Level: Main
- Area: 169
- Dimensions: 13 X 13
Bedroom 4
- Description: approx
- Level: Second
- Area: 238
- Dimensions: 17 X 14
Den
- Description: approx
- Level: Main
- Area: 144
- Dimensions: 12 X 12
Dining room
- Description: approx
- Level: Main
- Area: 195
- Dimensions: 15 X 13
Kitchen
- Description: approx
- Level: Main
- Area: 210
- Dimensions: 15 X 14
Living room
- Description: approx
- Level: Main
- Area: 500
- Dimensions: 25 X 20
Other
- Description: approx
- Level: Second
- Area: 437
- Dimensions: 23 X 19
Heating
- Central, Electric
Cooling
- Central Air, Electric
Appliances
- Included: Cooktop, Dryer, Dishwasher, Electric Water Heater, Disposal, Microwave, Oven, Water Heater, Washer
- Laundry: Washer Hookup, Inside
Features
- Bathtub, Dual Sinks, High Ceilings, Kitchen Island, Kitchen/Dining Combo, Main Level Primary, Pantry, Split Bedrooms, Soaking Tub, Separate Shower
Interior area
- Total structure area: 4,508
- Total interior livable area: 3,773 sqft
Video & virtual tour
Property
Parking
- Total spaces: 3
- Parking features: Attached, Garage, Garage Door Opener
- Attached garage spaces: 3
- Details: CarportSpaces:0.00
Features
- Levels: Two
- Stories: 2
- Entry location: Entry Level Living Area Y
- Patio & porch: Covered, Patio
- Exterior features: Outdoor Living Area, Room For Pool
- Has view: Yes
- View description: Lake
- Has water view: Yes
- Water view: Lake
- Waterfront features: Lake Front
Lot
- Size: 9,148 Square Feet
- Features: Sprinkler System, < 1/4 Acre
Details
- Parcel number: 333250200170002
- Zoning: PUD
Construction
Type & style
- Home type: SingleFamily
- Architectural style: Colonial
- Property subtype: Single Family Residence
Materials
- Block
- Roof: Barrel
Condition
- Resale
- New construction: No
- Year built: 2023
Details
- Builder name: Kolter Homes
Utilities & green energy
- Electric: 3 Phase
- Sewer: Public Sewer
- Water: Public
- Utilities for property: Cable Available, Sewer Available, Underground Utilities, Water Available
Community & HOA
Community
- Features: Home Owners Association, Gated, Property Manager On-Site, Street Lights
- Security: Gated with Guard, Gated Community, Smoke Detector(s)
- Subdivision: VERANO SOUTH PUD 1 - POD D - PLAT NO. 2 - REPLAT
HOA
- Has HOA: Yes
- Amenities included: Billiard Room, Clubhouse, Dog Park, Fitness Center, Indoor Pool, Library, Pickleball, Pool, Recreation Facilities, Sidewalks, Tennis Court(s), Trail(s)
- Services included: Common Areas, Maintenance Grounds, Pest Control, Recreation Facilities, Security
- HOA fee: $579 monthly
Location
- Region: Port Saint Lucie
Financial & listing details
- Price per square foot: $314/sqft
- Tax assessed value: $673,800
- Annual tax amount: $17,343
- Date on market: 1/2/2026
- Cumulative days on market: 203 days
- Listing terms: Cash,Conventional,FHA,VA Loan
Estimated market value
$1,141,700
$1.08M - $1.20M
$4,703/mo
Price history
| Date | Event | Price |
|---|---|---|
| 6/18/2026 | Price change | $1,185,000-2.5%$314/sqft |
Source:  BeachesMLS #R11151018 Report a problem BeachesMLS #R11151018 Report a problem | ||
| 5/13/2026 | Listed for rent | $5,500$1/sqft |
Source: BeachesMLS #B26028068 Report a problem | ||
| 1/2/2026 | Listed for sale | $1,215,000+10.6%$322/sqft |
Source: BeachesMLS #RX-11151018 Report a problem | ||
| 11/7/2025 | Listing removed | $5,500$1/sqft |
Source: BeachesMLS #R11078817 Report a problem | ||
| 10/22/2025 | Listing removed | $1,099,000$291/sqft |
Source: BeachesMLS #RX-11081194 Report a problem | ||
| 6/21/2025 | Listed for rent | $5,500$1/sqft |
Source: BeachesMLS #R11078817 Report a problem | ||
| 6/14/2025 | Listing removed | $5,500$1/sqft |
Source: BeachesMLS #R11078817 Report a problem | ||
| 4/14/2025 | Listed for sale | $1,099,000$291/sqft |
Source: BeachesMLS #RX-11081194 Report a problem | ||
| 4/10/2025 | Listing removed | $1,099,000$291/sqft |
Source: BeachesMLS #RX-11052215 Report a problem | ||
| 4/6/2025 | Listed for rent | $5,500$1/sqft |
Source: BeachesMLS #R11078817 Report a problem | ||
| 3/15/2025 | Price change | $1,099,000-4.4%$291/sqft |
Source: BeachesMLS #RX-11052215 Report a problem | ||
| 1/14/2025 | Listed for sale | $1,149,000$305/sqft |
Source: BeachesMLS #RX-11052215 Report a problem | ||
Public tax history
| Year | Property taxes | Tax assessment |
|---|---|---|
| 2025 | $17,343 -1.4% | $673,800 -1.6% |
| 2024 | $17,591 +330.7% | $684,500 +930.9% |
| 2023 | $4,084 | $66,400 |
Find assessor info on the county website
Monthly payment
Est. payment
Payment breakdown
Explore the cost of this home by adjusting the details. Changes won't be saved.Climate risks
Neighborhood: Verano
Nearby schools
GreatSchools rating
- 7/10Allapattah Flats K-8Grades: PK-8Distance: 2 mi
- 3/10St. Lucie West Centennial High SchoolGrades: PK,9-12Distance: 4.1 mi
- 5/10Manatee Academy K-8Grades: K-8Distance: 3.2 mi
- $1,025,1003 bd3 ba3.2k sqft9025 SW Terzi Way, Port Saint Lucie, FL 34987Off Market
- $874,4003 bd3 ba2.3k sqft9031 SW Terzi Way, Port Saint Lucie, FL 34987Off Market
- $848,7004 bd5 ba3.5k sqft9013 SW Terzi Way, Port Saint Lucie, FL 34987Sold
- $729,0003 bd3 ba3.1k sqft9007 SW Terzi Way, Port Saint Lucie, FL 34987Off Market
- $992,2003 bd2 ba2.7k sqft9030 SW Terzi Way, Port Saint Lucie, FL 34987Off Market
- $873,8003 bd2 ba3.1k sqft9001 SW Terzi Way, Port Saint Lucie, FL 34987Sold
- $820,6003 bd3 ba3.1k sqft9024 SW Terzi Way, Port Saint Lucie, FL 34987Off Market
- $690,0004 bd3 ba2.3k sqft9012 SW Terzi Way, Port Saint Lucie, FL 34987Sold
A local agent can set up tours, give advice and negotiate with sellers.
A local lender can help you make sure your offer is ready when you are.
Similar homes
- $1,225,0003 bd4 ba3.3k sqft12029 SW Water Lily Terrace, Port St Lucie, FL 34987For Sale

 MLS ID #B26045944, Daniel Arthur Hammer, Compass Florida LLC. BeachesMLS
 - $899,0003 bd4 ba3.2k sqft8692 SW Flutto Way, Port St Lucie, FL 34987For Sale
 MLS ID #B26028786, Danny Divito, Divito Real Estate Group. BeachesMLS
 - $1,149,9003 bd4 ba2.8k sqft8448 SW Cantante Way, Port St Lucie, FL 34987For Sale
 MLS ID #B26044613, Corinne Sexton Johnson, CENTURY 21 Tenace Realty. BeachesMLS
 - $860,0003 bd3 ba2.6k sqft8852 SW Montova Way, Port St Lucie, FL 34987For Sale
 MLS ID #B26038077, Isabelle Pollock, Lang Realty. BeachesMLS
 - $1,124,9903 bd4 ba3.3k sqft8358 SW Puccini Way, Port St Lucie, FL 34987New ConstructionBeachesMLS
- $1,450,0003 bd4 ba3.7k sqft8596 SW Felicita Way, Port St Lucie, FL 34987For SaleMLS ID #B26031699, Raphael A. Gonzalez, LPT Realty, LLC. BeachesMLS
- $1,160,0003 bd4 ba2.7k sqft12426 SW Crystal Cove Drive, Port St Lucie, FL 34987For SaleMLS ID #B26040850, Esther Syger, New Castle Realty Inc #1. BeachesMLS
- $975,0006 bd5 ba3.4k sqft12612 SW Marrita Alley, Port St Lucie, FL 34987For SaleMLS ID #B26048820, Brooke Williams, LPT Realty, LLC. BeachesMLS
- $1,389,0004 bd4 ba3.5k sqft11750 SW Westcliffe Lane, Port St Lucie, FL 34987New ConstructionMLS ID #B26024708, Cesar Trujillo, Keller Williams Realty of PSL. BeachesMLS
- $999,9903 bd4 ba3.2k sqft8353 SW Puccini Way, Port St Lucie, FL 34987New ConstructionBeachesMLS
- $799,0003 bd3 ba2.4k sqft9091 SW Arco Way, Port St Lucie, FL 34987For SaleMLS ID #R11158880, AnnMarie L Napolitano, Keller Williams Realty of PSL. BeachesMLS
- $1,200,0005 bd2 ba3.1k sqft163 SE Osprey Ridge, Port St Lucie, FL 34984For SaleMLS ID #B26005763, AnnMarie L Napolitano, Keller Williams Realty of PSL. BeachesMLS
- $774,0003 bd3 ba2.3k sqft9086 SW Roccia Way, Port St Lucie, FL 34987For SaleMLS ID #B26014481, Eydie Lopez, Lang Realty. BeachesMLS
- $875,0003 bd4 ba3.1k sqft11904 SW Sailfish Isles Way, Port St Lucie, FL 34987For SaleMLS ID #B26032218, Cesar Trujillo, Keller Williams Realty of PSL. BeachesMLS
- $595,0004 bd3 ba2.3k sqft10696 SW Estella Lane, Port St Lucie, FL 34987For SaleMLS ID #F10552145, Ian J Trumbach, Florida Prestigious Homes Inc. BeachesMLS
- $985,0003 bd3 ba3k sqft10102 SW Davanti Drive, Port St Lucie, FL 34987New ConstructionMLS ID #B26004588, Renee R Goodemote, Keller Williams Dedicated Prof. BeachesMLS
- $740,0003 bd4 ba2.8k sqft8572 SW Felicita Way, Port St Lucie, FL 34987For SaleMLS ID #B26038477, Blake D Baltos PA, One Sotheby's Intl. Realty. BeachesMLS
- $899,0005 bd4 ba2.8k sqft9323 SW Pinnacle Place, Port St Lucie, FL 34987For SaleMLS ID #B26046723, Kristina Holm, EXP Realty LLC. BeachesMLS
- $899,9903 bd3 ba2.1k sqft13769 SW Shinnecock Drive, Port St Lucie, FL 34987New ConstructionBeachesMLS
- $850,0004 bd3 ba2.3k sqft10946 SW Meandering Mile Road, Port St Lucie, FL 34987For SaleMLS ID #B26021927, Blake Tyson, Echo Fine Properties. BeachesMLS
