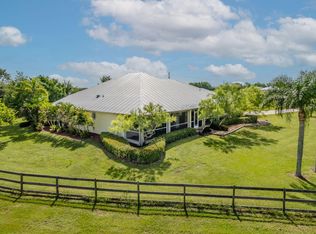
This rare, tranquil custom estate offers a blend of country living and sophisticated lifestyle in a healthy natural, spa inspired setting. Located in the highly sought out Bridlewood Ranches, a private, gated equestrian community, this exquisite 4 bedrooms, 3 full, and 1 half bathroom luxury home was built in 2024. It is Located on 5+ acres on a cul de sac and was built with intention by owners, showcasing exceptional craftsmanship and attention to detail. Features include a standing-seam metal roof, oversized garage, hurricane-impact windows and doors and a stunning kitchen with 11' island and smart home functionality. Thoughtfully designed with soaring tray ceilings accented by cypress beams, expansive windows, and multiple French doors, the home flows seamlessly to a private outdoor retreat featuring a heated pool, integrated spa, six-person sauna, and wet area. Multiple French doors and expansive windows provide a calming flow from luxurious inside amenities to the natural outdoor spa area. Privacy, beauty and lifestyle in one exceptional home surrounded by abounding nature. The home is offered partially furnished, personal items and artwork not included. Many items and decor negotiable.
For sale
$1,525,000
1955 SE 137TH Way, Okeechobee, FL 34974
4beds
2,987sqft
Single Family Residence
Built in 2024
5.29 Acres Lot
$1,414,900 Zestimate®
$511/sqft
$133/mo HOA
What's special
Heated poolExpansive windowsPrivate outdoor retreatOversized garagePrivate gated equestrian communityMultiple french doorsSmart home functionality
- 41 days
- 1,260
- 130
Zillow last checked:
Listing updated:
Listed by:
Mallory Hughes Cooper 561-254-5402,
Compass Florida LLC,
Thomas J Hughes 561-310-4422,
Compass Florida LLC
Source: BeachesMLS,MLS#: B26066863 Originating MLS: BeachesMLS
Originating MLS: BeachesMLSFacts & features
Interior
Bedrooms & bathrooms
- Bedrooms: 4
- Bathrooms: 4
- Full bathrooms: 3
- 1/2 bathrooms: 1
- Main level bathrooms: 4
- Main level bedrooms: 4
Primary bedroom
- Description: all measurements are approximate
- Level: Main
- Area: 224
- Dimensions: 16 X 14
Kitchen
- Description: all measurements are approximate
- Level: Main
- Area: 200
- Dimensions: 20 X 10
Living room
- Description: all measurements are approximate
- Level: Main
- Area: 320
- Dimensions: 20 X 16
Heating
- Central
Cooling
- Central Air
Appliances
- Included: Dryer, Dishwasher, Electric Range, Microwave, Refrigerator, Washer
- Laundry: Inside
Features
- Closet Cabinetry, Dining Area, Separate/Formal Dining Room, Entrance Foyer, Eat-in Kitchen, High Ceilings, Kitchen Island, Kitchen/Dining Combo, Separate Shower, Tub Shower, Bar, Walk-In Closet(s)
- Flooring: Vinyl
- Has fireplace: Yes
- Fireplace features: Gas
Interior area
- Total structure area: 4,212
- Total interior livable area: 2,987 sqft
Video & virtual tour
Property
Parking
- Total spaces: 26
- Parking features: Attached, Circular Driveway, Garage
- Attached garage spaces: 2
- Has uncovered spaces: Yes
Accessibility
- Accessibility features: None
Features
- Levels: One
- Stories: 1
- Entry location: Entry Level Living Area Y
- Patio & porch: Covered, Patio, Porch
- Exterior features: Outdoor Living Area
- Has private pool: Yes
- Pool features: Heated, In Ground, Salt Water
- Has spa: Yes
- Spa features: In Ground
- Fencing: Fenced
- Has view: Yes
- View description: Garden, Pond
- Has water view: Yes
- Water view: Pond
- Waterfront features: None
Lot
- Size: 5.29 Acres
- Features: 5-10 Acres, Cul-De-Sac
Details
- Parcel number: 12537360010000000220
- Zoning: BRIDLEWOOD RANC
- Special conditions: Standard
- Horse amenities: Riding Trail
Construction
Type & style
- Home type: SingleFamily
- Property subtype: Single Family Residence
Materials
- Block
- Roof: Metal
Condition
- Resale
- New construction: No
- Year built: 2024
Utilities & green energy
- Electric: 3 Phase
- Sewer: Septic Tank
- Water: Well
- Utilities for property: Cable Available, Water Available
Community & HOA
Community
- Features: Home Owners Association, Equestrian Facilities, Gated
- Security: Gated Community
- Subdivision: BRIDLEWOOD RANCHES
HOA
- Has HOA: Yes
- Amenities included: Gated
- Services included: Common Areas
- HOA fee: $133 monthly
Location
- Region: Okeechobee
Financial & listing details
- Price per square foot: $511/sqft
- Tax assessed value: $619,726
- Annual tax amount: $8,433
- Date on market: 8/24/2026
- Cumulative days on market: 41 days
- Listing terms: Cash,Conventional
- Road surface type: Paved
Estimated market value
$1,414,900
$1.34M - $1.49M
$4,919/mo
Price history
| Date | Event | Price |
|---|---|---|
| 3/11/2026 | Price change | $1,525,000-6.2%$511/sqft |
Source:  BeachesMLS #R11162140 Report a problem BeachesMLS #R11162140 Report a problem | ||
| 2/9/2026 | Listed for sale | $1,625,000+1592.7%$544/sqft |
Source: BeachesMLS #RX-11162140 Report a problem | ||
| 1/31/2022 | Sold | $96,000+113.3%$32/sqft |
Source: BeachesMLS #R10744046 Report a problem | ||
| 11/26/2018 | Sold | $45,000-16.5%$15/sqft |
Source: BeachesMLS #R10446504 Report a problem | ||
| 11/6/2018 | Pending sale | $53,900$18/sqft |
Source: Keller Williams Realty of the Treasure Coast #RX-10446504 Report a problem | ||
| 7/10/2018 | Listed for sale | $53,900+160.4%$18/sqft |
Source: Keller Williams Realty #RX-10446504 Report a problem | ||
| 10/11/2013 | Sold | $20,700+97.1%$7/sqft |
Source: BeachesMLS #R3279292 Report a problem | ||
| 3/31/2013 | Listing removed | $10,500$4/sqft |
Source: Keller Williams Realty of the Treasure Coast #R3279292 Report a problem | ||
| 12/1/2012 | Pending sale | $10,500$4/sqft |
Source: Keller Williams Realty of the Treasure Coast #R3279292 Report a problem | ||
| 11/26/2012 | Price change | $10,500-11.8%$4/sqft |
Source: Keller Williams Realty of the Treasure Coast #R3279292 Report a problem | ||
| 11/17/2012 | Listed for sale | $11,900-93.7%$4/sqft |
Source: Keller Williams Realty Treasure Coast #R3279292 Report a problem | ||
| 5/17/2005 | Sold | $189,900$64/sqft |
Source: Public Record Report a problem | ||
Public tax history
| Year | Property taxes | Tax assessment |
|---|---|---|
| 2025 | $8,433 +509.8% | $603,433 +621.6% |
| 2024 | $1,383 +15.6% | $83,622 +10% |
| 2023 | $1,197 +45.8% | $76,020 +22% |
| 2022 | $821 +14.7% | $62,325 +34.4% |
| 2021 | $716 +15.5% | $46,375 +33.6% |
| 2020 | $620 | $34,715 |
| 2019 | $620 +22.4% | $34,715 +22.3% |
| 2018 | $506 | $28,385 +5.9% |
| 2017 | -- | $26,792 +9% |
| 2016 | $410 | $24,572 -1.8% |
| 2015 | $410 -0.5% | $25,020 +46.9% |
| 2014 | $412 | $17,027 +31.4% |
| 2013 | -- | $12,956 +8.9% |
| 2012 | -- | $11,900 -37.1% |
| 2011 | -- | $18,930 -18.2% |
| 2010 | -- | $23,150 -51.1% |
| 2009 | -- | $47,375 -46.6% |
| 2008 | -- | $88,650 -35.5% |
| 2007 | -- | $137,495 |
| 2006 | -- | $137,495 +218.6% |
| 2005 | -- | $43,150 |
Find assessor info on the county website
Monthly payment
Est. payment
Payment breakdown
Explore the cost of this home by adjusting the details. Changes won't be saved.Climate risks
Neighborhood: 34974
Nearby schools
Schools provided by the listing agent
- Elementary: Everglades (Okeechobee)
- Middle: Osceola
- High: Okeechobee
Source: BeachesMLS. This data may not be complete. We recommend contacting the local school district to confirm school assignments for this home.
Similar homes
- $999,9003 bd3 ba2.3k sqft6536 SE 26th Trail, Okeechobee, FL 34974For Sale

 MLS ID #B26021946, Paige Gard, Keller Williams Realty - Wellington. BeachesMLS
 - $1,489,0005 bd4 ba3.1k sqft9809 SW MALIBU Terrace, Palm City, FL 34990For Sale
 MLS ID #B26077151, Jennifer Anne Vanbuskirk, RE/MAX Gold. BeachesMLS
 - $1,430,0004 bd3 ba3.4k sqft19005 SW GREY FOX Trail, Indiantown, FL 34956For Sale
 MLS ID #B26073603, Dyango Yanez, EXP Realty LLC. BeachesMLS
 - $1,295,0004 bd3 ba2.3k sqft1112 NE 131st Lane, Okeechobee, FL 34972For Sale
 MLS ID #B26070253, Bonnie K Williams, Florida Homes Realty & Mortgag. BeachesMLS
 - $1,289,9993 bd3 ba2.6k sqft1608 SW CATTAIL Court, Palm City, FL 34990For SaleMLS ID #B26076951, Patricia Griffith, Realty One Group Engage. BeachesMLS
- $1,129,0004 bd4 ba3.3k sqft10520 SW FIDDLERS Way, Palm City, FL 34990For SaleMLS ID #B26070204, Angel Keene, Premier Brokers International. BeachesMLS
- $815,0004 bd3 ba3k sqft12809 SW Barelli Court, Port St Lucie, FL 34987For SaleMLS ID #B26083705, Kenny Rottkamp, Keller Williams Realty of PSL. BeachesMLS
- $1,225,0003 bd4 ba3.3k sqft12029 SW Water Lily Terrace, Port St Lucie, FL 34987For SaleMLS ID #B26045944, Daniel Arthur Hammer, Compass Florida LLC. BeachesMLS
- $990,0003 bd3 ba2.5k sqft12441 SW CRYSTAL COVE Drive, Port St Lucie, FL 34987For SaleMLS ID #B26083516, Julie A Cline PA, RE/MAX of Stuart. BeachesMLS
- $1,339,0004 bd4 ba3.5k sqft11750 SW Westcliffe Lane, Port St Lucie, FL 34987New ConstructionMLS ID #B26024708, Cesar Trujillo, Keller Williams Realty of PSL. BeachesMLS
- $1,270,0003 bd3 ba2.7k sqft13952 SW Belterra Drive, Port St Lucie, FL 34987New ConstructionBeachesMLS
- $1,199,0004 bd4 ba2.7k sqft12132 SW Willowy Way, Port St Lucie, FL 34987For SaleMLS ID #B26058030, Patricia Barsallo, Real Estate Solutions Today. BeachesMLS
- $1,195,0003 bd4 ba3.1k sqft12225 SW Saltwater Drive, Port St Lucie, FL 34987For SaleMLS ID #B26067728, Joya Nicastro Cherry, Engel & Volkers Boca Raton. BeachesMLS
- $1,289,9903 bd4 ba3.3k sqft13377 SW Shinnecock Drive, Port St Lucie, FL 34987New ConstructionBeachesMLS
- $879,9903 bd3 ba2.5k sqft13008 SW Shinnecock Drive, Port St Lucie, FL 34987For SaleMLS ID #B26082889, Amanda Kelly, Keller Williams Realty of PSL. BeachesMLS
- $875,0003 bd3 ba3k sqft13325 SW ALEJANDRO Court, Port St Lucie, FL 34987New ConstructionMLS ID #B26083398, Brooke Harris, Keller Williams Realty of PSL. BeachesMLS
- $950,0004 bd4 ba3k sqft9315 SW PINNACLE Place, Port St Lucie, FL 34987New ConstructionMLS ID #B26074780, Brooke Harris, Keller Williams Realty of PSL. BeachesMLS
- $1,199,9903 bd4 ba3.3k sqft12961 SW Shinnecock Drive, Port St Lucie, FL 34987New ConstructionBeachesMLS
- $936,7174 bd5 ba3.5k sqft9111 SW Roccia Way, Port St Lucie, FL 34987For SaleMLS ID #B26079667, Eydie Lopez, Lang Realty. BeachesMLS
- $925,0003 bd3 ba2.5k sqftRiverland Parcel C - Plat, Port Saint Lucie, FL 34987For Sale
 MLS ID #A12086926, James Norton PA, Douglas Elliman. MIAMI
