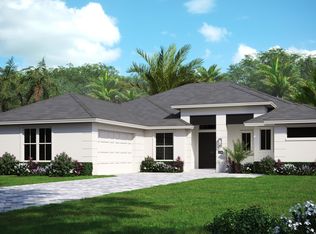
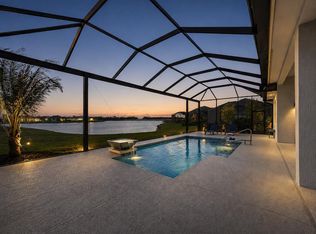
Welcome to Traditions Boutique luxury community built by GHO homes. A total of just 300 homes once complete. Why wait to build when you can buy this Sage Grande for a great return on your investment?! 3 beds, 3.5 baths plus club room w/closet (club room could be used as a 4th bedroom) The sage grande floorplan is an open-concept layout while offering privacy with the bedrooms located off private hallways. At the heart of the home is the great room with a coffered ceiling, sliders off to the pool area and a built-i bar with wine fridge for hosting and entertaining guests. The Palm Beach-inspired kitchen is a showstopper, featuring GE appliances including a wall oven, gas cooktop and coordinating range hood. Calacatta quartz countertops, soft-close cabinetry, custom glass-front cabinet doors and built-in under-cabinet lighting complete the elevated, designer look. The chic saltwater pool features a gas-heated spa and an expansive sun deck perfect for tanning. A beautiful, screened enclosure frames the private wooded backdrop, while the fully fenced yard gives your pups plenty of space to enjoy, too. Primary suite features dual walk-in closets, a separate water closet & dual shower heads in an expansive walk-in shower along with a stunning standalone tub. Oversized wood plank tile throughout. 8ft solid core wood interior doors. 71/4in baseboards & crown molding. The 2.5 car garage includes a large workshop area and built-in overhead storage with an EV charging station & professional grade epoxy floors. All impact glass windows/doors. Gas water heater. HOA includes lawncare, cable, internet, gated entry, security system, irrigation & common areas. Common areas include the clubhouse, pool, fitness center, tennis, pickleball, basketball, game room, kitchen, secured gated entrance and more. Brand new k-8 and High School just opened for Tradition residents as well!
New construction
$950,000
9315 SW PINNACLE Place, Port St Lucie, FL 34987
4beds
3,000sqft
Single Family Residence
Built in 2024
0.26 Acres Lot
$-- Zestimate®
$317/sqft
$523/mo HOA
What's special
Fully fenced yardPalm beach-inspired kitchenCalacatta quartz countertopsOpen-concept layoutCustom glass-front cabinet doorsEv charging stationStunning standalone tub
- 19 hours
- 17
- 2
Zillow last checked:
Listing updated:
Listed by:
Brooke Harris 772-453-6434,
Keller Williams Realty of PSL
Source: BeachesMLS,MLS#: B26074780 Originating MLS: BeachesMLS
Originating MLS: BeachesMLSFacts & features
Interior
Bedrooms & bathrooms
- Bedrooms: 4
- Bathrooms: 4
- Full bathrooms: 3
- 1/2 bathrooms: 1
- Main level bathrooms: 3
- Main level bedrooms: 4
Primary bedroom
- Level: Main
Kitchen
- Level: Main
Living room
- Level: Main
Heating
- Central, Electric
Cooling
- Central Air, Ceiling Fan(s)
Appliances
- Included: Cooktop, Dishwasher, Gas Cooktop, Disposal, Ice Maker, Microwave, Oven, Refrigerator, Wine Refrigerator
- Laundry: Washer Hookup, Inside, Laundry Room, Laundry Tub, Sink
Features
- Attic, Breakfast Bar, Built-in Features, Bathtub, Dining Area, Separate/Formal Dining Room, Dual Sinks, Entrance Foyer, Eat-in Kitchen, High Ceilings, Kitchen Island, Main Level Primary, Pantry, Pull Down Attic Stairs, Sitting Area in Primary, Split Bedrooms, Soaking Tub, Separate Shower, Walk-In Closet(s), Bar
- Flooring: Tile, Wood
- Doors: French Doors
- Windows: Blinds, Storm Window(s)
- Attic: Pull Down Stairs
- Has fireplace: No
Interior area
- Total structure area: 3,782
- Total interior livable area: 3,000 sqft
Video & virtual tour
Property
Parking
- Total spaces: 8.5
- Parking features: Attached, Driveway, Garage, Garage Door Opener
- Attached garage spaces: 2.5
- Uncovered spaces: 6
Accessibility
- Accessibility features: None
Features
- Levels: One
- Stories: 1
- Patio & porch: Covered, Deck, Patio, Screened
- Exterior features: Outdoor Living Area
- Has private pool: Yes
- Pool features: Fenced, Heated, In Ground, Private, Screen Enclosure, Pool/Spa Combo, Salt Water, Association
- Has spa: Yes
- Spa features: Heated, In Ground
- Fencing: Back Yard,Fenced
- Has view: Yes
- View description: Preserve
Lot
- Size: 0.26 Acres
- Features: Oversized Lot, 1/4 to 1/2 Acre Lot, Sprinkler System
Details
- Parcel number: 433480000200000
- Zoning: Master Pla
- Special conditions: Standard,Listed As-Is
Construction
Type & style
- Home type: SingleFamily
- Architectural style: Contemporary,Ranch
- Property subtype: Single Family Residence
Materials
- Block, Concrete, Stucco
- Roof: Concrete,Tile
Condition
- New Construction
- New construction: Yes
- Year built: 2024
Details
- Builder model: Sage Grande
- Builder name: GHO Homes
Utilities & green energy
- Sewer: Public Sewer
- Water: Public
- Utilities for property: Cable Connected, Electricity Connected, Natural Gas Connected, Phone Available, Sewer Connected, Water Connected
Community & HOA
Community
- Features: Home Owners Association, Gated, Street Lights, Sidewalks
- Security: Security System, Carbon Monoxide Detector(s), Gated Community, Smoke Detector(s)
- Subdivision: BELTERRA PHASE 1 PLAT 2
HOA
- Has HOA: Yes
- Amenities included: Basketball Court, Billiard Room, Clubhouse, Community Kitchen, Fitness Center, Gated, Hobby Room, Maintenance, Picnic Area, Pool, Parking, Recreation Facilities, Security, Sidewalks, Tennis Court(s)
- Services included: Common Areas, Cable TV, Maintenance Grounds, Reserve Fund, Security, Internet
- HOA fee: $523 monthly
- HOA name: Belterra - Campbell Property Management
- Second HOA name: Tradition Master - Castle Group
- Second HOA phone: 772-218-5405
Location
- Region: Saint Lucie
Financial & listing details
- Price per square foot: $317/sqft
- Tax assessed value: $692,506
- Annual tax amount: $15,947
- Date on market: 9/10/2026
- Listing terms: Cash,Conventional,1031 Exchange,FHA,VA Loan
- Electric utility on property: Yes
Estimated market value
Not available
Estimated sales range
Not available
Not available
Price history
| Date | Event | Price |
|---|---|---|
| 9/10/2026 | Listed for sale | $950,000$317/sqft |
Source:  BeachesMLS #B26074780 Report a problem BeachesMLS #B26074780 Report a problem | ||
Public tax history
Tax history is unavailable.
Monthly payment
Est. payment
Payment breakdown
Explore the cost of this home by adjusting the details. Changes won't be saved.Climate risks
Neighborhood: 34987
Nearby schools
Schools provided by the listing agent
- Elementary: Tradition Lakes K-8
- Middle: Tradition Lakes K-8
- High: Legacy
Source: BeachesMLS. This data may not be complete. We recommend contacting the local school district to confirm school assignments for this home.
- $870,0005 bd4 ba2.8k sqft9323 SW Pinnacle Pl, Port Saint Lucie, FL 34987For Sale

- $788,8004 bd3 ba2.5k sqft9299 SW Pinnacle Pl, Port Saint Lucie, FL 34987Sold
- $817,4004 bd3 ba2.5k sqft9291 SW Pinnacle Pl, Port Saint Lucie, FL 34987Sold
- $814,6003 bd3 ba2.3k sqft9324 SW Pinnacle Pl, Port Saint Lucie, FL 34987Sold
Similar homes
- $945,2093 bd3 ba2.6k sqft14309 SW PINNACLE Court, Port St Lucie, FL 34987New Construction
 BeachesMLS
 - $840,0004 bd3 ba2.6k sqft13977 SW BELTERRA Drive, Port St Lucie, FL 34987For Sale
 MLS ID #B26072167, Tristan A Calabro, Real Broker LLC. BeachesMLS
 - $870,0005 bd4 ba2.8k sqft9323 SW Pinnacle Place, Port St Lucie, FL 34987For SaleMLS ID #B26046723, Kristina Holm, EXP Realty LLC. BeachesMLS
- $900,0004 bd4 ba2.8k sqft9155 SW Pinnacle Place, Port St Lucie, FL 34987For Sale
 MLS ID #B26000338, Raphael A. Gonzalez, LPT Realty, LLC. BeachesMLS
 - $865,7093 bd3 ba2.3k sqft14261 SW PINNACLE Court, Port St Lucie, FL 34987New ConstructionBeachesMLS
- $825,5643 bd3 ba2.3k sqft9363 SW Pinnacle Place N, Port St Lucie, FL 34987For SaleMLS ID #B26045713, Lisa D Krynski, The GHO Homes Agency LLC. BeachesMLS
- $799,0003 bd3 ba2.3k sqft9379 SW Pinnacle Place N, Port St Lucie, FL 34987For SaleMLS ID #B26059107, Carlos De la Paz, Dalton Wade Inc. BeachesMLS
- $789,0003 bd3 ba2.2k sqft9404 SW Pinnacle Place, Port St Lucie, FL 34987New ConstructionMLS ID #R11061974, Lisa D Krynski, The GHO Homes Agency LLC. BeachesMLS
- $899,9003 bd2 ba2.3k sqft13366 SW BALLY Drive, Port St Lucie, FL 34987New ConstructionMLS ID #B26061233, Matthew P Berkis, Mattamy Real Estate Services Inc. BeachesMLS
- $675,0003 bd3 ba2.4k sqft13096 SW AUREOLIAN Lane, Port St Lucie, FL 34987For SaleMLS ID #B26072639, Trina Wise Henkel, Keller Williams Realty of PSL. BeachesMLS
- $1,149,9004 bd3 ba3.2k sqft13358 SW BALLY Drive, Port St Lucie, FL 34987New ConstructionMLS ID #B26061200, Matthew P Berkis, Mattamy Real Estate Services Inc. BeachesMLS
- $750,0003 bd3 ba2.2k sqftIris, Port St Lucie, FL 34987New ConstructionMLS ID #B26050769, Brooke Harris, Keller Williams Realty of PSL. BeachesMLS
- $1,270,0003 bd3 ba2.7k sqft13952 SW Belterra Drive, Port St Lucie, FL 34987New ConstructionBeachesMLS
