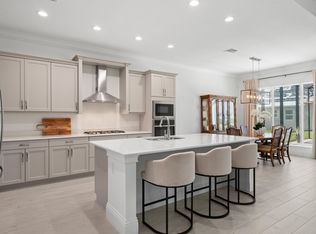
Imagine every evening with stunning sunset poolside lakeviews...Designed by a high-end local builder with exceptional attention to detail, this 4-bed + office, 3.5-bath home features elegant coffered ceilings and a grand glass double-door entry. The oversized gourmet kitchen showcases navy cabinetry, quartz countertops, and opens seamlessly to the great room with a stylish wet bar + a convenient cabana bath for pool access - perfect for entertaining. This new construction home includes hurricane impact windows, spray foam insulation for energy efficiency, tile flooring throughout, and an epoxy floor garage with EV charger. In a private boutique gated community ideally located in Tradition near endless shopping & dining and ~30 minutes from Jupiter & Palm Beach Gardens.
For sale
Price cut: $10K (8/3)
$930,000
9155 SW Pinnacle Place, Port St Lucie, FL 34987
4beds
2,886sqft
Single Family Residence
Built in 2024
9,644 Square Feet Lot
$909,800 Zestimate®
$322/sqft
$523/mo HOA
What's special
Oversized gourmet kitchenQuartz countertopsStylish wet barElegant coffered ceilingsGrand glass double-door entryStunning sunset poolside lakeviewsTile flooring throughout
- 168 days |
- 475 |
- 24 |
Zillow last checked:
Listing updated:
Listed by:
Raphael A. Gonzalez 917-805-5001,
LPT Realty, LLC
Source: BeachesMLS,MLS#: B26000338 Originating MLS: BeachesMLS
Originating MLS: BeachesMLSFacts & features
Interior
Bedrooms & bathrooms
- Bedrooms: 4
- Bathrooms: 4
- Full bathrooms: 3
- 1/2 bathrooms: 1
- Main level bathrooms: 4
- Main level bedrooms: 4
Primary bedroom
- Level: Main
- Area: 224
- Dimensions: 16 X 14
Kitchen
- Level: Main
- Area: 196
- Dimensions: 14 X 14
Living room
- Level: Main
- Area: 440
- Dimensions: 20 X 22
Heating
- Central
Cooling
- Central Air
Appliances
- Included: Cooktop, Dryer, Dishwasher, Gas Cooktop, Disposal, Microwave, Oven, Refrigerator, Washer
- Laundry: Laundry Room
Features
- Attic, Dining Area, Separate/Formal Dining Room, Dual Sinks, High Ceilings, Kitchen Island, Main Level Primary, Pantry, Pull Down Attic Stairs, Split Bedrooms, Bar, Walk-In Closet(s)
- Flooring: Tile
- Doors: French Doors
- Windows: Plantation Shutters, Storm Window(s)
- Attic: Pull Down Stairs
- Has fireplace: No
Interior area
- Total structure area: 3,858
- Total interior livable area: 2,886 sqft
Video & virtual tour
Property
Parking
- Total spaces: 4
- Parking features: Attached, Driveway, Garage
- Attached garage spaces: 2
- Uncovered spaces: 2
Accessibility
- Accessibility features: None
Features
- Levels: One
- Stories: 1
- Patio & porch: Covered, Patio
- Exterior features: Outdoor Living Area
- Has private pool: Yes
- Pool features: Concrete, In Ground, Salt Water, Association, Heated
- Has view: Yes
- View description: Lake, Pond, Pool, Water
- Has water view: Yes
- Water view: Lake,Pond,Water
- Waterfront features: Lake Front, Pond
Lot
- Size: 9,644 Square Feet
- Features: Sprinklers Automatic, < 1/4 Acre
Details
- Parcel number: 433480000580005
- Zoning: Residential
- Special conditions: Standard
Construction
Type & style
- Home type: SingleFamily
- Architectural style: Contemporary
- Property subtype: Single Family Residence
Materials
- Block, Concrete
- Roof: Concrete,Tile
Condition
- Resale
- New construction: No
- Year built: 2024
Details
- Builder model: Mariposa
- Builder name: GHO Homes
Utilities & green energy
- Sewer: Public Sewer
- Water: Public
- Utilities for property: Natural Gas Available, Sewer Available, Water Available
Community & HOA
Community
- Features: Home Owners Association, Gated, Street Lights
- Security: Security Gate, Gated Community
- Subdivision: Belterra Tradition
HOA
- Has HOA: Yes
- Amenities included: Basketball Court, Billiard Room, Clubhouse, Fitness Center, Gated, Pickleball, Pool, Recreation Facilities, Sidewalks, Tennis Court(s), Trail(s)
- Services included: Common Areas, Cable TV, Internet, Recreation Facilities, Security
- HOA fee: $316 monthly
- Second HOA fee: $207 monthly
Location
- Region: Port Saint Lucie
Financial & listing details
- Price per square foot: $322/sqft
- Tax assessed value: $749,300
- Annual tax amount: $13,471
- Date on market: 3/13/2026
- Cumulative days on market: 168 days
- Listing terms: Cash,Conventional,VA Loan
Estimated market value
$909,800
$864,000 - $955,000
$4,768/mo
Price history
| Date | Event | Price |
|---|---|---|
| 8/3/2026 | Price change | $930,000-1.1%$322/sqft |
Source:  BeachesMLS #B26000338 Report a problem BeachesMLS #B26000338 Report a problem | ||
| 5/19/2026 | Price change | $940,000-1.1%$326/sqft |
Source: BeachesMLS #B26000338 Report a problem | ||
| 3/13/2026 | Listed for sale | $950,000+9.4%$329/sqft |
Source: BeachesMLS #B26000338 Report a problem | ||
| 4/22/2024 | Sold | $868,000$301/sqft |
Source: Public Record Report a problem | ||
Public tax history
| Year | Property taxes | Tax assessment |
|---|---|---|
| 2025 | $14,033 +403.3% | $588,480 +2855.7% |
| 2024 | $2,788 +64.1% | $19,910 +10% |
| 2023 | $1,699 +84.1% | $18,100 -10% |
| 2022 | $923 | $20,100 |
Find assessor info on the county website
Monthly payment
Est. payment
Payment breakdown
Explore the cost of this home by adjusting the details. Changes won't be saved.Climate risks
Neighborhood: 34987
Nearby schools
GreatSchools rating
- 6/10Windmill Point Elementary SchoolGrades: PK-5Distance: 3.9 mi
- 5/10Oak Hammock K-8 SchoolGrades: PK-8Distance: 5.3 mi
- 3/10St. Lucie West Centennial High SchoolGrades: PK,9-12Distance: 6.7 mi
- $750,0003 bd3 ba2.2k sqft9163 SW Pinnacle Pl, Port Saint Lucie, FL 34987New Construction
- $801,8003 bd3 ba2.5k sqft9147 SW Pinnacle Pl, Port Saint Lucie, FL 34987Sold
- $82,000-- bd-- ba-- sqft14258 SW Belterra Dr, Port Saint Lucie, FL 34987Off Market
- $1,112,4003 bd3 ba2.8k sqft9131 SW Pinnacle Pl, Port Saint Lucie, FL 34987Sold
- $71,900-- bd-- ba-- sqft13992 SW Belterra Dr, Port Saint Lucie, FL 34987Off Market
- $1,084,2003 bd3 ba2.6k sqft9156 SW Pinnacle Pl, Port Saint Lucie, FL 34987Sold
- $892,600-- bd-- ba-- sqft14266 SW Belterra Dr, Port Saint Lucie, FL 34987Sold
- $1,218,3003 bd2 ba2.8k sqft9123 SW Pinnacle Pl, Port Saint Lucie, FL 34987Sold
A local agent can set up tours, give advice and negotiate with sellers.
Similar homes
- from $899,9904 bd4 ba2.8k sqftWillow Signature Plan, BELTERRA, Port Saint Lucie, FL 34987New Construction
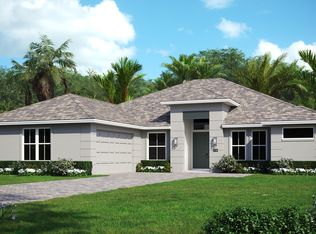 GHO Homes
 - $870,0005 bd4 ba2.8k sqft9323 SW Pinnacle Place, Port St Lucie, FL 34987For Sale

 MLS ID #B26046723, Kristina Holm, EXP Realty LLC. BeachesMLS
 - from $986,9904 bd4 ba3k sqftCallie 26 Plan, BELTERRA, Port Saint Lucie, FL 34987New Construction
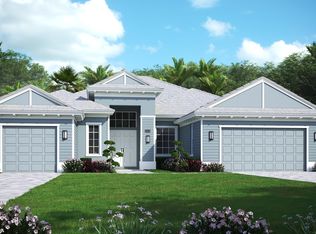 GHO Homes
 - $849,0005 bd5 ba3.4k sqft12660 SW Marrita Alley, Port St Lucie, FL 34987For Sale
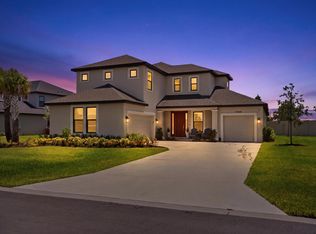 MLS ID #B26067594, Lisa Bienz PA, Millennium Realty of So FL Inc. BeachesMLS
 - from $828,9903 bd3 ba2.6k sqftSage Plan, BELTERRA, Port Saint Lucie, FL 34987New ConstructionGHO Homes
- $799,9004 bd3 ba2k sqft11983 SW Vano Way, Port St Lucie, FL 34987For SaleMLS ID #B26033645, Raelene Marek, Berkshire Hathaway Florida Realty. BeachesMLS
- $968,9003 bd3 ba2.5k sqft11698 SW Coronado Springs Drive, Port St Lucie, FL 34987For SaleMLS ID #B26048302, Arnold Fried, Realty One Group Engage. BeachesMLS
- from $788,9903 bd3 ba2.6k sqftMariposa Plan, BELTERRA, Port Saint Lucie, FL 34987New ConstructionGHO Homes
- $875,0003 bd4 ba3.1k sqft11904 SW Sailfish Isles Way, Port St Lucie, FL 34987For SaleMLS ID #B26032218, Cesar Trujillo, Keller Williams Realty of PSL. BeachesMLS
- $750,0003 bd3 ba2.2k sqftIris, Port St Lucie, FL 34987New ConstructionMLS ID #B26050769, Brooke Harris, Keller Williams Realty of PSL. BeachesMLS
- $1,270,0003 bd3 ba2.7k sqft13952 SW Belterra Drive, Port St Lucie, FL 34987New ConstructionBeachesMLS
- $949,9003 bd4 ba2.7k sqft12435 SW Pink Playa Parkway, Port St Lucie, FL 34987For SaleMLS ID #B26040653, Moe Mossa, Savvy Avenue, LLC. BeachesMLS
- $768,0003 bd3 ba2.7k sqft10205 SW Pervenche Lane, Port St Lucie, FL 34987For SaleMLS ID #B26036800, Corinne Sexton Johnson, CENTURY 21 Tenace Realty. BeachesMLS
- $899,0003 bd4 ba3.2k sqft8692 SW Flutto Way, Port St Lucie, FL 34987For SaleMLS ID #B26028786, Danny Divito, Divito Real Estate Group. BeachesMLS
- $975,0006 bd5 ba3.4k sqft12612 SW Marrita Alley, Port St Lucie, FL 34987For SaleMLS ID #B26048820, Brooke Williams, LPT Realty, LLC. BeachesMLS
- $775,0003 bd4 ba2.8k sqft13430 SW Vermillion Circle, Port St Lucie, FL 34987For SaleMLS ID #R11146994, Shirlisa J Grehn, One Sotheby's Intl. Realty. BeachesMLS
- $649,9003 bd3 ba2.3k sqftPulte, Port St Lucie, FL 34987For SaleMLS ID #B26064627, James Joseph Zito III, Zito Realty LLC. BeachesMLS
- $775,0003 bd3 ba2.1k sqft12000 SW Bristol Bay Drive, Port St Lucie, FL 34987For SaleMLS ID #B26051410, Cesar Trujillo, Keller Williams Realty of PSL. BeachesMLS
- $972,5004 bd4 ba3.2k sqft1433 SW Osprey Cove, Port St Lucie, FL 34986For SaleMLS ID #B26002326, Nora A Hambrick, RE/MAX Gold. BeachesMLS
- $860,0003 bd3 ba2.6k sqft8852 SW Montova Way, Port St Lucie, FL 34987For SaleMLS ID #B26038077, Isabelle Pollock, Lang Realty. BeachesMLS
