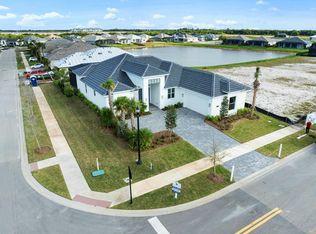
This move-in ready 3 bedroom, 2.5 bath home offers 2,241 sq. ft. of A/C living space and a total of 3,219 sq. ft., thoughtfully designed for comfort and style. The features GE Profile appliances, quartz countertops, a large single bowl sink, and a center island with a panel knee wall. Additional upgrades include a convenience package, designer backsplash, and pre-wiring for pendant lighting above the island. The den has been converted into a third bedroom, and a pocket door at Bath 2 creates a private ensuite for guests. The great room is enhanced with four recessed lights and a dedicated switch, while tile flooring flows throughout the home for a sleek, cohesive look. A 28' x 17'3" enlarged pool with three deck jets, a 16-foot bench, and an extended deck enclosed by a panoramic screen is perfect for entertaining or relaxing. The covered patio is prewired for a wall-mounted TV, adding to the home's outdoor appeal. With a north-facing contemporary elevation, stylish exterior finishes, and a three-car garage, this home blends luxury and functionality in a serene lakeside setting. Located in Southern Grove, the new southern section of Tradition, BELTERRA is a boutique neighborhood developed and built by GHO Homes. This gated community offers a serene neighborhood. Residents can enjoy a clubhouse equipped with tennis, pickleball, and basketball courts, large gathering areas with wine lockers, a billiards and card room, a resort-style swimming pool, and a state-of-the-art fitness center. Additionally, the observation deck with a gazebo overlooking the picturesque Lake Belterra, provides a tranquil spot to relax and enjoy the natural beauty of the community.
New construction
Price cut: $10K (7/21)
$789,000
9404 SW Pinnacle Place, Port St Lucie, FL 34987
3beds
2,241sqft
Single Family Residence
Built in 2025
8,680 Square Feet Lot
$-- Zestimate®
$352/sqft
$523/mo HOA
What's special
Stylish exterior finishesThree-car garageQuartz countertopsGe profile appliancesNorth-facing contemporary elevationDesigner backsplashLarge single bowl sink
- 91 days
- 184
- 9
Zillow last checked:
Listing updated:
Listed by:
Lisa D Krynski 772-521-0954,
The GHO Homes Agency LLC
Source: BeachesMLS,MLS#: R11061974 Originating MLS: BeachesMLS
Originating MLS: BeachesMLSFacts & features
Interior
Bedrooms & bathrooms
- Bedrooms: 3
- Bathrooms: 3
- Full bathrooms: 2
- 1/2 bathrooms: 1
- Main level bathrooms: 3
- Main level bedrooms: 3
Primary bedroom
- Level: Main
- Area: 255
- Dimensions: 17 X 15
Kitchen
- Level: Main
- Area: 144
- Dimensions: 12 X 12
Laundry
- Level: Main
- Area: 54
- Dimensions: 6 X 9
Living room
- Level: Main
- Area: 380
- Dimensions: 20 X 19
Heating
- Central
Cooling
- Central Air
Appliances
- Included: Cooktop, Dishwasher, Disposal, Microwave, Oven, Refrigerator
- Laundry: Inside, Washer Dryer Install Allowed
Features
- Dual Sinks, Entrance Foyer, Family/Dining Room, High Ceilings, Kitchen Island, Main Level Primary, Pantry, Split Bedrooms, Walk-In Closet(s)
- Flooring: Tile
Interior area
- Total structure area: 3,219
- Total interior livable area: 2,241 sqft
Video & virtual tour
Property
Parking
- Total spaces: 3
- Parking features: Attached, Driveway, Garage
- Attached garage spaces: 2
- Covered spaces: 3
- Has uncovered spaces: Yes
Accessibility
- Accessibility features: None
Features
- Levels: One
- Stories: 1
- Patio & porch: Covered, Patio, Porch
- Exterior features: Outdoor Living Area
- Has private pool: Yes
- Pool features: Concrete, In Ground, Private, Screen Enclosure, Salt Water, Association
- Has view: Yes
- View description: Pond, Pool, Water
- Has water view: Yes
- Water view: Pond,Water
- Waterfront features: Pond
Lot
- Size: 8,680 Square Feet
- Features: Sprinklers Automatic, Sprinkler System, < 1/4 Acre
Details
- Parcel number: 433480000420000
- Zoning: Master
- Special conditions: Standard
Construction
Type & style
- Home type: SingleFamily
- Architectural style: Traditional
- Property subtype: Single Family Residence
Materials
- Block, Stucco
- Foundation: Slab
- Roof: Concrete,Tile
Condition
- New Construction
- New construction: Yes
- Year built: 2025
Details
- Builder model: Laurel
- Builder name: GHO Homes
Utilities & green energy
- Electric: 3 Phase
- Sewer: Public Sewer
- Water: Public
- Utilities for property: Natural Gas Available, Sewer Available, Water Available
Community & HOA
Community
- Features: Home Owners Association, Gated, Street Lights
- Security: Gated with Guard, Gated Community
- Subdivision: BELTERRA PHASE 1 PLAT 2
HOA
- Has HOA: Yes
- Amenities included: Basketball Court, Billiard Room, Clubhouse, Fitness Center, Pickleball, Pool, Recreation Facilities, Sidewalks, Tennis Court(s), Trail(s)
- Services included: Common Areas, Maintenance Grounds, Pool(s), Recreation Facilities, Security, Internet
- HOA fee: $523 monthly
Location
- Region: Port Saint Lucie
Financial & listing details
- Price per square foot: $352/sqft
- Annual tax amount: $2,357
- Date on market: 6/11/2026
- Cumulative days on market: 530 days
- Listing terms: Cash,Conventional,FHA,VA Loan
Estimated market value
Not available
Estimated sales range
Not available
$3,667/mo
Price history
| Date | Event | Price |
|---|---|---|
| 7/21/2026 | Price change | $789,000-1.3%$352/sqft |
Source:  BeachesMLS #R11061974 Report a problem BeachesMLS #R11061974 Report a problem | ||
| 6/11/2026 | Price change | $799,000+4.4%$357/sqft |
Source: BeachesMLS #R11061974 Report a problem | ||
| 5/12/2026 | Price change | $765,000-5.7%$341/sqft |
Source: BeachesMLS #R11061974 Report a problem | ||
| 2/4/2026 | Price change | $811,597+1.9%$362/sqft |
Source: BeachesMLS #RX-11061974 Report a problem | ||
| 11/3/2025 | Price change | $796,597+1.5%$355/sqft |
Source: BeachesMLS #RX-11061974 Report a problem | ||
| 8/8/2025 | Price change | $784,597+4%$350/sqft |
Source: BeachesMLS #RX-11061974 Report a problem | ||
| 7/7/2025 | Pending sale | $754,597$337/sqft |
Source: BeachesMLS #RX-11061974 Report a problem | ||
| 6/5/2025 | Price change | $754,597+0.6%$337/sqft |
Source: BeachesMLS #RX-11061974 Report a problem | ||
| 4/15/2025 | Price change | $750,447-2.6%$335/sqft |
Source: BeachesMLS #RX-11061974 Report a problem | ||
| 2/13/2025 | Listed for sale | $770,447$344/sqft |
Source: BeachesMLS #RX-11061974 Report a problem | ||
Public tax history
Tax history is unavailable.
Monthly payment
Est. payment
Payment breakdown
Explore the cost of this home by adjusting the details. Changes won't be saved.Climate risks
Neighborhood: 34987
- $795,6003 bd3 ba2.3k sqft9396 SW Pinnacle Pl, Port Saint Lucie, FL 34987Sold
- $789,0003 bd3 ba2.2k sqft9404 SW Pinnacle Pl N, Port Saint Lucie, FL 34987New Construction

- $830,9793 bd3 ba2.6k sqft13921 SW Belterra Dr, Port Saint Lucie, FL 34987Sold
- $76,600-- bd-- ba-- sqft13929 SW Belterra Dr, Port Saint Lucie, FL 34987Off Market
Similar homes
- $789,0003 bd3 ba2.2k sqft9404 SW Pinnacle Pl N, Port Saint Lucie, FL 34987New ConstructionGHO Homes
- $870,0005 bd4 ba2.8k sqft9323 SW Pinnacle Place, Port St Lucie, FL 34987For Sale

 MLS ID #B26046723, Kristina Holm, EXP Realty LLC. BeachesMLS
 - from $834,9903 bd3 ba2.6k sqftMonarch Grande Plan, BELTERRA, Port Saint Lucie, FL 34987New Construction
 GHO Homes
 - $790,0003 bd3 ba2.3k sqft11949 SW Coral Cove Parkway, Port St Lucie, FL 34987For Sale
 MLS ID #B26021168, Matthew Celidonio, LYNQ Real Estate. BeachesMLS
 - $715,0003 bd2 ba2k sqft12454 SW Alongshore Drive, Port St Lucie, FL 34987For SaleMLS ID #B26058567, Natalia Hatfield, Keller Williams Realty of PSL. BeachesMLS
- $629,9003 bd3 ba2.3k sqftPulte, Port St Lucie, FL 34987For SaleMLS ID #B26064627, James Joseph Zito III, Zito Realty LLC. BeachesMLS
- $719,0003 bd3 ba2.3k sqft9086 SW Roccia Way, Port St Lucie, FL 34987For SaleMLS ID #B26014481, Eydie Lopez, Lang Realty. BeachesMLS
- $549,0004 bd2 ba2.3k sqft13621 SW Bally Drive, Port St Lucie, FL 34987For SaleMLS ID #B26047775, Saari Cohen, Lifestyle Homes Realty. BeachesMLS
- $849,9903 bd3 ba2.1k sqft13769 SW Shinnecock Drive, Port St Lucie, FL 34987New ConstructionBeachesMLS
- $989,9003 bd2 ba3.3k sqft11965 SW SANDY BAY Circle, Port St Lucie, FL 34987For SaleMLS ID #B26058448, Jeffrey M Buzzella, Coldwell Banker Realty. BeachesMLS
- $759,9903 bd4 ba2.5k sqft13670 SE Grovewood Drive, Port St Lucie, FL 34984New ConstructionBeachesMLS
- $732,3504 bd4 ba2.8k sqft14571 SW Sarilla Boulevard, Port St Lucie, FL 34987New ConstructionMLS ID #B26046949, Matthew P Berkis, Mattamy Real Estate Services Inc. BeachesMLS
- $465,0003 bd3 ba2.2k sqft11621 SW LYRA Drive, Port St Lucie, FL 34987For SaleMLS ID #B26055527, Corinne Lexer, Keller Williams Realty of PSL. BeachesMLS
- $649,0004 bd3 ba2.7k sqft10319 SW Adelaide Terrace, Port St Lucie, FL 34987For SaleMLS ID #B26056112, Chris Walsh, KW Innovations. BeachesMLS
- $535,0003 bd3 ba2.1k sqft786 SE COURANCES Drive, Port St Lucie, FL 34984For SaleMLS ID #B26072876, Kelly Lynne McCarthy, Real Broker LLC. BeachesMLS
- $549,9005 bd4 ba2.3k sqft10579 SW VASARI Way, Port St Lucie, FL 34987For SaleMLS ID #B26069750, Daniel Castaneda, American Realty of PSL LLC. BeachesMLS
- $699,9004 bd4 ba2.9k sqft14555 SW Sarilla Boulevard, Port St Lucie, FL 34987New ConstructionMLS ID #B26046936, Matthew P Berkis, Mattamy Real Estate Services Inc. BeachesMLS
- $525,0003 bd2 ba1.9k sqft14181 SW Britton Avenue, Port St Lucie, FL 34987For SaleMLS ID #B26067202, Joseph Tumolo, RE/MAX Gold. BeachesMLS
- $599,9004 bd3 ba2.4k sqft4625 SW Cacao Street, Port St Lucie, FL 34953New ConstructionMLS ID #B26014174, Robert Bigone, Keyes Platinum Group. BeachesMLS
- $527,9002 bd3 ba2.1k sqft12033 SW Pantone Street, Port St Lucie, FL 34987New ConstructionMLS ID #B26013319, Matthew P Berkis, Mattamy Real Estate Services Inc. BeachesMLS
