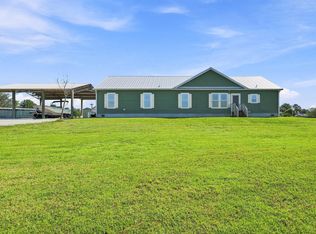
8-STALL BARN • 8.65 FENCED ACRES • ARENA • BARNDOMINIUM HOME & BARN • METAL SHOP • BRIDLE TRAILS • TURNKEY Turnkey equestrian property on 8.65 fenced and cross-fenced acres in gated Sherman Wood Ranches. Features include an oversized 140' x 225' arena, custom 8-stall concrete block barn with air-conditioned tack and feed rooms, fly-spray system, wash bay, half bath, loft, round pen, and access to community bridle trails. The 3-bedroom, 2.5-bath barndominium offers modern farmhouse style and scenic pasture views. A separate 40' x 30' metal shop provides space for equipment, vehicles, storage, or business use. Ideal for private or commercial equestrian operations, cattle, or income potential. Conveniently located between Ocala and Wellington International. Fully furnished ready to use. Big enough arena for big enough arena for hunter, dressage, jumper, or barrel racing. Footing can be customized to any rider.
For sale
$999,900
6536 SE 26th Trail, Okeechobee, FL 34974
3beds
2,307sqft
Single Family Residence
Built in 2019
8.65 Acres Lot
$942,400 Zestimate®
$433/sqft
$125/mo HOA
What's special
Half bathModern farmhouse styleWash bayScenic pasture viewsRound penFly-spray system
- 158 days
- 297
- 24
Zillow last checked:
Listing updated:
Listed by:
Paige Gard 561-341-9646,
Keller Williams Realty - Wellington
Source: BeachesMLS,MLS#: B26021946 Originating MLS: BeachesMLS
Originating MLS: BeachesMLSFacts & features
Interior
Bedrooms & bathrooms
- Bedrooms: 3
- Bathrooms: 3
- Full bathrooms: 2
- 1/2 bathrooms: 1
- Main level bathrooms: 1
Primary bedroom
- Level: Upper
- Area: 315
- Dimensions: 21 X 15
Kitchen
- Level: Upper
- Area: 396
- Dimensions: 22 X 18
Living room
- Level: Upper
- Area: 396
- Dimensions: 22 X 18
Heating
- Central
Cooling
- Central Air, Ceiling Fan(s), Electric
Appliances
- Included: Cooktop, Dryer, Dishwasher, Electric Cooktop, Electric Range, Electric Water Heater, Freezer, Disposal, Ice Maker, Microwave, Oven, Range, Refrigerator, Water Heater, Wine Refrigerator, Washer
- Laundry: Washer Hookup, Electric Dryer Hookup, Inside, Laundry Closet, Laundry Room, Laundry Tub, Sink, Upper Level
Features
- Wet Bar, Breakfast Bar, Bathtub, Dining Area, Separate/Formal Dining Room, Dual Sinks, Family/Dining Room, Garden Tub/Roman Tub, High Ceilings, Kitchen Island, Living/Dining Room, Pantry, Storage, Soaking Tub, Separate Shower, Upper Level Primary, Vaulted Ceiling(s), Bar, Walk-In Closet(s)
- Flooring: Laminate, Wood
- Windows: Blinds, Drapes
- Has fireplace: No
- Furnished: Yes
Interior area
- Total structure area: 5,332
- Total interior livable area: 2,307 sqft
Video & virtual tour
Property
Parking
- Total spaces: 10
- Parking features: Attached, Covered, Carport, Detached Carport, Driveway, Detached, Garage, Gravel, RV Access/Parking, Unpaved
- Has attached garage: Yes
- Carport spaces: 2
- Has uncovered spaces: Yes
- Details: CarportSpaces:2.00
Accessibility
- Accessibility features: None
Features
- Levels: Two
- Stories: 1
- Patio & porch: Covered, Porch, Balcony
- Exterior features: Balcony, Barbecue, Outdoor Living Area, Room For Pool
- Fencing: Fenced,Gate
- Has view: Yes
- View description: Garden, Pond, Preserve, Water
- Has water view: Yes
- Water view: Pond,Water
- Waterfront features: None
Lot
- Size: 8.65 Acres
- Features: 5-10 Acres, Oversized Lot
Details
- Additional structures: Barn(s), Garage(s), Outbuilding, RV/Boat Storage, Shed(s), Storage, Workshop
- Parcel number: 12937360010000000170
- Zoning: AG
- Special conditions: Standard
- Other equipment: Farm Equipment, Livestock Equipment, Satellite Dish
- Horse amenities: Arena, Barn, Boarding Facilities, Hay Storage, Pasture, Paddocks, Round Pen, Riding Ring, Riding Trail, See Remarks
Construction
Type & style
- Home type: SingleFamily
- Architectural style: Country,Ranch,Rustic
- Property subtype: Single Family Residence
Materials
- Block, Stucco
- Roof: Metal
Condition
- Resale
- New construction: No
- Year built: 2019
Utilities & green energy
- Electric: 3 Phase
- Sewer: Septic Tank
- Water: Well
- Utilities for property: Cable Connected, Electricity Connected, Sewer Connected
Community & HOA
Community
- Features: Home Owners Association, Equestrian Facilities, Gated
- Security: Security Gate, Gated Community, Phone Entry, Smoke Detector(s), Security Fence
- Subdivision: SHERMAN WOOD RANCHES
HOA
- Has HOA: Yes
- Amenities included: Maintenance Grounds, Gated
- Services included: Maintenance Grounds
- HOA fee: $125 monthly
Location
- Region: Okeechobee
Financial & listing details
- Price per square foot: $433/sqft
- Tax assessed value: $526,205
- Annual tax amount: $7,695
- Date on market: 5/8/2026
- Cumulative days on market: 158 days
- Listing terms: Cash,Conventional,FHA
- Electric utility on property: Yes
- Road surface type: Gravel
Estimated market value
$942,400
$895,000 - $990,000
$4,121/mo
Price history
| Date | Event | Price |
|---|---|---|
| 6/22/2026 | Price change | $999,900-16.6%$433/sqft |
Source:  BeachesMLS #B26021946 Report a problem BeachesMLS #B26021946 Report a problem | ||
| 5/8/2026 | Listed for sale | $1,199,000-7.7%$520/sqft |
Source: BeachesMLS #B26021946 Report a problem | ||
| 12/31/2025 | Listing removed | $1,299,000$563/sqft |
Source: BeachesMLS #RX-11133412 Report a problem | ||
| 11/5/2025 | Price change | $1,299,000-10.4%$563/sqft |
Source: BeachesMLS #RX-11133412 Report a problem | ||
| 10/18/2025 | Listed for sale | $1,450,000-14.7%$629/sqft |
Source: BeachesMLS #RX-11133412 Report a problem | ||
| 10/18/2025 | Listing removed | $1,699,000$736/sqft |
Source: BeachesMLS #RX-11102709 Report a problem | ||
| 6/26/2025 | Listed for sale | $1,699,000-12.9%$736/sqft |
Source: BeachesMLS #RX-11102709 Report a problem | ||
| 3/10/2025 | Listing removed | $1,950,000$845/sqft |
Source: BeachesMLS #RX-11027764 Report a problem | ||
| 12/3/2024 | Price change | $1,950,000-7.1%$845/sqft |
Source: BeachesMLS #RX-11027764 Report a problem | ||
| 10/11/2024 | Listed for sale | $2,100,000+130.8%$910/sqft |
Source: BeachesMLS #RX-11027764 Report a problem | ||
| 1/2/2024 | Listing removed | -- |
Source: BeachesMLS #R10906945 Report a problem | ||
| 11/1/2023 | Price change | $25,000-37.5%$11/sqft |
Source: BeachesMLS #R10906945 Report a problem | ||
| 7/28/2023 | Listed for rent | $40,000$17/sqft |
Source: BeachesMLS #R10906945 Report a problem | ||
| 6/28/2023 | Sold | $910,000-4.2%$394/sqft |
Source: Public Record Report a problem | ||
| 6/13/2023 | Pending sale | $950,000$412/sqft |
Source:  Stellar MLS #OK222322 Report a problem Stellar MLS #OK222322 Report a problem | ||
| 1/17/2023 | Listed for sale | $950,000$412/sqft |
Source: Stellar MLS #OK222322 Report a problem | ||
| 11/30/2022 | Listing removed | -- |
Source: BeachesMLS #RX-10808185 Report a problem | ||
| 8/30/2022 | Price change | $950,000-17.4%$412/sqft |
Source: BeachesMLS #RX-10808185 Report a problem | ||
| 7/26/2022 | Price change | $1,150,000-8%$498/sqft |
Source: BeachesMLS #RX-10808185 Report a problem | ||
| 6/23/2022 | Listed for sale | $1,250,000+1685.7%$542/sqft |
Source: BeachesMLS #RX-10808185 Report a problem | ||
| 3/16/2018 | Sold | $70,000-6.5%$30/sqft |
Source: Public Record Report a problem | ||
| 2/9/2018 | Listed for sale | $74,900$32/sqft |
Source: Tucker Group LLC #212284 Report a problem | ||
Public tax history
| Year | Property taxes | Tax assessment |
|---|---|---|
| 2025 | $7,931 +3.1% | $526,205 +3.3% |
| 2024 | $7,695 +66% | $509,384 +55.7% |
| 2023 | $4,636 +4.1% | $327,230 +2.9% |
| 2022 | $4,454 +7.9% | $317,900 +8.1% |
| 2021 | $4,127 +0.9% | $294,150 +1.7% |
| 2020 | $4,088 | $289,341 +435.1% |
| 2019 | $4,088 +522.1% | $54,075 +7.6% |
| 2018 | $657 | $50,250 +4.8% |
| 2017 | -- | $47,955 +12.6% |
| 2016 | $546 | $42,600 +29.3% |
| 2015 | $546 +13.5% | $32,950 +83.6% |
| 2014 | $481 | $17,945 +2.9% |
| 2013 | -- | $17,445 -28.3% |
| 2012 | -- | $24,330 -32.8% |
| 2011 | -- | $36,187 -26.2% |
| 2010 | -- | $49,015 -49.2% |
| 2009 | -- | $96,500 -44.5% |
| 2008 | -- | $173,745 -25.2% |
| 2007 | -- | $232,272 |
| 2006 | -- | $232,272 |
Find assessor info on the county website
Monthly payment
Est. payment
Payment breakdown
Explore the cost of this home by adjusting the details. Changes won't be saved.Climate risks
Neighborhood: 34974
Nearby schools
Schools provided by the listing agent
- Elementary: Everglades (Okeechobee)
- Middle: Osceola
- High: Okeechobee
Source: BeachesMLS. This data may not be complete. We recommend contacting the local school district to confirm school assignments for this home.
Similar homes
- $1,200,0004 bd3 ba3k sqft8661 E CENTER Street, Okeechobee, FL 34974For Sale
 MLS ID #B26077604, Diane Johnson, Florida Homes Realty & Mortgag. BeachesMLS
 - $778,5003 bd2 ba2.3k sqft2160 SW 28TH Avenue, Okeechobee, FL 34974For Sale
 MLS ID #B26067601, Matthew Stokes, Brown & Company Realty, INC. BeachesMLS
 - $534,0003 bd2 ba1.6k sqft2600 NE 103RD Avenue, Okeechobee, FL 34974For Sale
 MLS ID #B26067619, Renee Travis, Keller Williams Realty Jupiter. BeachesMLS
 - $575,0004 bd2 ba2.2k sqft4944 NE 115th Place, Okeechobee, FL 34972For Sale
 MLS ID #B26070091, Jason M Coley, Atlantic Shores ERA Powered. BeachesMLS
 - $675,0003 bd2 ba1.6k sqft13351 NE 22nd Avenue, Okeechobee, FL 34972For SaleMLS ID #B26084209, Sheri L Leuthke, The Keyes Company. BeachesMLS
- $539,0003 bd3 ba2.6k sqft505 SE 18th Way, Okeechobee, FL 34974For SaleMLS ID #R11141140, Veronica CM Gabor, Florida Quality Real Estate Inc.. BeachesMLS
- $525,0003 bd2 ba1.7k sqft2075 SE 9th Avenue, Okeechobee, FL 34974For SaleMLS ID #B26059086, John Michael Rickards, Red Gator Real Estate. BeachesMLS
- $980,0004 bd4 ba2k sqftVillage Of Indiantown, Indiantown, FL 34956For Sale
 MLS ID #A12001550, Daimara Olano, D'Realty, Inc.. MIAMI
 - $659,9003 bd4 ba2.3k sqft13360 441 Highway SE, Okeechobee, FL 34974For SaleMLS ID #B26014070, James Barnett, Realty One Group Engage. BeachesMLS
- $1,295,0004 bd3 ba2.3k sqft1112 NE 131st Lane, Okeechobee, FL 34972For SaleMLS ID #B26070253, Bonnie K Williams, Florida Homes Realty & Mortgag. BeachesMLS
- $629,0003 bd2 ba1.9k sqft860 NW 141st Street, Okeechobee, FL 34972For SaleMLS ID #B26040980, Matthew Stokes, Brown & Company Realty, INC. BeachesMLS
- $595,0003 bd2 ba1.7k sqft14216 SW 144TH Parkway, Okeechobee, FL 34974For SaleMLS ID #B26064325, Joseph W Stas, Mira Realty, LLC. BeachesMLS
- $989,9003 bd2 ba3.3k sqft11965 SW SANDY BAY Circle, Port St Lucie, FL 34987For SaleMLS ID #B26058448, Jeffrey M Buzzella, Coldwell Banker Realty. BeachesMLS
- $970,0003 bd3 ba2.6k sqft12818 SW Sea Goddess Lane, Port St Lucie, FL 34987For SaleMLS ID #B26054160, Linda K Daly, Century 21 Tenace Realty. BeachesMLS
- $850,0003 bd2 ba1.6k sqft5729 US-98, Okeechobee, FL 34972For SaleMLS ID #B26067027, Angie L Darr, Stellar Realty Group. BeachesMLS
- $555,0004 bd3 ba3.2k sqft2306 NW 4th Street, Okeechobee, FL 34972For SaleMLS ID #B26048838, Jennifer Arellano, R&R Property Group. BeachesMLS
- $590,0004 bd2 ba3.3k sqft840 NW 141st Street, Okeechobee, FL 34972For SaleMLS ID #R11149647, Anayeli Solis, Solis Realty Group LLC. BeachesMLS
- $925,0003 bd3 ba2.5k sqftRiverland Parcel C - Plat, Port Saint Lucie, FL 34987For SaleMLS ID #A12086926, James Norton PA, Douglas Elliman. MIAMI
- $599,9004 bd2 ba1.8k sqft8607 SW 7th Lane, Okeechobee, FL 34974For SaleMLS ID #B26005367, Shalimar Rodriguez, AAA Realty Group INC. BeachesMLS
