Income producing property. New 3 br, 2 bath double wide manufactured home on a 10 acre fenced and cross fenced parcel with an 8 stall barn. This 2025 Live Oak Homes, Horizon model boasts 1670 sq ft of luxury living. The oversized kitchen offers a large country accent island with stainless dual sinks and dishwasher as well as plenty of storage and cabinet space. New appliances and laminate wood flooring throughout. The large master bedroom offers a walk in closet and oversized bathroom with dual sinks, walk in shower, separate roman tub and large storage cabinet. Sip your coffee or cocktail out back to an amazing view on the 18 x 24 covered screened patio with ceiling fan and carport. Stroll down the driveway to the 40 x 60, 8, 12 x 28 stall barn that could easily be converted to a 16, 12 x 14 stall barn. All stalls come with automatic waterers and overhead fans. Complete with feed and tack rooms with ceiling fans and a bathroom and sink. The property has 7 cross fenced pastures that can be divided for more pasture space. Onsite barn manager and lawn maintenance person available to remain if desired. The house comes equipped with insurance approved hurricane fabric protection for all openings. Bring your own horses or start your own boarding or training barn. This one is a true money making gem.
For sale
$850,000
5729 US-98, Okeechobee, FL 34972
3beds
1,670sqft
Manufactured Home, Single Family Residence
Built in 2025
10 Acres Lot
$824,200 Zestimate®
$509/sqft
$-- HOA
What's special
Amazing viewNew appliancesLaminate wood flooring throughoutOversized kitchenLarge master bedroomWalk in closet
- 7 days |
- 291 |
- 21 |
Likely to sell faster than
Zillow last checked:
Listing updated:
Listed by:
Angie L Darr 954-854-6845,
Stellar Realty Group
Source: BeachesMLS,MLS#: B26067027 Originating MLS: BeachesMLS
Originating MLS: BeachesMLSFacts & features
Interior
Bedrooms & bathrooms
- Bedrooms: 3
- Bathrooms: 2
- Full bathrooms: 2
- Main level bathrooms: 2
- Main level bedrooms: 3
Heating
- Central
Cooling
- Central Air
Appliances
- Included: Cooktop, Dryer, Dishwasher, Electric Cooktop, Electric Range, Electric Water Heater, Freezer, Ice Maker, Microwave, Oven, Refrigerator, Water Softener Owned, Water Softener, Vented Exhaust Fan, Water Heater, Washer
- Laundry: Washer Hookup, Electric Dryer Hookup, Inside, Laundry Closet, Main Level, Laundry Room, Laundry Tub, In Unit, Sink
Features
- Breakfast Bar, Bedroom on Main Level, Breakfast Area, Bathtub, Dual Sinks, Eat-in Kitchen, Garden Tub/Roman Tub, High Ceilings, Kitchen Island, Kitchen/Dining Combo, Main Level Primary, Pantry, Split Bedrooms, Soaking Tub, Separate Shower, Tub Shower, Bar, Walk-In Closet(s)
- Flooring: Laminate
Interior area
- Total structure area: 1,670
- Total interior livable area: 1,670 sqft
Video & virtual tour
Property
Parking
- Total spaces: 30
- Parking features: Attached Carport, Aggregate, Attached, Covered, Carport, Golf Cart Garage, Gravel
- Has attached garage: Yes
- Carport spaces: 1
- Details: CarportSpaces:1.00
Accessibility
- Accessibility features: None
Features
- Levels: One
- Stories: 1
- Patio & porch: Covered, Patio, Porch, Screened
- Exterior features: Outdoor Living Area, Room For Pool
- Fencing: Barbed Wire,Cross Fenced,Fenced,Full
Lot
- Size: 10 Acres
- Features: Many Trees
Details
- Additional structures: Barn(s), RV/Boat Storage
- Parcel number: 13636340010000000060
- Zoning: Residential agg
- Special conditions: Standard,Listed As-Is
- Other equipment: Farm Equipment, Livestock Equipment, Negotiable, DC Well Pump
- Horse amenities: Barn, Boarding Facilities, Hay Storage, Loafing Shed, Pasture, Paddocks, Round Pen, Riding Ring, Riding Trail, Stable(s)
Construction
Type & style
- Home type: MobileManufactured
- Property subtype: Manufactured Home, Single Family Residence
Materials
- Vinyl Siding
- Roof: Metal
Condition
- Resale
- New construction: No
- Year built: 2025
Utilities & green energy
- Sewer: Septic Tank
- Water: Well
- Utilities for property: Cable Available, Electricity Connected, Natural Gas Not Available, Underground Utilities, Water Connected
Community & HOA
Community
- Features: Equestrian Facilities
- Security: Fire Alarm
- Subdivision: Fra-Mar Ranches
HOA
- Has HOA: No
Location
- Region: Okeechobee
Financial & listing details
- Price per square foot: $509/sqft
- Annual tax amount: $3,891
- Date on market: 8/21/2026
- Cumulative days on market: 7 days
- Listing terms: Cash,Conventional
- Electric utility on property: Yes
- Body type: Double Wide
Estimated market value
$824,200
$783,000 - $865,000
$2,423/mo
Price history
| Date | Event | Price |
|---|---|---|
| 8/21/2026 | Listed for sale | $850,000$509/sqft |
Source:  BeachesMLS #B26067027 Report a problem BeachesMLS #B26067027 Report a problem | ||
Public tax history
Tax history is unavailable.
Monthly payment
Climate risks
Neighborhood: 34972
Nearby schools
GreatSchools rating
- 2/10Seminole Elementary SchoolGrades: PK-5Distance: 2.4 mi
- 4/10Yearling Middle SchoolGrades: 6-8Distance: 4 mi
- 3/10Okeechobee High SchoolGrades: 9-12Distance: 4.5 mi
Schools provided by the listing agent
- Elementary: Seminole (Okeechobee)
- Middle: Yearling
- High: Okeechobee
Source: BeachesMLS. This data may not be complete. We recommend contacting the local school district to confirm school assignments for this home.
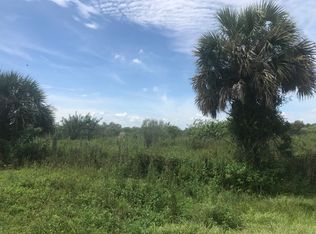
- $353,03510 acres5729 Highway 98 N, Okeechobee, FL 34972Off Market
- $630,3003 bd3 ba-- sqft5763 Us Highway 98 N, Okeechobee, FL 34972Off Market
- $672,7003 bd3 ba2.8k sqft5763 Highway 98, Okeechobee, FL 34972Off Market

- $--54.47 acres8189 NW 58th Ln, Okeechobee, FL 34972Off Market
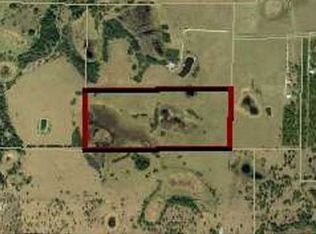
- $78,52513.43 acres5867 Highway 98 N, Okeechobee, FL 34972Off Market
- $162,25010 acres5637 Highway 98 N, Okeechobee, FL 34972Off Market
- $209,200-- bd1 ba1.5k sqft6135 Highway 98 N, Okeechobee, FL 34972Off Market
- $--54.09 acres6742 NW 58th Ln, Okeechobee, FL 34972Off Market
A local agent can set up tours, give advice and negotiate with sellers.
Similar homes
- $778,5003 bd2 ba2.3k sqft2160 SW 28TH Avenue, Okeechobee, FL 34974For Sale
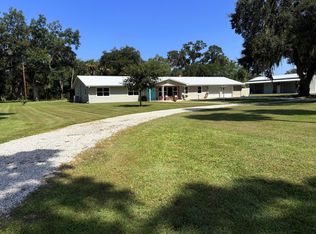
 MLS ID #B26067601, Matthew Stokes, Brown & Company Realty, INC. BeachesMLS
 - $775,0003 bd2 ba2.3k sqft1145 NW 98th St, Okeechobee, FL 34972For Sale
 MLS ID #11663278, David Hazellief, Century 21 Hazellief & Prevatt Realty. My State MLS
 - $869,9003 bd2 ba2k sqft32801 Us Highway 441 #13, Okeechobee, FL 34972For Sale
 MLS ID #1073158, George W Stark. Space Coast AOR
 - $549,9003 bd2 ba2k sqft1376 NE 144th St, Okeechobee, FL 34972For Sale

 MLS ID #M20056661, Laura Hoult, Berkshire Hathaway Florida Realty. Martin County REALTORS® of the Treasure Coast (MCRTC)
 - $995,0003 bd2 ba1.3k sqftTbd NW 276TH Street, Okeechobee, FL 34972For SaleMLS ID #B26055568, Kate McFarland, McFarland Real Estate Co. BeachesMLS
- $629,0003 bd2 ba1.9k sqft860 NW 141st Street, Okeechobee, FL 34972For SaleMLS ID #B26040980, Matthew Stokes, Brown & Company Realty, INC. BeachesMLS
- $974,9003 bd3 ba2.4k sqft32801 N Us Highway 441 N #52, Okeechobee, FL 34972For SaleMLS ID #B26037859, Tiffany M Kane, RE/MAX Gold. BeachesMLS
- $875,0003 bd3 ba2.3k sqft2143 SE 137th Way, Okeechobee, FL 34974For SaleMLS ID #B26004895, Andrew Chesnut, The Collective RealEstateGroup. BeachesMLS
- $579,0003 bd2 ba1.2k sqft1907 NE 308th Street, Okeechobee, FL 34972For SaleMLS ID #R11164692, Veronica Christine Ma Gabor, Florida Quality Real Estate Inc.. BeachesMLS
- $999,9003 bd3 ba2.3k sqft6536 SE 26th Trail, Okeechobee, FL 34974For SaleMLS ID #B26021946, Paige Gard, Keller Williams Realty - Welli. BeachesMLS
- $595,0004 bd3 ba2.1k sqft32801 Us Highway 441 Lot 63, Okeechobee, FL 34972For SaleMLS ID #1084751, George W Stark. Space Coast AOR
- $650,0005 bd3 ba1.6k sqft1019 NW 2nd Street, Okeechobee, FL 34972For SaleMLS ID #B26044490, Tara Burner, Fun In The Sun Realty. BeachesMLS
- $550,0002 bd2 ba1.5k sqft12951 NE 26th Avenue, Okeechobee, FL 34972New ConstructionMLS ID #B26050596, Erica Harvey, LPT Realty, LLC. BeachesMLS
- $549,0003 bd2 ba1.6k sqft2600 NE 103RD Avenue, Okeechobee, FL 34974For SaleMLS ID #B26067619, Renee Travis, Keller Williams Realty Jupiter. BeachesMLS
- $442,0003 bd2 ba1.6k sqft19034 NW 292ND Street, Okeechobee, FL 34972For SaleMLS ID #B26059056, Joseph W Stas, Mira Realty, LLC. BeachesMLS
- $595,0003 bd2 ba1.7k sqft14216 SW 144TH Parkway, Okeechobee, FL 34974For SaleMLS ID #B26064325, Joseph W Stas, Mira Realty, LLC. BeachesMLS
- $429,0003 bd2 ba1.6k sqft3856 SW 11TH Avenue, Okeechobee, FL 34974For SaleMLS ID #B26060677, Gary Joiner, Legacy Real Estate of Florida LLC. BeachesMLS
- $599,9004 bd2 ba1.8k sqft8607 SW 7th Lane, Okeechobee, FL 34974For SaleMLS ID #B26005367, Shalimar Rodriguez, AAA Realty Group INC. BeachesMLS
- $699,9003 bd4 ba2.3k sqft13360 441 Highway SE, Okeechobee, FL 34974For SaleMLS ID #B26014070, James Barnett, Realty One Group Engage. BeachesMLS
- $575,0003 bd2 ba1.7k sqft2075 SE 9th Avenue, Okeechobee, FL 34974For SaleMLS ID #B26059086, John Michael Rickards, Red Gator Real Estate. BeachesMLS
