Skip main navigation
Off market
  • $662,100

    5763 HIghway 98, Okeechobee, FL 34972

    3beds
    2,803sqft
    Single Family Residence
    Built in 2006
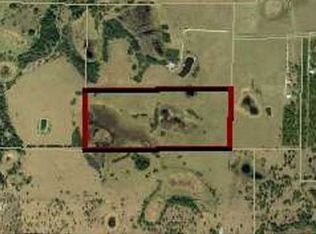
    10.57 Acres Lot
    $662,100 Zestimate®
    $236/sqft
    $2,863 Estimated rent

    Home value

    $662,100

    $576,000 - $761,000

    $2,863/mo

    Zestimate® history
    Loading
    Loading...

    Owner options

    List your home for rent

    $2,863/mo

    Rent Zestimate®

    Find your next renter with Zillow Rental Manager. Plus, with online applications, you can quickly screen prospective tenants – for free.

    Learn more

    $2,863/mo

    Rent Zestimate®

    Refinance and save

    $4,317/mo

    Est. payment

    Refinancing to a lower rate could help reduce your monthly payments and save thousands over the life of the loan.

    See today's rates

    $4,317/mo

    Est. payment

    Explore your selling options

    Work with a Zillow partner agent

    Leverage their expertise and Zillow's premium Showcase listings to get your home seen by more buyers.

    Get started

    List with your own agent

    Get your home in front of millions of buyers by listing it on Zillow.

    Learn how to do it

    Sell it yourself

    Take full control of how buyers see your home on Zillow by listing For Sale by Owner (FSBO).

    List your home

    What's special

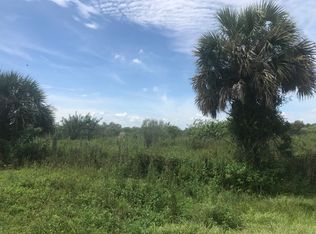
    Large Contemporary Style 3/2.5/2 On Over 10 Acres Country Living At Its Best In This Large Three Bedroom, Two And A Half Bath, Two Car Garage Home. This Is Not Your Typical Ranch Home! Home Was Built In 2006 With The Great Features And Standards Of Today. Features Such As Large Great Room With Open Concept Living Area, Dining Area, And Gourmet Kitchen With Rows And Rows Of Cabinets, Granite Counter Tops And Upgraded Appliances. Kitchen Also Features An Extremely Large Pantry Which Was Also Designed As A Safe Room. Homes Master Suite Features A Walk In Closet And Large Master Bath With Dual Sinks, Roman Tub, Separate Standing Shower And Water Closet. Homes Family Room Features A Beautiful Gas Powered Fireplace With Custom Wood Mantel, Unique Wood Wades ... (see supplement for full remarks) Large Contemporary Style 3/2.5/2 On Over 10 AcresCountry Living At Its Best In This Large Three Bedroom, Two And A Half Bath, Two Car Garage Home. This Is Not Your Typical Ranch Home! Home Was Built In 2006 With The Great Features And Standards Of Today. Features Such As Large Great Room With Open Concept Living Area, Dining Area, And Gourmet Kitchen With Rows And Rows Of Cabinets, Granite Counter Tops And Upgraded Appliances. Kitchen Also Features An Extremely Large Pantry Which Was Also Designed As A Safe Room. Homes Master Suite Features A Walk In Closet And Large Master Bath With Dual Sinks, Roman Tub, Separate Standing Shower And Water Closet. Homes Family Room Features A Beautiful Gas Powered Fireplace With Custom Wood Mantel, Unique Wood Wades coat, And Designer Paddle Fan. Guest Bedrooms Have The New '' Jack & Jack'' Style Adjoining Bathroom Also With Granit Counter Top And Tub/Shower Combination. Also Let's Not Forget The Finely Designed Half Bath. If Relaxation And Watching The Wildlife Is What You Are After, You Will Love The Homes Large Screened In Patio, A Perfect Way To Keep You Out Of The Elements, But Enjoy A Morning Cup Of Coffee As You Watch The Deer Prance By. This Home Is Situation On A 10.57 Acre Parcel Of Land That Can Be Zoned Agricultural

    This property is off market, which means it's not currently listed for sale or rent on Zillow. This may be different from what's available on other websites or public sources.
    Zillow last checked:

    Listing updated:

    Listed by:

    Andrew C Sesta 772-419-0400,

    Keller Williams Realty Of The Treasure Coast

    Bought with:

    Andrew C Sesta, 3134274

    Keller Williams Realty Of The Treasure Coast

    Source: BeachesMLS,MLS#: R3339378MLS LogoOriginating MLS: BeachesMLS

    Facts & features

    Interior

    Bedrooms & bathrooms
    • Bedrooms: 3
    • Bathrooms: 3
    • Full bathrooms: 2
    • 1/2 bathrooms: 1
    Primary bedroom
    • Area: 320
    • Dimensions: 20 X 16
    Primary bedroom
    • Area: 320
    • Dimensions: 20 X 16
    Bedroom 2
    • Area: 192
    • Dimensions: 16 X 12
    Bedroom 2
    • Area: 192
    • Dimensions: 16 X 12
    Bedroom 3
    • Area: 192
    • Dimensions: 16 X 12
    Bedroom 3
    • Area: 192
    • Dimensions: 16 X 12
    Dining room
    • Area: 140
    • Dimensions: 14 X 10
    Dining room
    • Area: 140
    • Dimensions: 14 X 10
    Family room
    • Area: 300
    • Dimensions: 20 X 15
    Family room
    • Area: 300
    • Dimensions: 20 X 15
    Kitchen
    • Area: 192
    • Dimensions: 16 X 12
    Kitchen
    • Area: 192
    • Dimensions: 16 X 12
    Living room
    • Area: 260
    • Dimensions: 20 X 13
    Living room
    • Area: 260
    • Dimensions: 20 X 13
    Heating
    • Central
    Cooling
    • Central Air
    Appliances
    • Included: Dryer, Dishwasher, Electric Range, Electric Water Heater, Refrigerator, Water Heater, Washer
    • Laundry: Washer Hookup, Dryer Hookup
    Features
    • Attic, Bathtub, Dual Sinks, Entrance Foyer, Garden Tub/Roman Tub, High Ceilings, Living/Dining Room, Pantry, Pull Down Attic Stairs, Split Bedrooms, Soaking Tub, Separate Shower, Walk-In Closet(s)
    • Flooring: Ceramic Tile
    • Windows: Blinds, Metal, Single Hung
    • Attic: Pull Down Stairs
    • Has fireplace: Yes
    Interior area
    • Total structure area: 3,763
    • Total interior livable area: 2,803 sqft

    Property

    Parking
    • Total spaces: 2
    • Parking features: Attached, Garage
    • Attached garage spaces: 2
    Features
    • Levels: One
    • Stories: 1
    • Patio & porch: Patio
    • Exterior features: Outdoor Living Area
    • Fencing: Fenced
    • Has view: Yes
    • View description: Pond
    • Has water view: Yes
    • Water view: Pond
    • Waterfront features: Pond
    Lot
    • Size: 10.57 Acres
    • Dimensions: 10.57 Acres
    Details
    • Parcel number: 13636340010000000070
    • Zoning: Ag
    • Special conditions: Listed As-Is

    Construction

    Type & style
    • Home type: SingleFamily
    • Architectural style: Colonial
    • Property subtype: Single Family Residence
    Materials
    • Block
    • Roof: Composition,Shingle
    Condition
    • Year built: 2006

    Utilities & green energy

    • Sewer: Septic Tank
    • Water: Well
    • Utilities for property: Electricity Available, Water Available

    Community & neighborhood

    Security
    • Security features: Gated Community
    Location
    • Region: Okeechobee
    • Subdivision: Fra-Mar Ranches

    HOA & financial

    Other fees
    • Membership fee: $0

    Other

    Other facts
    • Listing terms: Cash,Conventional,FHA

    Price history

    DateEventPrice
    6/7/2013Sold$279,000$100/sqft
    Source: BeachesMLS #R3339378 Report a problem

    Public tax history

    Tax history is unavailable.

    Neighborhood: 34972

    Nearby schools

    GreatSchools rating
    Get pre-qualified for a loan
    At Zillow Home Loans, we can pre-qualify you in as little as 5 minutes with no impact to your credit score.

    An equal housing lender. NMLS #10287.