This home will WOW you! On almost 3/4 of an acre, this magnificent home has everything you need. It has a small efficiency beside the home, a carport/workshop area, two separately fenced sections, a horse stable with attached A/C-ed room, outdoor kitchen and private pool and hot tub. It's situated on a dead end road for added privacy and has a newer roof. The sunken living room features one wall with tall windows to let in the natural sunlight with attached bookshelves on each side and a wood fireplace. The French doors to the master bedroom lead to a large room and master bath, which includes double sinks, spa tub and separate shower and linen closet. Upstairs you'll find two bedrooms and a bathroom that has a huge storage area inside. The loft that overlooks the living room has an area to make a quiet retreat. The ceiling beams and kitchen cabinets feature real cedar wood. Outside the dining room doors, you'll find the outdoor kitchen with covered seating area and a heated saltwater pool and hot tub that's completely screened in. The spacious yard has banana and mango trees, large shade trees, fire pit area. This home has a newer roof.
For sale
$539,000
505 SE 18th Way, Okeechobee, FL 34974
3beds
2,634sqft
Single Family Residence
Built in 1987
0.69 Acres Lot
$510,400 Zestimate®
$205/sqft
$-- HOA
What's special
Wood fireplaceTwo separately fenced sectionsLarge shade treesOutdoor kitchenSpa tubNewer roofFire pit area
- 126 days
- 512
- 36
Zillow last checked:
Listing updated:
Listed by:
Veronica Christine Ma Gabor 863-801-1343,
Florida Quality Real Estate Inc.
Source: BeachesMLS,MLS#: R11141140 Originating MLS: BeachesMLS
Originating MLS: BeachesMLSFacts & features
Interior
Bedrooms & bathrooms
- Bedrooms: 3
- Bathrooms: 3
- Full bathrooms: 2
- 1/2 bathrooms: 1
- Main level bathrooms: 2
- Main level bedrooms: 1
Primary bedroom
- Level: Main
- Area: 1
- Dimensions: 1 X 1
Kitchen
- Level: Main
- Area: 1
- Dimensions: 1 X 1
Living room
- Level: Main
- Area: 1
- Dimensions: 1 X 1
Heating
- Central
Cooling
- Central Air
Appliances
- Included: Dishwasher, Electric Range, Microwave, Refrigerator
Features
- None, Tub Shower
- Flooring: Wood
Interior area
- Total structure area: 3,062
- Total interior livable area: 2,634 sqft
Video & virtual tour
Property
Parking
- Total spaces: 2
- Parking features: Carport
- Carport spaces: 2
- Details: CarportSpaces:2.00
Features
- Levels: Two
- Stories: 2
- Has private pool: Yes
- Waterfront features: None
Lot
- Size: 0.69 Acres
- Dimensions: 158.0 ft x 190.0 ft
Details
- Parcel number: 12337350010000400170
- Zoning: SINGLE FAMILY
Construction
Type & style
- Home type: SingleFamily
- Property subtype: Single Family Residence
Materials
- Concrete, Stucco, Wood Siding
Condition
- Resale
- New construction: No
- Year built: 1987
Utilities & green energy
- Electric: 3 Phase
- Utilities for property: Cable Available
Community & HOA
Community
- Subdivision: BET-HER ACRES
HOA
- Has HOA: No
Location
- Region: Okeechobee
Financial & listing details
- Price per square foot: $205/sqft
- Tax assessed value: $369,581
- Annual tax amount: $3,287
- Date on market: 6/1/2026
- Cumulative days on market: 307 days
- Listing terms: Cash,Conventional,FHA,USDA Loan,VA Loan
Estimated market value
$510,400
$485,000 - $536,000
$3,735/mo
Price history
| Date | Event | Price |
|---|---|---|
| 4/8/2026 | Price change | $539,000-1.8%$205/sqft |
Source:  BeachesMLS #R11141140 Report a problem BeachesMLS #R11141140 Report a problem | ||
| 11/21/2025 | Listed for sale | $549,000+22%$208/sqft |
Source: BeachesMLS #RX-11141140 Report a problem | ||
| 9/30/2024 | Listing removed | $450,000-15.1%$171/sqft |
Source:  Stellar MLS #OK220512 Report a problem Stellar MLS #OK220512 Report a problem | ||
| 6/8/2024 | Listed for sale | $530,000-4.8%$201/sqft |
Source: Owner Report a problem | ||
| 1/30/2024 | Listing removed | -- |
Source: Stellar MLS #OK223419 Report a problem | ||
| 1/30/2024 | Price change | $557,000-0.4%$211/sqft |
Source: Stellar MLS #OK223419 Report a problem | ||
| 11/7/2023 | Listed for sale | $559,000+1.7%$212/sqft |
Source: Stellar MLS #OK223419 Report a problem | ||
| 6/27/2022 | Listing removed | -- |
Source: Stellar MLS #OK221275 Report a problem | ||
| 4/25/2022 | Price change | $549,9000%$209/sqft |
Source: Stellar MLS #OK221275 Report a problem | ||
| 4/13/2022 | Listed for sale | $550,000+34.1%$209/sqft |
Source: Stellar MLS #OK221275 Report a problem | ||
| 9/29/2021 | Sold | $410,000-8.9%$156/sqft |
Source: Public Record Report a problem | ||
| 8/16/2021 | Pending sale | $450,000$171/sqft |
Source: Stellar MLS #OK220512 Report a problem | ||
| 8/15/2021 | Listed for sale | $450,000+181.3%$171/sqft |
Source: Stellar MLS #OK220512 Report a problem | ||
| 10/5/2000 | Sold | $160,000$61/sqft |
Source: Public Record Report a problem | ||
Public tax history
| Year | Property taxes | Tax assessment |
|---|---|---|
| 2025 | $3,424 +3.4% | $238,168 +2.9% |
| 2024 | $3,312 +3.2% | $231,456 +3% |
| 2023 | $3,209 +6.1% | $224,715 +3% |
| 2022 | $3,025 +11.2% | $218,170 +11% |
| 2021 | $2,721 +2.3% | $196,552 +2.8% |
| 2020 | $2,659 | $191,140 +2.3% |
| 2019 | $2,659 +2.4% | $186,843 +1.9% |
| 2018 | $2,598 | $183,359 +2.1% |
| 2017 | -- | $179,588 +35.4% |
| 2016 | $1,874 | $132,592 +0.7% |
| 2015 | $1,874 -2.7% | $131,670 +0.8% |
| 2014 | $1,927 | $130,625 +1.5% |
| 2013 | -- | $128,695 +1.7% |
| 2012 | -- | $126,544 -2.4% |
| 2011 | -- | $129,645 -14.1% |
| 2010 | -- | $150,838 +2.7% |
| 2009 | -- | $146,872 +1.8% |
| 2008 | -- | $144,279 +2.6% |
| 2007 | -- | $140,577 +2.5% |
| 2006 | -- | $137,148 -0.6% |
| 2005 | -- | $137,967 +3% |
| 2004 | -- | $133,949 +1.9% |
| 2003 | -- | $131,451 -0.9% |
| 2002 | -- | $132,681 +5% |
| 2001 | -- | $126,348 +3.6% |
| 2000 | -- | $121,989 |
Find assessor info on the county website
Monthly payment
Est. payment
Payment breakdown
Explore the cost of this home by adjusting the details. Changes won't be saved.Climate risks
Neighborhood: 34974
Nearby schools
Schools provided by the listing agent
- Elementary: Central
- Middle: Osceola
- High: Okeechobee
Source: BeachesMLS. This data may not be complete. We recommend contacting the local school district to confirm school assignments for this home.
Similar homes
- $518,0003 bd2 ba2.3k sqft301 SE 5TH Street, Okeechobee, FL 34974For Sale
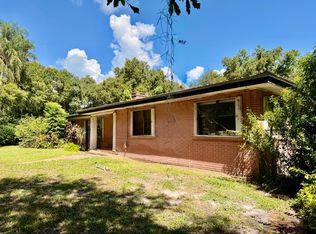
 MLS ID #B26070947, Lori Mixon, Mixon Real Estate Group. BeachesMLS
 - $--3 bd2 ba1.4k sqft300 SW 21st St, Okeechobee, FL 34974Auction
 Auction.com 2
 - $559,0003 bd4 ba3.3k sqft4390 Us Highway 441 SE, Okeechobee, FL 34974For Sale
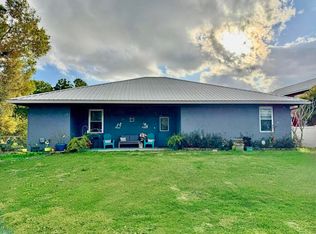 MLS ID #R11161750, Lori Mixon, Mixon Real Estate Group. BeachesMLS
 - $580,0004 bd4 ba3.9k sqft2428 SW 18TH Court, Okeechobee, FL 34974For Sale
 MLS ID #B26069790, Rosalba Ascencio, LoKation. BeachesMLS
 - $517,0003 bd3 ba1.9k sqft926 SW 44th Boulevard, Okeechobee, FL 34974For SaleMLS ID #B26032850, Jimmy De La Luz Caballero, Mixon Real Estate Group. BeachesMLS
- $450,0003 bd2 ba1.6k sqft6964 E CENTER Street, Okeechobee, FL 34974For SaleMLS ID #B26074394, Jennifer Eckrote-Frey, RE/MAX Masterpiece Realty. BeachesMLS
- $423,500-- bd2 ba1.7k sqft3856 SW 11TH Avenue, Okeechobee, FL 34974For SaleMLS ID #B26080193, Gary Joiner, Legacy Real Estate of Florida LLC. BeachesMLS
- $499,0004 bd3 ba2k sqft13550 SE Us Highway 441, Okeechobee, FL 34974For SaleMLS ID #B26063195, Lori Mixon, Mixon Real Estate Group. BeachesMLS
- $525,0003 bd2 ba1.7k sqft2075 SE 9th Avenue, Okeechobee, FL 34974For SaleMLS ID #B26059086, John Michael Rickards, Red Gator Real Estate. BeachesMLS
- $549,0003 bd2 ba1.6k sqft2600 NE 103RD Avenue, Okeechobee, FL 34974For SaleMLS ID #B26067619, Renee Travis, Keller Williams Realty Jupiter. BeachesMLS
- $555,0004 bd3 ba3.2k sqft2306 NW 4th Street, Okeechobee, FL 34972For SaleMLS ID #B26048838, Jennifer Arellano, R&R Property Group. BeachesMLS
- $479,9993 bd2 ba1.8k sqft2406 SE 31st Street SE, Okeechobee, FL 34974For SaleMLS ID #B26035579, Latt Caden Durrance, R&R Property Group. BeachesMLS
- $647,0005 bd5 ba2.3k sqft3112 SE 29TH TERRACE, OKEECHOBEE, FL 34974For Sale
 MLS ID #TB8506334, Javy Torres, IMPACT REALTY TAMPA BAY. Stellar MLS
 - $650,0005 bd3 ba1.6k sqft1019 NW 2nd Street, Okeechobee, FL 34972For SaleMLS ID #B26044490, Tara Burner, Fun in the Sun Realty. BeachesMLS
- $778,5003 bd2 ba2.3k sqft2160 SW 28TH Avenue, Okeechobee, FL 34974For SaleMLS ID #B26067601, Matthew Stokes, Brown & Company Realty, INC. BeachesMLS
- $595,0003 bd2 ba1.7k sqft14216 SW 144TH Parkway, Okeechobee, FL 34974For SaleMLS ID #B26064325, Joseph W Stas, Mira Realty, LLC. BeachesMLS
