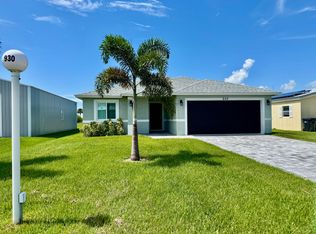
PARADISE IN PALM VILLAGE RANCH! PRICE REDUCTION! - Don't miss this opportunity! Bring your offer Today_ Seller Motivated! Exceptional 3Bd/ 3Ba/ 4 Car Garage, CBS home with 50 X 30 Metal building and concrete driveway. Durable Metal roof. Hurricane Impact windows provide added storm protection and peace of mind. Split floor plan with open-concept living design and vaulted ceiling. Vinyl wood flooring throughout. Bright recessed high hats lights and ceiling fans for added comfort and style. Stylish kitchen equipped with granite countertops, upgraded appliances, and custom soft-close cabinets, including a large kitchen island and very spacious pantry create the perfect setup for cooking and entertaining. Elegant and comfortable Master suite with private sliding door access to the backyard and scenic views. Oversized master bath featuring double shower heads and a Jack-and-Jill Oversized master bath featuring double shower heads and a Jack-and-Jill style dual vanity. Big outbuilding 50' x 31' with an interior office, half bathroom, and durable metal construction including roof allow ample storage for your boat. Enjoy peaceful gatherings on the screened back porch overlooking breathtaking panoramic views. Lush Florida palms. HOA/ 73mo, Community pool, Gated. DREAMS DO COME TRUE! Dimensions are approximate, must measure for exact
For sale
Price cut: $18K (10/7)
$499,000
926 SW 44th Boulevard, Okeechobee, FL 34974
3beds
1,957sqft
Single Family Residence
Built in 2019
10,000 Square Feet Lot
$-- Zestimate®
$255/sqft
$73/mo HOA
What's special
Scenic viewsLush florida palmsDurable metal roofCustom soft-close cabinetsVinyl wood flooring throughoutVery spacious pantryHurricane impact windows
- 140 days
- 267
- 7
Zillow last checked:
Listing updated:
Listed by:
Jimmy De La Luz Caballero 863-257-9825,
Mixon Real Estate Group
Source: BeachesMLS,MLS#: B26032850 Originating MLS: BeachesMLS
Originating MLS: BeachesMLSFacts & features
Interior
Bedrooms & bathrooms
- Bedrooms: 3
- Bathrooms: 3
- Full bathrooms: 2
- 1/2 bathrooms: 1
- Main level bathrooms: 3
- Main level bedrooms: 3
Primary bedroom
- Level: First
- Area: 204
- Dimensions: 17 X 12
Kitchen
- Level: First
- Area: 240
- Dimensions: 20 X 12
Living room
- Level: First
- Area: 560
- Dimensions: 28 X 20
Other
- Description: Master Bathroom
- Level: First
- Area: 195
- Dimensions: 15 X 13
Other
- Description: Metal building
- Level: First
- Area: 1500
- Dimensions: 50 X 30
Heating
- Central
Cooling
- Central Air, Ceiling Fan(s)
Appliances
- Included: Dryer, Dishwasher, Disposal, Gas Range, Microwave, Refrigerator, Tankless Water Heater, Water Heater, Washer
- Laundry: Inside, Laundry Closet, Laundry Room
Features
- Dual Sinks, High Ceilings, Kitchen Island, Living/Dining Room, None, Pantry, Split Bedrooms, Storage, Separate Shower, Vaulted Ceiling(s), Walk-In Closet(s)
- Flooring: Wood
- Windows: Blinds, Other
- Has fireplace: No
Interior area
- Total structure area: 2,246
- Total interior livable area: 1,957 sqft
Video & virtual tour
Property
Parking
- Total spaces: 6
- Parking features: Attached, Concrete, Driveway, Detached, Garage
- Attached garage spaces: 3
- Uncovered spaces: 3
Accessibility
- Accessibility features: None
Features
- Levels: One
- Stories: 1
- Pool features: Association
- Waterfront features: None
Lot
- Size: 10,000 Square Feet
- Dimensions: 50.0 ft x 100.0 ft
- Features: Sprinkler System, < 1/4 Acre
Details
- Additional structures: Garage(s), Outbuilding
- Parcel number: 13337350030000000410
- Zoning: Res Family
- Special conditions: Standard,Listed As-Is
- Other equipment: Satellite Dish
Construction
Type & style
- Home type: SingleFamily
- Architectural style: Ranch
- Property subtype: Single Family Residence
Materials
- CBSConcreteBlockStructure, Block, Stucco
- Roof: Metal
Condition
- Resale
- New construction: No
- Year built: 2019
Utilities & green energy
- Electric: 3 Phase
- Sewer: Public Sewer
- Water: Public
- Utilities for property: Electricity Connected, Propane, Sewer Available, Water Available
Community & HOA
Community
- Features: Home Owners Association
- Security: Smoke Detector(s)
- Membership fee: $25
- Senior community: Yes
- Subdivision: PALM VILLAGE RANCH
HOA
- Has HOA: Yes
- Amenities included: Pool, Shuffleboard Court
- Services included: Maintenance Grounds, Pool(s)
- HOA fee: $73 monthly
- HOA name: Palm Village Ranch
- HOA phone: 863-763-3636
- Additional fee info: Membership Fee: 25
Location
- Region: Okeechobee
Financial & listing details
- Price per square foot: $255/sqft
- Tax assessed value: $335,103
- Annual tax amount: $5,147
- Date on market: 5/26/2026
- Cumulative days on market: 140 days
- Listing terms: Cash,Conventional,FHA,VA Loan
- Electric utility on property: Yes
- Road surface type: Paved
Estimated market value
Not available
Estimated sales range
Not available
Not available
Price history
| Date | Event | Price |
|---|---|---|
| 10/7/2026 | Price change | $499,000-3.5%$255/sqft |
Source:  BeachesMLS #B26032850 Report a problem BeachesMLS #B26032850 Report a problem | ||
| 7/9/2026 | Price change | $517,000-1.5%$264/sqft |
Source: BeachesMLS #B26032850 Report a problem | ||
| 5/26/2026 | Listed for sale | $525,000+22.1%$268/sqft |
Source: BeachesMLS #B26032850 Report a problem | ||
| 8/8/2022 | Sold | $430,000-4.4%$220/sqft |
Source: BeachesMLS #R10804593 Report a problem | ||
| 6/17/2022 | Pending sale | $450,000$230/sqft |
Source: BeachesMLS #RX-10804593 Report a problem | ||
| 6/1/2022 | Listed for sale | $450,000+1945.5%$230/sqft |
Source: BeachesMLS #RX-10804593 Report a problem | ||
| 1/5/2018 | Sold | $22,000-10.2%$11/sqft |
Source: Public Record Report a problem | ||
| 4/27/2017 | Listed for sale | $24,500$13/sqft |
Source: Lake O Real Estate LLC #211404 Report a problem | ||
Public tax history
| Year | Property taxes | Tax assessment |
|---|---|---|
| 2025 | $5,319 +3.3% | $335,103 +3.5% |
| 2024 | $5,147 -2.3% | $323,776 -2.4% |
| 2023 | $5,269 +58.4% | $331,745 +35.9% |
| 2022 | $3,325 +2.7% | $244,025 +3% |
| 2021 | $3,239 -0.6% | $236,917 +0.1% |
| 2020 | $3,258 | $236,735 +1653.6% |
| 2019 | $3,258 +1136.3% | $13,500 +38.5% |
| 2018 | $264 | $9,750 +8.3% |
| 2017 | -- | $9,000 -20% |
| 2016 | $245 | $11,250 -6.3% |
| 2015 | $245 -4% | $12,000 +20% |
| 2014 | $255 | $10,000 |
| 2013 | -- | $10,000 |
| 2012 | -- | $10,000 -25.9% |
| 2011 | -- | $13,500 +8% |
| 2010 | -- | $12,500 -30.6% |
| 2009 | -- | $18,000 -24.2% |
| 2008 | -- | $23,750 -23.9% |
| 2007 | -- | $31,200 |
| 2006 | -- | $31,200 +101.3% |
| 2005 | -- | $15,500 -4% |
| 2004 | -- | $16,150 |
| 2003 | -- | $16,150 +67.7% |
| 2002 | -- | $9,631 +15% |
| 2001 | -- | $8,375 |
| 2000 | -- | $8,375 |
Find assessor info on the county website
Monthly payment
Est. payment
Payment breakdown
Explore the cost of this home by adjusting the details. Changes won't be saved.Climate risks
Neighborhood: 34974
Nearby schools
Schools provided by the listing agent
- Elementary: South
- Middle: Osceola
- High: Okeechobee
Source: BeachesMLS. This data may not be complete. We recommend contacting the local school district to confirm school assignments for this home.
Similar homes
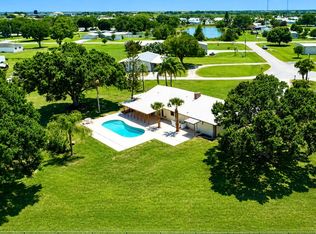
- $423,500-- bd2 ba1.7k sqft3856 SW 11TH Avenue, Okeechobee, FL 34974For Sale
 MLS ID #B26080193, Gary Joiner, Legacy Real Estate of Florida LLC. BeachesMLS
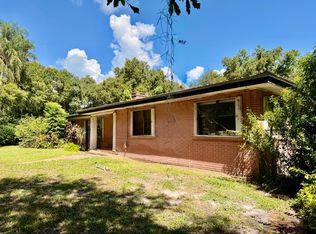
 - $518,0003 bd2 ba2.3k sqft301 SE 5TH Street, Okeechobee, FL 34974For Sale
 MLS ID #B26070947, Lori Mixon, Mixon Real Estate Group. BeachesMLS
 - $479,9993 bd2 ba1.8k sqft2406 SE 31st Street SE, Okeechobee, FL 34974For Sale
 MLS ID #B26035579, Latt Caden Durrance, R&R Property Group. BeachesMLS
 - $539,0003 bd3 ba2.6k sqft505 SE 18th Way, Okeechobee, FL 34974For Sale
 MLS ID #R11141140, Veronica CM Gabor, Florida Quality Real Estate Inc.. BeachesMLS
 - $525,0003 bd2 ba1.7k sqft2075 SE 9th Avenue, Okeechobee, FL 34974For SaleMLS ID #B26059086, John Michael Rickards, Red Gator Real Estate. BeachesMLS
- $325,5002 bd2 ba1.3k sqft4311 SW 9th Way, Okeechobee, FL 34974For SaleMLS ID #B26016798, Edward Andrew Brzuskiewicz, Florida Homes Realty & Mortgag. BeachesMLS
- $430,0003 bd2 ba1.6k sqft6964 E CENTER Street, Okeechobee, FL 34974For SaleMLS ID #B26074394, Jennifer Eckrote-Frey, RE/MAX Masterpiece Realty. BeachesMLS
- $482,0004 bd2 ba1.9k sqft2383 SW 2ND COURT, OKEECHOBEE, FL 34974New Construction
 MLS ID #A4678965, Cliff Glansen, FLATFEE.COM. Stellar MLS
 - $534,0003 bd2 ba1.6k sqft2600 NE 103RD Avenue, Okeechobee, FL 34974For SaleMLS ID #B26067619, Renee Travis, Keller Williams Realty Jupiter. BeachesMLS
- $279,9002 bd2 ba1.3k sqft4350 SW 9th Way, Okeechobee, FL 34974For SaleMLS ID #B26077782, Edward Andrew Brzuskiewicz, Florida Homes Realty & Mortgag. BeachesMLS
- $409,0003 bd2 ba1.2k sqft2634 SE 30TH Street, Okeechobee, FL 34974For SaleMLS ID #B26064343, Vivia Russell Ware, Lake O Real Estate, LLC. BeachesMLS
- $302,0003 bd2 ba1.8k sqft1836 SE 32ND Street, Okeechobee, FL 34974For SaleMLS ID #B26082199, Winston Wade Ward II, Integrity Realty Group of Florida LLC. BeachesMLS
- $429,9004 bd3 ba1.8k sqft2809 SE 27TH AVENUE, OKEECHOBEE, FL 34974For SaleMLS ID #A4678840, Cliff Glansen, FLATFEE.COM. Stellar MLS
- $285,0003 bd2 ba1.5k sqft4031 SW 9th Way, Okeechobee, FL 34974For SaleMLS ID #B26022838, Jerri L Hill, Florida Homes Realty & Mortgag. BeachesMLS
- $535,0004 bd2 ba1.9k sqft1911 SW 7TH AVENUE, OKEECHOBEE, FL 34974New ConstructionMLS ID #A4678961, Cliff Glansen, FLATFEE.COM. Stellar MLS
- $340,0004 bd3 ba1.9k sqft4003 SE 26th Street, Okeechobee, FL 34974For SaleMLS ID #B26012808, Paula Williams, Florida Homes Realty & Mortgag. BeachesMLS
- $395,0003 bd2 ba1.5k sqft136 SW 85th Avenue, Okeechobee, FL 34974For SaleMLS ID #B26039622, Amy Fipps, Red Gator Real Estate. BeachesMLS
- $409,0003 bd2 ba1.7k sqft1031 SW 24th Avenue, Okeechobee, FL 34974For SaleMLS ID #B26072453, John Henao, Prime Agent Group, LLC.. BeachesMLS
