Under Construction. Brand New custom home!!! This home is near completion and available Mid February 2026. Pictures will be updated at completion. Conveniently located close to all the amenities Okeechobee has to offer. This home is not your typical home. This home features 1970 square feet under air, 2,580 square feet total, it is a 4-bedroom 2-bathroom home, the 4th bedroom is nearly the size of the master bedroom!! what makes this home so special? This home features custom finishes not found in your typical home, your typical home has wood baseboards and door moldings, here you will find beautiful CONCRETE 7 1/4" baseboards and 4" decorative concrete door moldings. you won't ever have to worry about water damage to these, you will NOT find this in any other home! it doesn't end there, step outside you will find the same beautiful concrete moldings and windowsills surrounding every window and door, a must see to appreciate! Other features include Granite countertops, a formal dining room, Porcelain wood look tile floors in the bathrooms, living room, and kitchen, with 3 bedrooms having upgraded carpet. The master bathroom features an oversized walk-in shower AND separate soaking tub beautifully decorated with Tile and concrete moldings, along with a 2-sink vanity. All closets feature beautiful all custom wood shelving, plenty of room for clothes!! The master closet even has a built in safe to protect all your valuables. For your heating and cooling you have a Heat pump system made by Trane. The home features custom impact resistant windows and Doors made by well know window manufacturer PGT. You have beautiful French doors with built in blinds that open up to a beautiful view of the overside back yard with a huge, beautiful oak tree to give you plenty of shade. Bring your pets, build your pool, there is plenty of space! This home also features and oversized 2 car garage, bring your oversized big truck inside!! Outside you will find the beautiful landscaping with Decorative steppingstones to compliment the grand entry. Some much to list, a must see to appreciate!!!
New construction
$482,000
2383 SW 2ND COURT, OKEECHOBEE, FL 34974
4beds
1,970sqft
Single Family Residence
Built in 2026
0.6 Acres Lot
$-- Zestimate®
$245/sqft
$-- HOA
What's special
- 261 days
- 155
- 12
Zillow last checked:
Listing updated:
Listed by:
Cliff Glansen,
FLATFEE.COM 954-965-3990
Source: Stellar MLS,MLS#: A4678965 Originating MLS: Sarasota - Manatee
Originating MLS: Sarasota - Manatee
Facts & features
Interior
Bedrooms & bathrooms
- Bedrooms: 4
- Bathrooms: 2
- Full bathrooms: 2
Primary bedroom
- Features: Walk-In Closet(s)
- Level: First
Kitchen
- Level: First
Living room
- Level: First
Heating
- Central
Cooling
- Central Air
Appliances
- Included: Dishwasher, Electric Water Heater, Microwave, Range
- Laundry: Laundry Room
Features
- Solid Surface Counters, Vaulted Ceiling(s), Walk-In Closet(s)
- Flooring: Tile
- Has fireplace: No
Interior area
- Total structure area: 2,580
- Total interior livable area: 1,970 sqft
Video & virtual tour
Property
Parking
- Total spaces: 2
- Parking features: Garage - Attached
- Attached garage spaces: 2
- Details: Garage Dimensions: 20x21
Features
- Levels: One
- Stories: 1
- Exterior features: Lighting
Lot
- Size: 0.6 Acres
Details
- Parcel number: R12037350100000000010
- Zoning: RES
- Special conditions: None
Construction
Type & style
- Home type: SingleFamily
- Property subtype: Single Family Residence
Materials
- Block, Stucco
- Foundation: Slab
- Roof: Shingle
Condition
- Under Construction
- New construction: Yes
- Year built: 2026
Details
- Builder model: -
Utilities & green energy
- Sewer: Septic Tank
- Water: Public
- Utilities for property: Electricity Connected
Community & HOA
Community
- Pet fee: $0 monthly
- Subdivision: LEGACY COURT
HOA
- Has HOA: No
Location
- Region: Okeechobee
Financial & listing details
- Price per square foot: $245/sqft
- Tax assessed value: $65,000
- Annual tax amount: $1,047
- Date on market: 1/19/2026
- Cumulative days on market: 239 days
- Ownership: Fee Simple
- Total actual rent: 0
- Electric utility on property: Yes
- Road surface type: Paved
Estimated market value
Not available
Estimated sales range
Not available
Not available
Price history
| Date | Event | Price |
|---|---|---|
| 5/26/2026 | Price change | $482,000-0.6%$245/sqft |
Source:  Stellar MLS #A4678965 Report a problem Stellar MLS #A4678965 Report a problem | ||
| 4/15/2026 | Price change | $485,000-2%$246/sqft |
Source: Stellar MLS #A4678965 Report a problem | ||
| 1/19/2026 | Listed for sale | $495,000+560%$251/sqft |
Source: Stellar MLS #A4678965 Report a problem | ||
| 9/15/2023 | Sold | $75,000+50%$38/sqft |
Source: Public Record Report a problem | ||
| 8/17/2022 | Sold | $50,000-20%$25/sqft |
Source: Public Record Report a problem | ||
| 9/25/2006 | Sold | $62,500+237.8%$32/sqft |
Source: Public Record Report a problem | ||
| 8/28/2001 | Sold | $18,500$9/sqft |
Source: Public Record Report a problem | ||
Public tax history
| Year | Property taxes | Tax assessment |
|---|---|---|
| 2025 | $1,048 +7.6% | $65,000 +8.3% |
| 2024 | $974 +40.1% | $60,000 +50% |
| 2023 | $695 +45.8% | $40,000 +33.3% |
| 2022 | $477 +11.7% | $30,000 +30.4% |
| 2021 | $427 +3.9% | $23,000 |
| 2020 | $411 | $23,000 |
| 2019 | $411 +5.7% | $23,000 |
| 2018 | $388 | $23,000 +15% |
| 2017 | -- | $20,000 +11.1% |
| 2016 | $294 | $18,000 +56.5% |
| 2015 | $294 +18.8% | $11,500 -11.5% |
| 2014 | $248 | $13,000 -7.1% |
| 2013 | -- | $14,000 |
| 2012 | -- | $14,000 -26.3% |
| 2011 | -- | $19,000 -9.5% |
| 2010 | -- | $21,000 -40% |
| 2009 | -- | $35,000 -5.4% |
| 2008 | -- | $37,000 -21.3% |
| 2007 | -- | $47,000 +16% |
| 2006 | -- | $40,500 +22.7% |
| 2005 | -- | $33,000 +10% |
| 2004 | -- | $30,000 +63% |
| 2003 | -- | $18,400 +15% |
| 2002 | -- | $16,000 -4.8% |
| 2001 | -- | $16,800 |
| 2000 | -- | $16,800 |
Find assessor info on the county website
Monthly payment
Est. payment
Payment breakdown
Explore the cost of this home by adjusting the details. Changes won't be saved.Climate risks
Neighborhood: 34974
Nearby schools
Schools provided by the listing agent
- Elementary: South Elementary
- Middle: Osceola Middle
- High: Okeechobee High School
Source: Stellar MLS. This data may not be complete. We recommend contacting the local school district to confirm school assignments for this home.
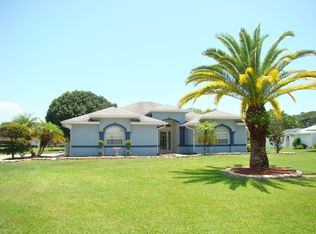
Similar homes
- $535,0004 bd2 ba1.9k sqft1911 SW 7TH AVENUE, OKEECHOBEE, FL 34974New Construction
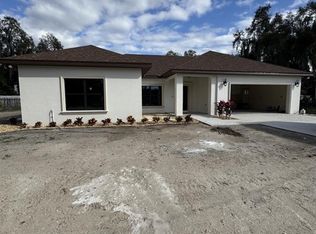
 MLS ID #A4678961, Cliff Glansen, FLATFEE.COM. Stellar MLS
 - $429,9004 bd3 ba1.8k sqft2809 SE 27TH AVENUE, OKEECHOBEE, FL 34974For Sale
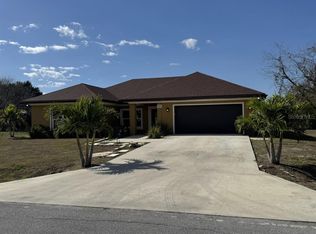 MLS ID #A4678840, Cliff Glansen, FLATFEE.COM. Stellar MLS
 - $499,0003 bd3 ba1.9k sqft926 SW 44th Boulevard, Okeechobee, FL 34974For SaleMLS ID #B26032850, Jimmy De La Luz Caballero, Mixon Real Estate Group. BeachesMLS
- $355,0002 bd2 ba1.7k sqft2321 SW 3rd Court, Okeechobee, FL 34974For Sale
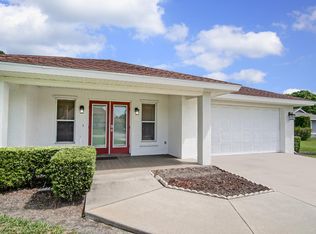
 MLS ID #B26008685, Catherine Barbre, The Keyes Company. BeachesMLS
 - $430,0003 bd2 ba1.6k sqft6964 E CENTER Street, Okeechobee, FL 34974For SaleMLS ID #B26074394, Jennifer Eckrote-Frey, RE/MAX Masterpiece Realty. BeachesMLS
- $395,0003 bd2 ba1.9k sqft612 SE 13TH AVENUE, OKEECHOBEE, FL 34974New ConstructionMLS ID #A4705125, Cliff Glansen, FLATFEE.COM. Stellar MLS
- $479,9993 bd2 ba1.8k sqft2406 SE 31st Street SE, Okeechobee, FL 34974For SaleMLS ID #B26035579, Latt Caden Durrance, R&R Property Group. BeachesMLS
- $335,0004 bd3 ba1.9k sqft1788 SW 8th Street, Okeechobee, FL 34974For SaleMLS ID #B26041527, Jphetere Daniel, LYNQ Real Estate. BeachesMLS
- $387,7004 bd2 ba2.1k sqft8451 SW 14th Lane, Okeechobee, FL 34974For SaleMLS ID #B26045674, Eric R Nathanson, Trans Global Realty, Inc.. BeachesMLS
- $539,0003 bd3 ba2.6k sqft505 SE 18th Way, Okeechobee, FL 34974For SaleMLS ID #R11141140, Veronica Christine Ma Gabor, Florida Quality Real Estate Inc.. BeachesMLS
- $499,0004 bd3 ba2k sqft13550 SE Us Highway 441, Okeechobee, FL 34974For SaleMLS ID #B26063195, Lori Mixon, Mixon Real Estate Group. BeachesMLS
- $395,0003 bd2 ba1.5k sqft136 SW 85th Avenue, Okeechobee, FL 34974For SaleMLS ID #B26039622, Amy Fipps, Red Gator Real Estate. BeachesMLS
- $525,0003 bd2 ba1.7k sqft2075 SE 9th Avenue, Okeechobee, FL 34974For SaleMLS ID #B26059086, John Michael Rickards, Red Gator Real Estate. BeachesMLS
- $409,0003 bd2 ba1.7k sqft1031 SW 24th Avenue, Okeechobee, FL 34974For SaleMLS ID #B26072453, John Henao, Prime Agent Group, LLC.. BeachesMLS
- $534,0003 bd2 ba1.6k sqft2600 NE 103RD Avenue, Okeechobee, FL 34974For SaleMLS ID #B26067619, Renee Travis, Keller Williams Realty Jupiter. BeachesMLS
- $340,0004 bd3 ba1.9k sqft4003 SE 26th Street, Okeechobee, FL 34974For SaleMLS ID #B26012808, Paula Williams, Florida Homes Realty & Mortgag. BeachesMLS
- $310,0003 bd2 ba1.8k sqft1836 SE 32ND Street, Okeechobee, FL 34974For SaleMLS ID #B26082199, Winston Wade Ward II, Integrity Realty Group of Florida LLC. BeachesMLS
- $415,0004 bd2 ba1.3k sqft817 SE 9th Street, Okeechobee, FL 34974For SaleMLS ID #F10554350, Baron Karl Taylor, McFarland Real Estate Co. BeachesMLS
