This 4-bedroom, 2.5-bathroom home offers nearly 4,000 sq. ft. of living space on a spacious 0.57 acre lot in the heart of Okeechobee. The home combines its original character with modern updates and plenty of room to make it your own. Inside, you'll find a spacious great room, formal dining area, bright Florida room, walk-in closets, and fresh updates throughout. The property also includes a detached guest home with endless possibilities - perfect for guests, a man cave, private office, or additional living space. Outside enjoy a covered patio with an outdoor kitchen and a fully fenced lot. 2-year old metal roof and new central A/C to be installed prior to closing. A great opportunity for this to be your next dream home! Seller is willing to provide this home for rent.
For sale
$580,000
2428 SW 18TH Court, Okeechobee, FL 34974
4beds
3,944sqft
Single Family Residence
Built in 1978
0.57 Acres Lot
$-- Zestimate®
$147/sqft
$-- HOA
What's special
Fresh updates throughoutDetached guest homeFully fenced lotBright florida roomSpacious great roomFormal dining areaWalk-in closets
- 32 days
- 365
- 29
Zillow last checked:
Listing updated:
Listed by:
Rosalba Ascencio 863-532-6597,
LoKation
Source: BeachesMLS,MLS#: B26069790 Originating MLS: BeachesMLS
Originating MLS: BeachesMLSFacts & features
Interior
Bedrooms & bathrooms
- Bedrooms: 4
- Bathrooms: 4
- Full bathrooms: 3
- 1/2 bathrooms: 1
- Main level bathrooms: 2
- Main level bedrooms: 4
Primary bedroom
- Level: Main
- Area: 224
- Dimensions: 16 X 14
Primary bedroom
- Level: Main
- Area: 224
- Dimensions: 16 X 14
Primary bedroom
- Level: Main
- Area: 224
- Dimensions: 16 X 14
Primary bedroom
- Level: Main
- Area: 224
- Dimensions: 16 X 14
Primary bedroom
- Level: Main
- Area: 224
- Dimensions: 16 X 14
Primary bedroom
- Level: Main
- Area: 224
- Dimensions: 16 X 14
Primary bedroom
- Level: Main
- Area: 224
- Dimensions: 16 X 14
Primary bedroom
- Level: Main
- Area: 224
- Dimensions: 16 X 14
Primary bedroom
- Level: Main
- Area: 224
- Dimensions: 16 X 14
Primary bedroom
- Level: Main
- Area: 224
- Dimensions: 16 X 14
Primary bedroom
- Level: Main
- Area: 224
- Dimensions: 16 X 14
Primary bedroom
- Level: Main
- Area: 224
- Dimensions: 16 X 14
Primary bedroom
- Level: Main
- Area: 224
- Dimensions: 16 X 14
Primary bedroom
- Level: Main
- Area: 224
- Dimensions: 16 X 14
Primary bedroom
- Level: Main
- Area: 224
- Dimensions: 16 X 14
Primary bedroom
- Level: Main
- Area: 224
- Dimensions: 16 X 14
Kitchen
- Level: Main
- Area: 270
- Dimensions: 18 X 15
Kitchen
- Level: Main
- Area: 270
- Dimensions: 18 X 15
Kitchen
- Level: Main
- Area: 270
- Dimensions: 18 X 15
Kitchen
- Level: Main
- Area: 270
- Dimensions: 18 X 15
Kitchen
- Level: Main
- Area: 270
- Dimensions: 18 X 15
Kitchen
- Level: Main
- Area: 270
- Dimensions: 18 X 15
Kitchen
- Level: Main
- Area: 270
- Dimensions: 18 X 15
Kitchen
- Level: Main
- Area: 270
- Dimensions: 18 X 15
Kitchen
- Level: Main
- Area: 270
- Dimensions: 18 X 15
Kitchen
- Level: Main
- Area: 270
- Dimensions: 18 X 15
Kitchen
- Level: Main
- Area: 270
- Dimensions: 18 X 15
Kitchen
- Level: Main
- Area: 270
- Dimensions: 18 X 15
Kitchen
- Level: Main
- Area: 270
- Dimensions: 18 X 15
Kitchen
- Level: Main
- Area: 270
- Dimensions: 18 X 15
Kitchen
- Level: Main
- Area: 270
- Dimensions: 18 X 15
Kitchen
- Level: Main
- Area: 270
- Dimensions: 18 X 15
Living room
- Level: Main
- Area: 272
- Dimensions: 16 X 17
Living room
- Level: Main
- Area: 272
- Dimensions: 16 X 17
Living room
- Level: Main
- Area: 272
- Dimensions: 16 X 17
Living room
- Level: Main
- Area: 272
- Dimensions: 16 X 17
Living room
- Level: Main
- Area: 272
- Dimensions: 16 X 17
Living room
- Level: Main
- Area: 272
- Dimensions: 16 X 17
Living room
- Level: Main
- Area: 272
- Dimensions: 16 X 17
Living room
- Level: Main
- Area: 272
- Dimensions: 16 X 17
Living room
- Level: Main
- Area: 272
- Dimensions: 16 X 17
Living room
- Level: Main
- Area: 272
- Dimensions: 16 X 17
Living room
- Level: Main
- Area: 272
- Dimensions: 16 X 17
Living room
- Level: Main
- Area: 272
- Dimensions: 16 X 17
Living room
- Level: Main
- Area: 272
- Dimensions: 16 X 17
Living room
- Level: Main
- Area: 272
- Dimensions: 16 X 17
Living room
- Level: Main
- Area: 272
- Dimensions: 16 X 17
Living room
- Level: Main
- Area: 272
- Dimensions: 16 X 17
Heating
- Central
Cooling
- Central Air
Appliances
- Included: Refrigerator
Features
- Dining Area, Separate/Formal Dining Room, Separate Shower, Stacked Bedrooms
- Flooring: Ceramic Tile
- Has fireplace: No
Interior area
- Total structure area: 3,944
- Total interior livable area: 3,944 sqft
Video & virtual tour
Property
Parking
- Total spaces: 4
- Parking features: Concrete
Accessibility
- Accessibility features: None
Features
- Levels: One
- Stories: 1
- Patio & porch: Covered, Patio
- Exterior features: Outdoor Kitchen, Outdoor Living Area
- Fencing: Chain Link
- Waterfront features: None
Lot
- Size: 0.57 Acres
- Dimensions: 125.0 ft x 198.0 ft
Details
- Parcel number: 12937350a00000100100
- Zoning: res
- Special conditions: Standard
- Other equipment: None
Construction
Type & style
- Home type: SingleFamily
- Property subtype: Single Family Residence
Materials
- Brick
- Roof: Metal
Condition
- Resale
- New construction: No
- Year built: 1978
Utilities & green energy
- Electric: 3 Phase
- Sewer: Public Sewer, Septic Tank
- Water: Public
- Utilities for property: Water Available
Community & HOA
Community
- Security: None
- Subdivision: okeechobee
HOA
- Has HOA: No
Location
- Region: Okeechobee
Financial & listing details
- Price per square foot: $147/sqft
- Tax assessed value: $321,242
- Annual tax amount: $4,414
- Date on market: 9/4/2026
- Cumulative days on market: 34 days
- Listing terms: Cash,Conventional,FHA,VA Loan
Estimated market value
Not available
Estimated sales range
Not available
$3,401/mo
Price history
| Date | Event | Price |
|---|---|---|
| 9/4/2026 | Listed for sale | $580,000-1.7%$147/sqft |
Source:  BeachesMLS #B26069790 Report a problem BeachesMLS #B26069790 Report a problem | ||
| 8/12/2026 | Listing removed | $590,000$150/sqft |
Source:  Stellar MLS #A4698308 Report a problem Stellar MLS #A4698308 Report a problem | ||
| 6/29/2026 | Listed for sale | $590,000+125.6%$150/sqft |
Source: Stellar MLS #A4698308 Report a problem | ||
| 9/27/2024 | Sold | $261,497+2.5%$66/sqft |
Source:  Realtor Association of Indian River County #279894 Report a problem Realtor Association of Indian River County #279894 Report a problem | ||
| 4/13/2021 | Listing removed | -- |
Source: Stellar MLS Report a problem | ||
| 7/3/2020 | Pending sale | $255,000$65/sqft |
Source: MIXON REAL ESTATE GROUP #OK218980 Report a problem | ||
| 3/18/2020 | Price change | $255,000-8.9%$65/sqft |
Source: MIXON REAL ESTATE GROUP #OK218980 Report a problem | ||
| 2/18/2020 | Listed for sale | $280,000-17.6%$71/sqft |
Source: MIXON REAL ESTATE GROUP #OK218980 Report a problem | ||
| 11/21/2005 | Sold | $340,000+110.5%$86/sqft |
Source: Public Record Report a problem | ||
| 10/24/2003 | Sold | $161,500+15.4%$41/sqft |
Source: Public Record Report a problem | ||
| 10/25/2001 | Sold | $140,000$35/sqft |
Source: Public Record Report a problem | ||
Public tax history
| Year | Property taxes | Tax assessment |
|---|---|---|
| 2025 | $4,415 -11.2% | $306,044 -0.4% |
| 2024 | $4,971 +0.9% | $307,211 +1.2% |
| 2023 | $4,928 +19.1% | $303,538 +19.9% |
| 2022 | $4,139 +70.5% | $253,214 +47.3% |
| 2021 | $2,427 +4% | $171,952 +1.4% |
| 2020 | $2,333 | $169,578 +2.3% |
| 2019 | $2,333 +2.7% | $165,765 +1.9% |
| 2018 | $2,271 | $162,674 +2.1% |
| 2017 | -- | $159,328 +2.1% |
| 2016 | $2,303 | $156,051 +0.7% |
| 2015 | $2,303 -3.9% | $154,966 +0.8% |
| 2014 | $2,396 | $153,736 +1.5% |
| 2013 | -- | $151,464 +1.7% |
| 2012 | -- | $148,932 -8.9% |
| 2011 | -- | $163,549 +1.9% |
| 2010 | -- | $160,531 -15.8% |
| 2009 | -- | $190,739 -26% |
| 2008 | -- | $257,827 +2.1% |
| 2007 | -- | $252,465 +2.5% |
| 2006 | -- | $246,307 +49.4% |
| 2005 | -- | $164,906 +3% |
| 2004 | -- | $160,103 +25.5% |
| 2003 | -- | $127,554 +7.2% |
| 2002 | -- | $118,938 +8.8% |
| 2001 | -- | $109,310 +3% |
| 2000 | -- | $106,126 |
Find assessor info on the county website
Monthly payment
Est. payment
Payment breakdown
Explore the cost of this home by adjusting the details. Changes won't be saved.Climate risks
Neighborhood: 34974
Nearby schools
Schools provided by the listing agent
- Elementary: South
- Middle: Osceola
- High: Okeechobee
Source: BeachesMLS. This data may not be complete. We recommend contacting the local school district to confirm school assignments for this home.
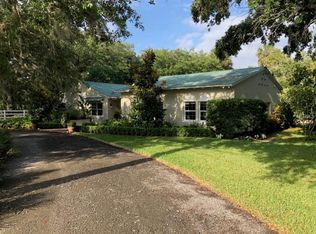
Similar homes
- $778,5003 bd2 ba2.3k sqft2160 SW 28TH Avenue, Okeechobee, FL 34974For Sale
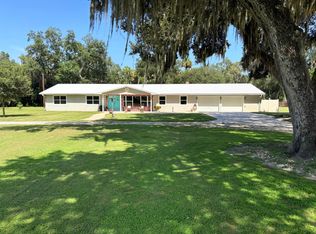
 MLS ID #B26067601, Matthew Stokes, Brown & Company Realty, INC. BeachesMLS
 - $539,0003 bd3 ba2.6k sqft505 SE 18th Way, Okeechobee, FL 34974For Sale
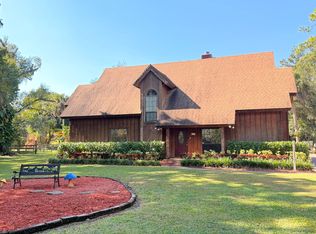 MLS ID #R11141140, Veronica Christine Ma Gabor, Florida Quality Real Estate Inc.. BeachesMLS
 - $518,0003 bd2 ba2.3k sqft301 SE 5TH Street, Okeechobee, FL 34974For Sale
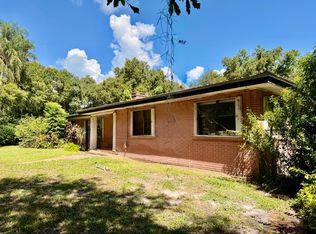 MLS ID #B26070947, Lori Mixon, Mixon Real Estate Group. BeachesMLS
 - $555,0004 bd3 ba3.2k sqft2306 NW 4th Street, Okeechobee, FL 34972For Sale
 MLS ID #B26048838, Jennifer Arellano, R&R Property Group. BeachesMLS
 - $590,0004 bd2 ba3.3k sqft840 NW 141st Street, Okeechobee, FL 34972For SaleMLS ID #R11149647, Anayeli Solis, Solis Realty Group LLC. BeachesMLS
- $647,0005 bd5 ba2.3k sqft3112 SE 29TH TERRACE, OKEECHOBEE, FL 34974For Sale
 MLS ID #TB8506334, Javy Torres, IMPACT REALTY TAMPA BAY. Stellar MLS
 - $575,0004 bd2 ba2.2k sqft4944 NE 115th Place, Okeechobee, FL 34972For SaleMLS ID #B26070091, Jason M Coley, Atlantic Shores ERA Powered. BeachesMLS
- $549,9004 bd5 ba3.6k sqft12424 Us Highway 441 SE, Okeechobee, FL 34974For Sale
 MLS ID #M20049482, Lori Watkins, One Sotheby's International Realty. Martin County REALTORS® of the Treasure Coast (MCRTC)
 - $387,7004 bd2 ba2.1k sqft8451 SW 14th Lane, Okeechobee, FL 34974For SaleMLS ID #B26045674, Eric R Nathanson, Trans Global Realty, Inc.. BeachesMLS
- $830,0003 bd4 ba3.5k sqft7611 SW 21st Parkway, Okeechobee, FL 34974For SaleMLS ID #B26040166, Diane Johnson, Florida Homes Realty & Mortgag. BeachesMLS
- $499,0004 bd3 ba2k sqft13550 SE Us Highway 441, Okeechobee, FL 34974For SaleMLS ID #B26063195, Lori Mixon, Mixon Real Estate Group. BeachesMLS
- $390,0005 bd3 ba2.1k sqft1517 SW 7th Avenue, Okeechobee, FL 34974For SaleMLS ID #R11054825, Amy Fipps, Red Gator Real Estate. BeachesMLS
- $400,0002 bd2 ba2.2k sqft6532 US-441, Okeechobee, FL 34974For SaleMLS ID #B26070122, Jennifer Eckrote-Frey, RE/MAX Masterpiece Realty. BeachesMLS
- $629,0003 bd2 ba1.9k sqft860 NW 141st Street, Okeechobee, FL 34972For SaleMLS ID #B26040980, Matthew Stokes, Brown & Company Realty, INC. BeachesMLS
- $659,9003 bd4 ba2.3k sqft13360 441 Highway SE, Okeechobee, FL 34974For SaleMLS ID #B26014070, James Barnett, Realty One Group Engage. BeachesMLS
- $370,0003 bd2 ba2.2k sqft6911 SE 88TH Boulevard, Okeechobee, FL 34974For SaleMLS ID #B26053802, Diane Johnson, Florida Homes Realty & Mortgag. BeachesMLS
- $323,9904 bd2 ba2.1k sqft404 NW 11TH Street, Okeechobee, FL 34972For SaleMLS ID #B26077918, Hoa Lohela, Holiday Builders of the Gulf Coast. BeachesMLS
