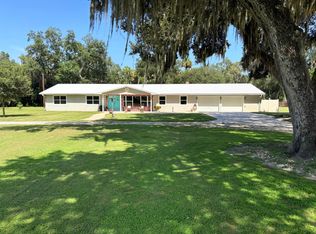
DON'T MISS THIS EXCEPTIONAL OPPORTUNITY TO OWN A BEAUTIFULLY MAINTAINED CUSTOM HOME SITUATED ON FULLY FENCED 2.02 ACRES IN A DESIRABLE LOCATION! DESIGNED FOR COMFORT AND VERSATILITY, THE MAIN RESIDENCE FEATURES TWO SPACIOUS PRIMARY SUITES, MAKING IT IDEAL FOR MULTI GENERATIONAL LIVING OR HOSTING GUESTS. THE HEART OF THE HOME IS THE IMPRESSIVE CHEF'S KITCHEN, COMPLETE WITH GAS RANGE, ABUNDANT CABINETRY, AND GENEROUS WORKSPACE FOR ENTERTAINING. ADDING EVEN MORE VALUE, THE PROPERTY INCLUDES A PRIVATE FULL SIZE APARTMENT WITH ITS OWN ENTRANCE AND LIVING SPACE, PROVIDING ENDLESS POSSIBILITIES. OUTSIDE YOU WILL FIND A LARGE METAL BUILDING WITH AN EFFICIENCY/OFFICE SUITE AND A FULL BATHROOM. FULLY FENCED YARD, WITH AUTOMATIC GATE.
For sale
$830,000
7611 SW 21st Parkway, Okeechobee, FL 34974
3beds
3,578sqft
Single Family Residence
Built in 2006
2.02 Acres Lot
$763,600 Zestimate®
$232/sqft
$-- HOA
What's special
Gas rangeGenerous workspace for entertainingTwo spacious primary suitesAbundant cabinetry
- 123 days
- 290
- 15
Zillow last checked:
Listing updated:
Listed by:
Diane Johnson 863-634-3982,
Florida Homes Realty & Mortgag
Source: BeachesMLS,MLS#: B26040166 Originating MLS: BeachesMLS
Originating MLS: BeachesMLSFacts & features
Interior
Bedrooms & bathrooms
- Bedrooms: 3
- Bathrooms: 4
- Full bathrooms: 3
- 1/2 bathrooms: 1
- Main level bathrooms: 3
- Main level bedrooms: 3
Heating
- Central
Cooling
- Central Air
Appliances
- Included: Cooktop, Dryer, Dishwasher, Electric Water Heater, Gas Cooktop, Gas Range, Microwave, Refrigerator, Water Heater, Washer
- Laundry: Inside
Features
- Bathtub, Closet Cabinetry, High Ceilings, Main Level Primary, Multiple Primary Suites, Pantry, Soaking Tub, Separate Shower, Tub Shower, Bar
- Flooring: Ceramic Tile, Laminate
- Doors: French Doors
- Has fireplace: No
Interior area
- Total structure area: 5,066
- Total interior livable area: 3,578 sqft
Video & virtual tour
Property
Parking
- Total spaces: 5
- Parking features: Attached, Covered, Carport, Detached Carport, Garage
- Attached garage spaces: 2
- Carport spaces: 1
- Covered spaces: 3
- Details: CarportSpaces:1.00
Accessibility
- Accessibility features: None
Features
- Levels: One
- Stories: 1
- Entry location: Entry Level Living Area Y
- On waterfront: Yes
- Waterfront features: Pond
Lot
- Size: 2.02 Acres
- Features: 2-3 Acres
Details
- Parcel number: 12637340010000000210
- Zoning: SF
- Special conditions: Standard
Construction
Type & style
- Home type: SingleFamily
- Architectural style: Traditional
- Property subtype: Single Family Residence
Materials
- CBSConcreteBlockStructure, Block
- Roof: Metal
Condition
- Resale
- New construction: No
- Year built: 2006
Utilities & green energy
- Sewer: Septic Tank
- Water: Well
- Utilities for property: Electricity Connected, Natural Gas Connected, Propane, Sewer Connected, Underground Utilities, Water Available
Community & HOA
Community
- Subdivision: SUNSET ACRES UNIT 1
HOA
- Has HOA: No
Location
- Region: Okeechobee
Financial & listing details
- Price per square foot: $232/sqft
- Tax assessed value: $347,414
- Annual tax amount: $4,774
- Date on market: 6/12/2026
- Cumulative days on market: 488 days
- Listing terms: Cash,Conventional,FHA,VA Loan
- Electric utility on property: Yes
Estimated market value
$763,600
$725,000 - $802,000
$3,931/mo
Price history
| Date | Event | Price |
|---|---|---|
| 6/12/2026 | Listed for sale | $830,000-2.4%$232/sqft |
Source:  BeachesMLS #B26040166 Report a problem BeachesMLS #B26040166 Report a problem | ||
| 6/10/2026 | Listing removed | $850,000$238/sqft |
Source: BeachesMLS #R11098037 Report a problem | ||
| 6/9/2025 | Listed for sale | $850,000$238/sqft |
Source: BeachesMLS #RX-11098037 Report a problem | ||
Public tax history
| Year | Property taxes | Tax assessment |
|---|---|---|
| 2025 | $4,922 +3.1% | $347,414 +2.9% |
| 2024 | $4,774 +4.2% | $337,623 +4.4% |
| 2023 | $4,581 +5% | $323,264 +3% |
| 2022 | $4,365 +2% | $313,849 +3% |
| 2021 | $4,279 +0.7% | $304,708 +1.4% |
| 2020 | $4,250 | $300,501 +2.3% |
| 2019 | $4,250 +2.5% | $293,745 +2.6% |
| 2018 | $4,148 | $286,360 +2.1% |
| 2017 | -- | $280,470 +2.1% |
| 2016 | $4,108 | $274,701 +1.3% |
| 2015 | $4,108 -2.6% | $271,122 +0.8% |
| 2014 | $4,218 | $268,970 +0.5% |
| 2013 | -- | $267,739 +1.7% |
| 2012 | -- | $263,264 -8.6% |
| 2011 | -- | $288,113 -9% |
| 2010 | -- | $316,712 -0.3% |
| 2009 | -- | $317,541 -12.5% |
| 2008 | -- | $362,867 -0.7% |
| 2007 | -- | $365,375 +492.1% |
| 2006 | -- | $61,704 +43.6% |
| 2005 | -- | $42,979 +17% |
| 2004 | -- | $36,729 +94.3% |
| 2003 | -- | $18,900 |
| 2002 | -- | $18,900 +20.2% |
| 2001 | -- | $15,723 |
| 2000 | -- | $15,723 |
Find assessor info on the county website
Monthly payment
Est. payment
Payment breakdown
Explore the cost of this home by adjusting the details. Changes won't be saved.Climate risks
Neighborhood: 34974
Nearby schools
Schools provided by the listing agent
- Elementary: South
- Middle: Osceola
- High: Okeechobee
Source: BeachesMLS. This data may not be complete. We recommend contacting the local school district to confirm school assignments for this home.
Similar homes
- $778,5003 bd2 ba2.3k sqft2160 SW 28TH Avenue, Okeechobee, FL 34974For Sale
 MLS ID #B26067601, Matthew Stokes, Brown & Company Realty, INC. BeachesMLS
 - $950,0004 bd2 ba4k sqft1631 SE 24th Boulevard, Okeechobee, FL 34974For Sale
 MLS ID #B26033533, Faith D. Nielson, The Tucker Group, LLC. BeachesMLS
 - $999,9003 bd3 ba2.3k sqft6536 SE 26th Trail, Okeechobee, FL 34974For Sale
 MLS ID #B26021946, Paige Gard, Keller Williams Realty - Wellington. BeachesMLS
 - $575,0004 bd4 ba3.9k sqft2428 SW 18TH Court, Okeechobee, FL 34974For Sale
 MLS ID #B26069790, Rosalba Ascencio, LoKation. BeachesMLS
 - $890,0005 bd5 ba3.6k sqft7866 U.S. 441, Okeechobee, FL 34974For SaleMLS ID #B26056551, Hiliany Esther Munguia, Clients 1st Realty, Inc. BeachesMLS
- $595,0003 bd2 ba1.7k sqft14216 SW 144TH Parkway, Okeechobee, FL 34974For SaleMLS ID #B26064325, Joseph W Stas, Mira Realty, LLC. BeachesMLS
- $1,200,0004 bd3 ba3k sqft8661 E CENTER Street, Okeechobee, FL 34974For SaleMLS ID #B26077604, Diane Johnson, Florida Homes Realty & Mortgag. BeachesMLS
- $539,0003 bd3 ba2.6k sqft505 SE 18th Way, Okeechobee, FL 34974For SaleMLS ID #R11141140, Veronica CM Gabor, Florida Quality Real Estate Inc.. BeachesMLS
- $518,0003 bd2 ba2.3k sqft301 SE 5TH Street, Okeechobee, FL 34974For SaleMLS ID #B26070947, Lori Mixon, Mixon Real Estate Group. BeachesMLS
- $555,0004 bd3 ba3.2k sqft2306 NW 4th Street, Okeechobee, FL 34972For SaleMLS ID #B26048838, Jennifer Arellano, R&R Property Group. BeachesMLS
- $659,9003 bd4 ba2.3k sqft13360 441 Highway SE, Okeechobee, FL 34974For SaleMLS ID #B26014070, James Barnett, Realty One Group Engage. BeachesMLS
- $629,0003 bd2 ba1.9k sqft860 NW 141st Street, Okeechobee, FL 34972For SaleMLS ID #B26040980, Matthew Stokes, Brown & Company Realty, INC. BeachesMLS
- $599,9004 bd2 ba1.8k sqft8607 SW 7th Lane, Okeechobee, FL 34974For SaleMLS ID #B26005367, Shalimar Rodriguez, AAA Realty Group INC. BeachesMLS
- $646,0005 bd5 ba2.3k sqft3112 SE 29TH TERRACE, OKEECHOBEE, FL 34974For Sale
 MLS ID #TB8506334, Javy Torres, IMPACT REALTY TAMPA BAY. Stellar MLS
 - $479,9993 bd2 ba1.8k sqft2406 SE 31st Street SE, Okeechobee, FL 34974For SaleMLS ID #B26035579, Latt Caden Durrance, R&R Property Group. BeachesMLS
- $499,0003 bd3 ba1.9k sqft926 SW 44th Boulevard, Okeechobee, FL 34974For SaleMLS ID #B26032850, Jimmy De La Luz Caballero, Mixon Real Estate Group. BeachesMLS
