Experience the ultimate Old Florida waterfront lifestyle on scenic Taylor Creek with direct access to world-famous Lake Okeechobee. Situated on 1.13 beautifully landscaped acres, this extensively remodeled estate is designed for entertaining, relaxation, and unforgettable gatherings. The spacious residence offers multiple living areas including 2 large family/living rooms and an impressive full-scale game room perfect for hosting guests year-round. Outdoor amenities are second to none with 2 private boat slips, private boat ramp, expansive dock, waterfront cabin, and exceptional boating access for fishing and lake adventures. Enjoy your own professional putting green surrounded by lush tropical landscaping highlighted by stunning mature Foxtail Palms. Additional features include a detached building ideal for a private office, guest quarters, or in-law suite, plus an extra workshop with concrete pad for storage, hobbies, or equipment. Whether you are searching for a luxury waterfront retreat, seasonal winter escape, corporate getaway, or exceptional income-producing property, this rare Taylor Creek compound delivers endless possibilities in a truly one-of-a-kind setting.
For sale
$950,000
1631 SE 24th Boulevard, Okeechobee, FL 34974
4beds
4,071sqft
Single Family Residence
Built in 1986
1.13 Acres Lot
$862,400 Zestimate®
$233/sqft
$-- HOA
What's special
Expansive dockWaterfront cabinSpacious residenceStunning mature foxtail palmsImpressive full-scale game roomPrivate boat ramp
- 145 days
- 195
- 7
Zillow last checked:
Listing updated:
Listed by:
Faith D. Nielson 863-610-2204,
The Tucker Group, LLC
Source: BeachesMLS,MLS#: B26033533 Originating MLS: BeachesMLS
Originating MLS: BeachesMLSFacts & features
Interior
Bedrooms & bathrooms
- Bedrooms: 4
- Bathrooms: 2
- Full bathrooms: 2
- Main level bathrooms: 2
- Main level bedrooms: 4
Heating
- Central
Cooling
- Central Air, Ceiling Fan(s)
Appliances
- Included: Dishwasher, Electric Range, Electric Water Heater, Microwave, Range, Refrigerator, Tankless Water Heater, Water Heater
- Laundry: Laundry Room
Features
- Dual Sinks, Kitchen Island, Pantry, Split Bedrooms, Storage, Walk-In Closet(s)
- Flooring: Ceramic Tile, Laminate, Tile
- Has fireplace: Yes
- Fireplace features: Wood Burning
Interior area
- Total structure area: 5,004
- Total interior livable area: 4,071 sqft
Video & virtual tour
Property
Parking
- Total spaces: 2
- Parking features: Attached, Driveway, Garage, Garage Door Opener, RV Access/Parking
- Attached garage spaces: 2
- Has uncovered spaces: Yes
Accessibility
- Accessibility features: None
Features
- Levels: One
- Stories: 1
- Exterior features: Room For Pool
- Fencing: Partial
- Has view: Yes
- View description: Water
- Has water view: Yes
- Water view: Water
- Waterfront features: Creek, Lake Privileges, Navigable Water
Lot
- Size: 1.13 Acres
- Features: 1-2 Acres, Cul-De-Sac
Details
- Additional structures: Boat House, Outbuilding, Storage, Utility Building(s)
- Parcel number: 12637350060000001630
- Zoning: RMU
- Special conditions: Standard
Construction
Type & style
- Home type: SingleFamily
- Architectural style: Ranch
- Property subtype: Single Family Residence
Materials
- Frame, Stone, Stone Veneer, Vinyl Siding
- Roof: Shingle
Condition
- Resale
- New construction: No
- Year built: 1986
Utilities & green energy
- Sewer: Public Sewer
- Water: Public
- Utilities for property: Cable Connected, Electricity Connected, Sewer Connected, Water Connected
Community & HOA
Community
- Subdivision: TAYLOR CREEK
HOA
- Has HOA: No
Location
- Region: Okeechobee
Financial & listing details
- Price per square foot: $233/sqft
- Tax assessed value: $501,330
- Annual tax amount: $7,590
- Date on market: 5/27/2026
- Cumulative days on market: 145 days
- Listing terms: Cash,Conventional,1031 Exchange
- Electric utility on property: Yes
Estimated market value
$862,400
$819,000 - $906,000
$3,187/mo
Price history
| Date | Event | Price |
|---|---|---|
| 5/27/2026 | Listed for sale | $950,000+90.2%$233/sqft |
Source:  BeachesMLS #B26033533 Report a problem BeachesMLS #B26033533 Report a problem | ||
| 9/19/2023 | Listing removed | -- |
Source: Owner Report a problem | ||
| 6/21/2023 | Pending sale | $499,500$123/sqft |
Source: Owner Report a problem | ||
| 5/17/2023 | Price change | $499,500-13.1%$123/sqft |
Source: Owner Report a problem | ||
| 5/2/2023 | Price change | $575,000-4.2%$141/sqft |
Source: Owner Report a problem | ||
| 4/3/2023 | Listed for sale | $600,000+4.3%$147/sqft |
Source: Owner Report a problem | ||
| 3/24/2023 | Listing removed | -- |
Source:  Stellar MLS #OK222450 Report a problem Stellar MLS #OK222450 Report a problem | ||
| 1/15/2023 | Price change | $575,000-4%$141/sqft |
Source: BeachesMLS #RX-10842133 Report a problem | ||
| 11/11/2022 | Price change | $599,000-11.3%$147/sqft |
Source: BeachesMLS #RX-10842133 Report a problem | ||
| 10/29/2022 | Listed for sale | $675,000+8%$166/sqft |
Source: BeachesMLS #RX-10842133 Report a problem | ||
| 10/16/2022 | Listing removed | -- |
Source: Owner Report a problem | ||
| 10/11/2022 | Price change | $625,000-13.8%$154/sqft |
Source: Owner Report a problem | ||
| 9/16/2022 | Listed for sale | $725,000+52.6%$178/sqft |
Source: Owner Report a problem | ||
| 9/30/2008 | Listing removed | $475,000$117/sqft |
Source: Century 21 #200752 Report a problem | ||
| 6/7/2008 | Price change | $475,000-17.4%$117/sqft |
Source: Century 21 #200752 Report a problem | ||
| 4/5/2008 | Listed for sale | $575,000$141/sqft |
Source: Century 21 #200752 Report a problem | ||
Public tax history
| Year | Property taxes | Tax assessment |
|---|---|---|
| 2025 | $7,590 +8.1% | $501,330 +8.9% |
| 2024 | $7,020 +88.7% | $460,347 +76.1% |
| 2023 | $3,721 +5.6% | $261,457 +3% |
| 2022 | $3,524 +2.5% | $253,842 +3% |
| 2021 | $3,440 +0.7% | $246,449 +1.4% |
| 2020 | $3,415 | $243,046 +2.3% |
| 2019 | $3,415 +2% | $237,582 +1.9% |
| 2018 | $3,348 | $233,152 +2.1% |
| 2017 | -- | $228,357 +2.1% |
| 2016 | $3,306 | $223,660 +3.3% |
| 2015 | $3,306 -16.6% | $216,531 +5.9% |
| 2014 | $3,963 | $204,428 +0.4% |
| 2013 | -- | $203,676 +13.8% |
| 2012 | -- | $178,948 -2.1% |
| 2011 | -- | $182,774 -2.6% |
| 2010 | -- | $187,725 -23% |
| 2009 | -- | $243,696 +18.5% |
| 2008 | -- | $205,645 -45.7% |
| 2007 | -- | $378,512 +116.1% |
| 2006 | -- | $175,148 +0.9% |
| 2005 | -- | $173,582 +1.5% |
| 2004 | -- | $171,000 +1.6% |
| 2003 | -- | $168,287 +2.4% |
| 2002 | -- | $164,343 +1.6% |
| 2001 | -- | $161,755 +3% |
| 2000 | -- | $157,044 |
Find assessor info on the county website
Monthly payment
Est. payment
Payment breakdown
Explore the cost of this home by adjusting the details. Changes won't be saved.Climate risks
Neighborhood: 34974
Nearby schools
Schools provided by the listing agent
- Elementary: South
- Middle: Osceola
- High: Okeechobee
Source: BeachesMLS. This data may not be complete. We recommend contacting the local school district to confirm school assignments for this home.

Similar homes
- $890,0005 bd5 ba3.6k sqft7866 U.S. 441, Okeechobee, FL 34974For Sale

 MLS ID #B26056551, Hiliany Esther Munguia, Clients 1st Realty, Inc. BeachesMLS
 - $778,5003 bd2 ba2.3k sqft2160 SW 28TH Avenue, Okeechobee, FL 34974For Sale
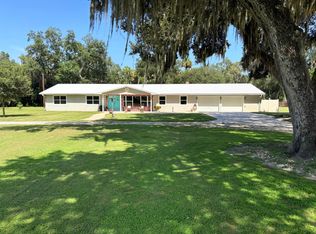 MLS ID #B26067601, Matthew Stokes, Brown & Company Realty, INC. BeachesMLS
 - $650,0004 bd3 ba2.6k sqft2181 SE 24th Blvd, Okeechobee, FL 34974For Sale
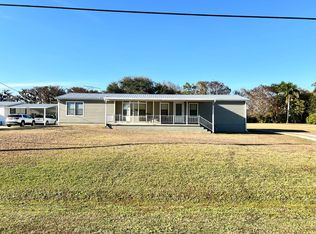 MLS ID #11675731, Andrea 'cristie' Schmidt, Century 21 Hazellief & Prevatt Realty. My State MLS
 - $830,0003 bd4 ba3.5k sqft7611 SW 21st Parkway, Okeechobee, FL 34974For Sale
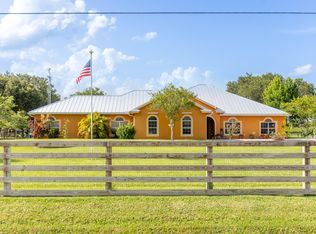 MLS ID #B26040166, Diane Johnson, Florida Homes Realty & Mortgag. BeachesMLS
 - $999,9003 bd3 ba2.3k sqft6536 SE 26th Trail, Okeechobee, FL 34974For SaleMLS ID #B26021946, Paige Gard, Keller Williams Realty - Wellington. BeachesMLS
- $539,0003 bd3 ba2.6k sqft505 SE 18th Way, Okeechobee, FL 34974For SaleMLS ID #R11141140, Veronica CM Gabor, Florida Quality Real Estate Inc.. BeachesMLS
- $518,0003 bd2 ba2.3k sqft301 SE 5TH Street, Okeechobee, FL 34974For SaleMLS ID #B26070947, Lori Mixon, Mixon Real Estate Group. BeachesMLS
- $646,0005 bd5 ba2.3k sqft3112 SE 29TH TERRACE, OKEECHOBEE, FL 34974For Sale
 MLS ID #TB8506334, Javy Torres, IMPACT REALTY TAMPA BAY. Stellar MLS
 - $575,0004 bd4 ba3.9k sqft2428 SW 18TH Court, Okeechobee, FL 34974For SaleMLS ID #B26069790, Rosalba Ascencio, LoKation. BeachesMLS
- $1,200,0004 bd3 ba3k sqft8661 E CENTER Street, Okeechobee, FL 34974For SaleMLS ID #B26077604, Diane Johnson, Florida Homes Realty & Mortgag. BeachesMLS
- $1,150,0003 bd4 ba3.2k sqft1455 NW 160th Street, Okeechobee, FL 34972For SaleMLS ID #B26088248, Bonnie K Williams, Florida Homes Realty & Mortgag. BeachesMLS
- $590,0004 bd2 ba3.3k sqft840 NW 141st Street, Okeechobee, FL 34972For SaleMLS ID #R11149647, Anayeli Solis, Solis Realty Group LLC. BeachesMLS
- $980,0004 bd4 ba2k sqftVillage Of Indiantown, Indiantown, FL 34956For Sale
 MLS ID #A12001550, Daimara Olano, D'Realty, Inc.. MIAMI
 - $555,0004 bd3 ba3.2k sqft2306 NW 4th Street, Okeechobee, FL 34972For SaleMLS ID #B26048838, Jennifer Arellano, R&R Property Group. BeachesMLS
- $549,9004 bd5 ba3.6k sqft12424 Us Highway 441 SE, Okeechobee, FL 34974For Sale
 MLS ID #M20049482, Lori Watkins, One Sotheby's International Realty. Martin County REALTORS® of the Treasure Coast (MCRTC)
 - $575,0004 bd2 ba2.2k sqft4944 NE 115th Place, Okeechobee, FL 34972For SaleMLS ID #B26070091, Jason M Coley, Atlantic Shores ERA Powered. BeachesMLS
- $659,9003 bd4 ba2.3k sqft13360 441 Highway SE, Okeechobee, FL 34974For SaleMLS ID #B26014070, James Barnett, Realty One Group Engage. BeachesMLS
