Enjoy waterfront living with lake access from this 4 bedroom,4 bathroom concrete block home with a 2 car garage. this home sits on 1.5 acres with approximately 300ft of waterfront. This spacious home features Large bedrooms 2 with en-suites and all with plenty of storage. Includes a large kitchen, eat at bar, large dining room, and game room with water views and access to a covered back porch and the swimming pool. This property has a lot of privacy and room for entertainment.
The property has a 1,000 sq ft apartment, with garage, with a private entrance for guest, or extended family. It has a seperate work shop. There is also a seperate fenced in area with stalls for those looking for a small hobby farm set up. for added convenience, the property comes with a motor home, with full hook up, and a couple of additional hook ups for visitors. a rare opportunity to own a versatile waterfront property with space and functionality with easy lake access.
For sale
$1,250,000
5800 Us Highway 441 Hwy SE, Okeechobee, FL 34974
4beds
5,563sqft
Single Family Residence
Built in 1974
1.51 Acres Lot
$-- Zestimate®
$225/sqft
$-- HOA
What's special
Swimming poolEat at barSpacious homePlenty of storageLarge dining roomLarge kitchen
- 134 days |
- 408 |
- 12 |
Zillow last checked:
Listing updated:
Listed by:
Randy C Harden,
Two Ten Realty, LLC
Source: HFMLS,MLS#: 324556Originating MLS: Heartland Association Of Realtors
Facts & features
Interior
Bedrooms & bathrooms
- Bedrooms: 4
- Bathrooms: 4
- Full bathrooms: 4
Primary bedroom
- Level: Main
- Dimensions: 20 x 17
Bedroom 2
- Level: Main
- Dimensions: 13 x 14
Bedroom 3
- Level: Main
- Dimensions: 13 x 14
Bedroom 4
- Level: Main
- Dimensions: 13 x 13
Primary bathroom
- Level: Main
- Dimensions: 6 x 26
Bathroom 1
- Level: Main
- Dimensions: 5 x 11
Bathroom 2
- Level: Main
- Dimensions: 5 x 10
Bathroom 3
- Level: Main
- Dimensions: 7 x 7
Family room
- Level: Main
- Dimensions: 17 x 29
Game room
- Level: Main
- Dimensions: 14 x 53
Kitchen
- Level: Main
- Dimensions: 14 x 33
Laundry
- Level: Main
- Dimensions: 6 x 15
Pantry
- Level: Main
- Dimensions: 6 x 7
Heating
- Central, Electric
Cooling
- Central Air, Electric
Appliances
- Included: Dryer, Dishwasher, Microwave, Oven, Range, Refrigerator
Features
- Ceiling Fan(s), In-Law Floorplan
- Flooring: Carpet, Tile
- Windows: Single Hung
Interior area
- Total structure area: 6,858
- Total interior livable area: 5,563 sqft
Video & virtual tour
Property
Parking
- Parking features: Garage
- Garage spaces: 2
Features
- Levels: One
- Stories: 1
- Patio & porch: Rear Porch, Front Porch, Open
- Pool features: Heated, In Ground
- Has view: Yes
- View description: Canal, Pool
- Has water view: Yes
- Water view: Canal
- Body of water: Other-Highlands Co.
- Frontage type: Canal
- Frontage length: 150
Lot
- Size: 1.51 Acres
Details
- Additional parcels included: ,,
- Parcel number: R10638360A00000080000
- Zoning description: AG
- Special conditions: None
Construction
Type & style
- Home type: SingleFamily
- Architectural style: One Story
- Property subtype: Single Family Residence
Materials
- Block, Concrete, Stucco
- Roof: Metal
Condition
- Resale
- Year built: 1974
Utilities & green energy
- Electric: Other, See Remarks
- Sewer: Septic Tank
- Water: Private, Well
Community & HOA
Community
- Features: None
HOA
- Has HOA: No
Location
- Region: Okeechobee
Financial & listing details
- Price per square foot: $225/sqft
- Annual tax amount: $6,982
- Date on market: 4/12/2026
- Cumulative days on market: 136 days
- Listing agreement: Exclusive Right To Sell
- Listing terms: Cash,Conventional
- Road surface type: Paved
Estimated market value
Not available
Estimated sales range
Not available
Not available
Price history
| Date | Event | Price |
|---|---|---|
| 5/22/2026 | Price change | $1,250,000-10.7%$225/sqft |
Source: HFMLS #324556 Report a problem | ||
| 4/12/2026 | Listed for sale | $1,400,000$252/sqft |
Source: HFMLS #324556 Report a problem | ||
Public tax history
Tax history is unavailable.
Monthly payment
Est. payment
Payment breakdown
Explore the cost of this home by adjusting the details. Changes won't be saved.Climate risks
Neighborhood: 34974
Nearby schools
GreatSchools rating
- 3/10Everglades Elementary SchoolGrades: K-5Distance: 3 mi
- 3/10Osceola Middle SchoolGrades: 6-8Distance: 4.5 mi
- 3/10Okeechobee High SchoolGrades: 9-12Distance: 6 mi
- $469,700-- bd-- ba-- sqft5800 Us Highway 441 SE, Okeechobee, FL 34974Off Market
- $648,6005 bd4 ba4.2k sqft5800 Highway 441 SE, Okeechobee, FL 34974Off Market
- $--1 bd1 ba780 sqft5787 Us Highway 441 SE, Okeechobee, FL 34974Off Market
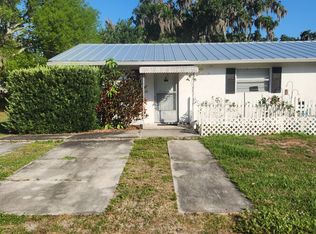
- $540,0006 bd3 ba3.4k sqft5806 Us Highway 441 SE, Okeechobee, FL 34974Sold
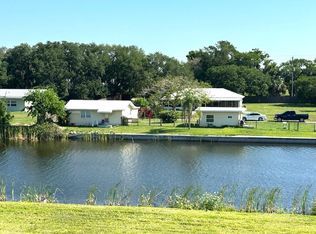
- $1,2001 bd1 ba600 sqft6275 Us Highway 441 SE #A, Okeechobee, FL 34974For Rent
- $281,3002 bd2 ba1.5k sqft5785 Highway 441 SE, Okeechobee, FL 34974Off Market
- $1,8502 bd2 ba1.2k sqft5785 Us Highway 441 SE, Okeechobee, FL 34974For Rent
- $552,8002 bd2 ba3.5k sqft5940 Highway 441 SE, Okeechobee, FL 34974Off Market
A local agent can set up tours, give advice and negotiate with sellers.
Similar homes
- $950,0004 bd2 ba4k sqft1631 SE 24th Boulevard, Okeechobee, FL 34974For Sale

 MLS ID #B26033533, Faith D. Nielson, The Tucker Group, LLC. BeachesMLS
 - $1,525,0004 bd4 ba2.9k sqft1955 SE 137TH Way, Okeechobee, FL 34974For Sale
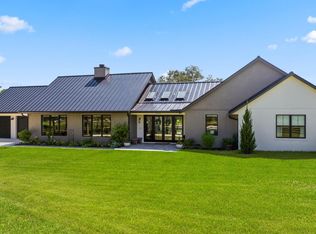 MLS ID #B26066863, Mallory Hughes Cooper, Compass Florida LLC. BeachesMLS
 - $890,0005 bd5 ba3.6k sqft7866 U.S. 441, Okeechobee, FL 34974For Sale
 MLS ID #B26056551, Hiliany Esther Munguia, Clients 1st Realty, Inc. BeachesMLS
 - $830,0003 bd4 ba3.5k sqft7611 SW 21st Parkway, Okeechobee, FL 34974For Sale
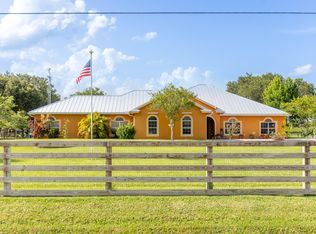 MLS ID #B26040166, Diane Johnson, Florida Homes Realty & Mortgage. BeachesMLS
 - $1,124,9903 bd3 ba3.2k sqft8358 SW Puccini Way, Port Saint Lucie, FL 34987New ConstructionKolter Homes
