Beautifully maintained, furnished 3-bedroom, 2.5-bath waterfront double-wide manufactured home featuring a concrete overlay foundation and exceptional craftsmanship throughout. Pride of ownership is evident from the moment you arrive-this home has been kept absolutely immaculate. Rich custom woodwork accents the surrounding wood decks, creating a warm and inviting exterior. A long concrete driveway leads to a detached one-car garage and covered carport, providing ample parking and storage. Enjoy true waterfront living with covered front and back deck porches, perfect for relaxing while taking in stunning sunrises and sunsets. Inside, the spacious living room features French doors that open into a bright Florida room with bamboo flooring, overlooking the canal and private dock-ideal for entertaining or peaceful mornings by the water. A pool table adds a fun and functional bonus to this inviting space. The large open kitchen and dining area offers generous space and functionality, complete with a built-in hutch and desk nook, perfect for working from home or staying organized. The primary suite is a true retreat, featuring an ensuite bath with a large whirlpool jacuzzi tub and separate shower. Call today to schedule your private tour of this exceptional waterfront home.
For sale
$359,000
3312 SE 18th Ter, Okeechobee, FL 34974
3beds
3,209sqft
Manufactured Home
Built in 1994
10,018 Square Feet Lot
$326,000 Zestimate®
$112/sqft
$-- HOA
What's special
Detached one-car garageGenerous space and functionalityFrench doorsWarm and inviting exteriorCovered carport
- 261 days
- 67
- 1
Zillow last checked:
Listing updated:
Listed by:
Janetta Thiboult 863-359-6258,
GILBERT REALTY GROUP
Source: My State MLS,MLS#: 11633966
Facts & features
Interior
Bedrooms & bathrooms
- Bedrooms: 3
- Bathrooms: 3
- Full bathrooms: 2
- 1/2 bathrooms: 1
Rooms
- Room types: Dining Room, En Suite, Kitchen, Laundry Room, Living Room, Master Bedroom, Walk-in Closet
Kitchen
- Features: Open, Laminate Counters
Basement
- Area: 0
Heating
- Electric, Forced Air
Cooling
- Central
Appliances
- Included: Dishwasher, Dryer, Refrigerator, Microwave, Oven, Washer, Water Heater
Features
- Has basement: No
- Has fireplace: No
Interior area
- Total structure area: 3,209
- Total interior livable area: 3,209 sqft
- Finished area above ground: 3,209
Property
Parking
- Total spaces: 1
- Parking features: Driveway, Detached
- Garage spaces: 1
- Has uncovered spaces: Yes
Features
- Stories: 1
- Patio & porch: Deck
- Has view: Yes
- View description: Canal
- Has water view: Yes
- Water view: Canal
- Waterfront features: Access, Canal, Dock, Waterfront
- Body of water: Taylor Creek
Lot
- Size: 10,018 Square Feet
Details
- Parcel number: 13537350020000001970
- Lease amount: $0
Construction
Type & style
- Home type: MobileManufactured
- Property subtype: Manufactured Home
Materials
- Masonry Siding, Stucco Siding, Wood Siding
- Roof: Asphalt
Condition
- New construction: No
- Year built: 1994
Utilities & green energy
- Electric: Amps(0)
- Sewer: Municipal
- Water: Municipal
Community & HOA
Community
- Subdivision: Taylor Creek Isles
HOA
- Has HOA: No
Location
- Region: Okeechobee
Financial & listing details
- Price per square foot: $112/sqft
- Tax assessed value: $221,363
- Annual tax amount: $3,230
- Date on market: 1/19/2026
- Date available: 01/15/2026
- Listing agreement: Exclusive
Estimated market value
$326,000
$310,000 - $342,000
Not available
Price history
| Date | Event | Price |
|---|---|---|
| 1/19/2026 | Listed for sale | $359,000+156.4%$112/sqft |
Source: My State MLS #11633966 Report a problem | ||
| 4/23/2008 | Sold | $140,000+64.7%$44/sqft |
Source: Public Record Report a problem | ||
| 3/1/2001 | Sold | $85,000-12.8%$26/sqft |
Source: Public Record Report a problem | ||
| 6/29/1998 | Sold | $97,500$30/sqft |
Source: Public Record Report a problem | ||
Public tax history
| Year | Property taxes | Tax assessment |
|---|---|---|
| 2025 | $3,230 +7.5% | $158,864 +10% |
| 2024 | $3,003 +7.1% | $144,422 -25.3% |
| 2023 | $2,804 +12.8% | $193,271 +13.3% |
| 2022 | $2,485 +14.7% | $170,655 +28.9% |
| 2021 | $2,167 +11.7% | $132,434 +16.2% |
| 2020 | $1,941 | $113,945 +17.2% |
| 2019 | $1,941 +25.3% | $97,226 +20.2% |
| 2018 | $1,548 | $80,900 +28.4% |
| 2017 | $1,548 +18.7% | $63,010 +10.1% |
| 2016 | $1,305 | $57,234 +6% |
| 2015 | $1,305 +1% | $53,992 +6.4% |
| 2014 | $1,292 | $50,741 -2.3% |
| 2013 | -- | $51,909 -0.2% |
| 2012 | -- | $52,005 -14.6% |
| 2011 | -- | $60,915 -6.6% |
| 2010 | -- | $65,240 -29.2% |
| 2009 | -- | $92,100 -26.6% |
| 2008 | -- | $125,417 -3.1% |
| 2007 | -- | $129,496 +2.5% |
| 2006 | -- | $126,338 +1.1% |
| 2005 | -- | $125,018 +30.9% |
| 2004 | -- | $95,494 +15.9% |
| 2003 | -- | $82,400 +6.8% |
| 2002 | -- | $77,148 +12.2% |
| 2001 | -- | $68,784 +2.4% |
| 2000 | -- | $67,204 |
Find assessor info on the county website
Monthly payment
Climate risks
Neighborhood: 34974
Nearby schools
Schools provided by the listing agent
- District: Okeechobee
Source: My State MLS. This data may not be complete. We recommend contacting the local school district to confirm school assignments for this home.


Similar homes
- $325,0003 bd2 ba1.8k sqft2128 SE 32ND Street, Okeechobee, FL 34974For Sale

 MLS ID #B26082117, Baron Karl Taylor, McFarland Real Estate Co. BeachesMLS
 - $310,0003 bd2 ba1.8k sqft1836 SE 32ND Street, Okeechobee, FL 34974For Sale
 MLS ID #B26082199, Winston Wade Ward II, Integrity Realty Group of Florida LLC. BeachesMLS
 - $340,0004 bd3 ba1.9k sqft4003 SE 26th Street, Okeechobee, FL 34974For Sale
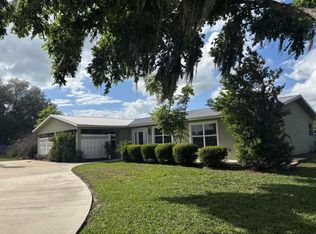 MLS ID #B26012808, Paula Williams, Florida Homes Realty & Mortgag. BeachesMLS
 - $299,0003 bd2 ba1.7k sqft3611 SE 19th Terrace, Okeechobee, FL 34974For Sale
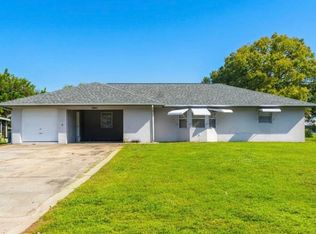 MLS ID #B26082745, Veronica Christine Ma Gabor, Florida Quality Real Estate Inc.. BeachesMLS
 - $230,0003 bd2 ba1.6k sqft2208 SE 38TH Trail, Okeechobee, FL 34974For SaleMLS ID #B26063505, Samantha D Cialini, Southern Key Realty. BeachesMLS
- $299,9993 bd2 ba1.6k sqft2922 SE 28TH Street, Okeechobee, FL 34974For SaleMLS ID #B26066174, Courtney L Wilson, Lake O Real Estate, LLC. BeachesMLS
- $423,500-- bd2 ba1.7k sqft3856 SW 11TH Avenue, Okeechobee, FL 34974For SaleMLS ID #B26080193, Gary Joiner, Legacy Real Estate of Florida LLC. BeachesMLS
- $430,0003 bd2 ba1.6k sqft6964 E CENTER Street, Okeechobee, FL 34974For SaleMLS ID #B26074394, Jennifer Eckrote-Frey, RE/MAX Masterpiece Realty. BeachesMLS
- $370,0003 bd2 ba2.2k sqft6911 SE 88TH Boulevard, Okeechobee, FL 34974For SaleMLS ID #B26053802, Diane Johnson, Florida Homes Realty & Mortgag. BeachesMLS
- $325,0003 bd2 ba1.6k sqft1864 SW 24th Avenue, Okeechobee, FL 34974For SaleMLS ID #B26042940, Veronica Christine Ma Gabor, Florida Quality Real Estate Inc.. BeachesMLS
- $355,0002 bd2 ba1.7k sqft2321 SW 3rd Court, Okeechobee, FL 34974For SaleMLS ID #B26008685, Catherine Barbre, The Keyes Company. BeachesMLS
- $335,0004 bd3 ba1.9k sqft1788 SW 8th Street, Okeechobee, FL 34974For SaleMLS ID #B26041527, Jphetere Daniel, LYNQ Real Estate. BeachesMLS
- $387,7004 bd2 ba2.1k sqft8451 SW 14th Lane, Okeechobee, FL 34974For SaleMLS ID #B26045674, Eric R Nathanson, Trans Global Realty, Inc.. BeachesMLS
- $299,9995 bd3 ba2k sqft2130 SE 25TH Drive, Okeechobee, FL 34974New ConstructionMLS ID #B26062587, Lindsay Maldonado, LPT Realty, LLC. BeachesMLS
- $479,9993 bd2 ba1.8k sqft2406 SE 31st Street SE, Okeechobee, FL 34974For SaleMLS ID #B26035579, Latt Caden Durrance, R&R Property Group. BeachesMLS
- $429,9004 bd3 ba1.8k sqft2809 SE 27TH AVENUE, OKEECHOBEE, FL 34974For Sale
 MLS ID #A4678840, Cliff Glansen, FLATFEE.COM. Stellar MLS
