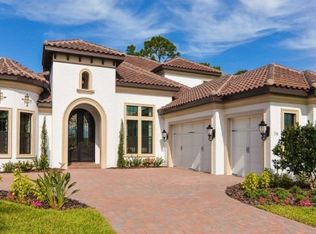
RIVERFRONT 'CASTELLINA' BY ARTHUR RUTERNBURG HOMES. Nestled on a spacious, private riverfront lot, this magnificent 4,213 sq. ft. castle-inspired residence, built as a model home, professionally decorated & furnished offers a luxurious & enchanting living experience. The exterior boasts grandeur with its intricate architectural details reminiscent of a classic castle. The property is surrounded by manicured, landscaped gardens in the front & undisturbed Florida nature in the rear down to the water & across the river to protected, preserve land. Upon entering the grand foyer, you are greeted by soaring ceilings setting the tone for the opulence within. The interior features four generously sized bedrooms each with its own en-suite bathroom adorned with high-end finishes & fixtures The master suite is a sanctuary of indulgence, offering a private retreat with a spa-like bathroom and walk-in closet.
Entertain in style in the expansive great room, adorned with large patio door that invite natural light and provide stunning views of the pool, spa & beyond to the river and nature preserve. The upstairs club room is a perfect space for recreation and relaxation, complete with a bar and entertainment area and a spacious balcony that is the prefect vantage point to enjoy beautiful Florida sunsets and nature at it's finest!
The gourmet kitchen is a chef's dream, equipped with state-of-the-art appliances, custom cabinetry, and a center island. It seamlessly flows between the wine room and wet bar into the formal dining room, creating an ideal space for hosting elegant dinner parties.
For those who enjoy outdoor living, the residence features a private oasis with a sparking pool, spa, and a summer kitchen for al fresco dining. The boat dock and lift provide convenient access to nearby waterways, catering to the nautical enthusiast.
Additional amenities include a den for a private home office, a wine room for connoisseurs, and a dedicated dog run for the four-legged family members. The three-car garage ensures ample space for vehicles and storage.
With meticulous attention to detail and luxurious finishes throughout, this castle-like, RIVERFRONT, residence is a unique and enchanting haven promising a LIFESTYLE OF ELEGANCE, COMFORT AND SOPHISTICATION.
This property is part of the Island of Ravello within the community of Rivella. Rivella is a gated community with clubhouse, pool, exercise room and tennis and just minutes to some of the areas finest golf courses, dining and beaches!
Sold for $2,750,000
$2,750,000
174 SE Via Lago Garda, Port St Lucie, FL 34952
4beds
4,213sqft
Single Family Residence
Built in 2013
0.47 Acres Lot
$1,739,500 Zestimate®
$653/sqft
$4,018 Estimated rent
Home value
$1,739,500
$1.55M - $1.95M
$4,018/mo
Zestimate® history
Owner options
List your home for rent
$4,018/mo
Rent Zestimate®
Find your next renter with Zillow Rental Manager. Plus, with online applications, you can quickly screen prospective tenants – for free.
$4,018/mo
Rent Zestimate®
Refinance and save
$20,215/mo
Est. payment
Refinancing to a lower rate could help reduce your monthly payments and save thousands over the life of the loan.
$20,215/mo
Est. payment
Explore your selling options
Work with a Zillow partner agent
Leverage their expertise and Zillow's premium Showcase listings to get your home seen by more buyers.
Get startedList with your own agent
Get your home in front of millions of buyers by listing it on Zillow.
Learn how to do itSell it yourself
Take full control of how buyers see your home on Zillow by listing For Sale by Owner (FSBO).
List your homeWhat's special
Zillow last checked:
Listing updated:
Listed by:
Linda D. MacCormack 772-812-0469,
Lang Realty
Bought with:
Linda D. MacCormack, 664836
Lang Realty
Source: BeachesMLS,MLS#: R10955658 Originating MLS: BeachesMLS
Originating MLS: BeachesMLSFacts & features
Interior
Bedrooms & bathrooms
- Bedrooms: 4
- Bathrooms: 5
- Full bathrooms: 4
- 1/2 bathrooms: 1
- Main level bathrooms: 3
- Main level bedrooms: 2
Heating
- Central, Electric, Zoned
Cooling
- Central Air, Ceiling Fan(s), Electric
Appliances
- Included: Dryer, Dishwasher, Electric Water Heater, Disposal, Gas Range, Ice Maker, Microwave, Oven, Refrigerator, Water Heater, Washer
- Laundry: Laundry Tub
Features
- Wet Bar, Breakfast Bar, Built-in Features, Breakfast Area, Bathtub, Closet Cabinetry, Dining Area, Separate/Formal Dining Room, Dual Sinks, Entrance Foyer, Garden Tub/Roman Tub, High Ceilings, Kitchen Island, Custom Mirrors, Main Level Primary, Pantry, Split Bedrooms, Soaking Tub, Separate Shower, Bar, Walk-In Closet(s)
- Flooring: Carpet, Wood
- Windows: Blinds, Drapes
- Furnished: Yes
Interior area
- Total structure area: 5,741
- Total interior livable area: 4,213 sqft
Property
Parking
- Total spaces: 3
- Parking features: Attached, Garage, Garage Door Opener
- Attached garage spaces: 3
Features
- Levels: Two
- Stories: 2
- Entry location: Entry Level Living Area Y
- Patio & porch: Covered, Deck, Patio, Screened, Balcony
- Exterior features: Built-in Barbecue, Balcony, Barbecue, Outdoor Kitchen, Outdoor Living Area
- Has private pool: Yes
- Pool features: Heated, In Ground, Screen Enclosure, Association, Outside Bath Access
- Has spa: Yes
- Spa features: Heated, In Ground
- Fencing: Fenced
- Has view: Yes
- View description: River
- Has water view: Yes
- Water view: River
- Waterfront features: Navigable Water, No Fixed Bridges, Ocean Access, River Front
Lot
- Size: 0.47 Acres
- Dimensions: 0.47 ACRES
- Features: 1/4 to 1/2 Acre Lot, Sprinklers Automatic, Sprinkler System
Details
- Parcel number: 441550100140005
- Zoning: Planne
Construction
Type & style
- Home type: SingleFamily
- Architectural style: Mediterranean,Other
- Property subtype: Single Family Residence
Materials
- Block
- Roof: Barrel,Concrete,Tile
Condition
- Resale
- New construction: No
- Year built: 2013
Details
- Builder model: CASTELLINA BY ARTHUR RUTENBERG
- Builder name: Other
Utilities & green energy
- Sewer: Public Sewer
- Water: Public
- Utilities for property: Sewer Available, Underground Utilities, Water Available
Community & HOA
Community
- Features: Home Owners Association, Gated, Sidewalks
- Security: Security System Owned, Gated Community, Smoke Detector(s)
- Subdivision: Island of Ravello
HOA
- Has HOA: Yes
- Amenities included: Clubhouse, Fitness Center, Pool, Sidewalks, Tennis Court(s), Trail(s)
- Services included: Common Areas, Recreation Facilities
- HOA fee: $226 monthly
Location
- Region: Lucie
Financial & listing details
- Price per square foot: $653/sqft
- Annual tax amount: $29,992
- Date on market: 2/1/2024
- Cumulative days on market: 7 days
- Listing terms: Cash,Conventional,FHA,VA Loan
Price history
| Date | Event | Price |
|---|---|---|
| 4/15/2024 | Sold | $2,750,000+157%$653/sqft |
Source:  BeachesMLS #R10955658 Report a problem BeachesMLS #R10955658 Report a problem | ||
| 1/15/2015 | Sold | $1,070,000+375.6%$254/sqft |
Source: BeachesMLS #R10114510 Report a problem | ||
| 9/14/2012 | Sold | $225,000$53/sqft |
Source: BeachesMLS #R3215006 Report a problem | ||
Public tax history
Tax history is unavailable.
Neighborhood: Sandpiper Bay
Nearby homes
- $--0.47 Acres174 SE Via Lago Garda Port St, Pt Saint Lucie, FL 34953Off Market
- $2,750,0004 bd5 ba4.2k sqft174 SE Via Lago Garda, Port Saint Lucie, FL 34952Sold
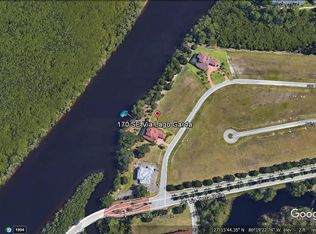
- $--0.4 Acres170 SE Via Lago Garda Port St, Pt Saint Lucie, FL 34953Off Market
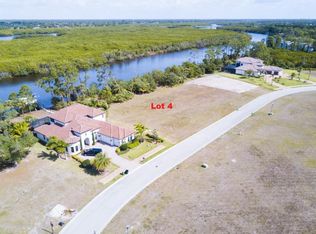
- $598,0000.4 Acres170 SE Via Lago Garda, Port Saint Lucie, FL 34952Off Market
- $2,400,0004 bd4 ba4.3k sqft178 SE Via Lago Garda, Port Saint Lucie, FL 34952For Sale
- $2,400,0004 bd4 ba4.3k sqft178 SE Via Lago Garda Port St, Pt Saint Lucie, FL 34952For Sale
- $--0.39 Acres166 SE Via Lago Garda Port St, Lucie, FL 34952Off Market
- $1,456,1003 bd3 ba3.4k sqft166 SE Via Lago Garda, Port Saint Lucie, FL 34952Off Market
Nearby schools
GreatSchools rating
- 9/10Morningside Elementary SchoolGrades: PK-5Distance: 1.9 mi
- 7/10Southport Middle SchoolGrades: 6-8Distance: 1.4 mi
- 4/10Port St. Lucie High SchoolGrades: 9-12Distance: 3.9 mi
Get a cash offer in 3 minutes
Find out how much your home could sell for in as little as 3 minutes with a no-obligation cash offer.
Estimated market value
$1,739,500
Get a cash offer in 3 minutes
Find out how much your home could sell for in as little as 3 minutes with a no-obligation cash offer.
Estimated market value
$1,739,500
- Florida
- Saint Lucie County
- Port Saint Lucie
- 34952
- Sandpiper Bay
- 174 SE Via Lago Garda
Nearby cities
Nearby neighborhoods
Nearby zip codes
Other Port Saint Lucie Topics
- Apartments for Rent in 34952
- Houses for Sale in 34952
- Houses for Rent in 34952
- 34952 Real Estate
- Port Saint Lucie Condos
- Houses for Sale in Port Saint Lucie
- Newest Listings in Port Saint Lucie
- Port Saint Lucie Home Values
- Port Saint Lucie Real Estate Agents
- Port Saint Lucie Refinance
- Port Saint Lucie Mortgage Rates
