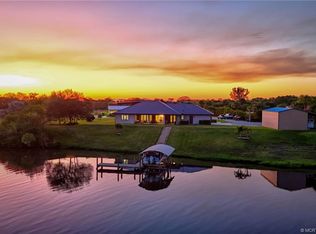
5 ACRES!! 380 SF OF WATER FRONT!! From sunrise until sunset, you will feel like you're on vacation every day at this rare 5 acre private waterfront estate in Palm City. Agricultural and Equestrian use allowed. Unmatched Serenity and peace abound as you overlook the water from the wrap around porch or the upstairs balcony. Sitting at roughly 30 feet of elevation, the views are stunning. The home features 4785 square feet of living space which includes attached guest quarters, making it perfect for entertaining or multigenerational families. Boasting 5 bedrooms all with en-suite baths, 2 kitchens and multiple flex rooms the home awaits your personal touch to fulfill your vision and make it your own. Outside you will find 5 cleared acres of natural beauty for outside activities or adding ....additional living quarters. There is a 2000 square foot workshop with enough additional space to store your water toys or extra vehicles. Overlooking the river is an 18' by 40' private pool, 2 boat docks and a boat ramp permitted by USACE and over 380' of water frontage. Natural beach shoreline with minimal erosion. Situated on the St. Lucie River which connects the Atlantic to the Gulf of Mexico it is a boater's paradise, allowing easy navigation from the east coast to the west coast with deep water and no fixed bridges. The property is also just minutes from the newly developed Apogee Golf Club, one of South Florida's most exclusive private golf destinations featuring multiple championship courses and world-class amenities. Major capital improvements completed in April of 2024, include a new roof, new gutters and downspouts and exterior paint. The well pump and 2 AC units were replaced in 2021. Whether you choose to enjoy the property as-is, expand, or re-imagine it entirely, opportunities of this size, frontage, and permitting are extraordinarily rare.
For sale
Price cut: $400K (5/19)
$3,590,000
10125 SW Green Ridge Lane #Lane, Palm City, FL 34990
5beds
4,785sqft
:
Get pre-qualified$24,196/mo
Single Family Residence
Built in 1991
5 Acres Lot
$-- Zestimate®
$750/sqft
$-- HOA
What's special
Wrap around porchAttached guest quartersMultiple flex roomsUpstairs balcony
- 89 days |
- 479 |
- 13 |
Zillow last checked:
Listing updated:
Listed by:
Gillian Lieberman 646-460-5740,
Provident Realty of South Florida Inc.
Source: BeachesMLS,MLS#: R11161939 Originating MLS: BeachesMLS
Originating MLS: BeachesMLSFacts & features
Interior
Bedrooms & bathrooms
- Bedrooms: 5
- Bathrooms: 6
- Full bathrooms: 6
- Main level bathrooms: 6
- Main level bedrooms: 5
Heating
- Central, Electric, Heat Pump
Cooling
- Central Air, Ceiling Fan(s), Ductless, Electric, Heat Pump
Appliances
- Included: Dryer, Dishwasher, Electric Range, Electric Water Heater, Disposal, Ice Maker, Microwave, Oven, Range, Refrigerator, Water Heater, Washer
- Laundry: Inside
Features
- Bathtub, Dual Sinks, Entrance Foyer, Kitchen Island, Main Level Primary, Pantry, Storage, Soaking Tub, Separate Shower, Upper Level Primary, Walk-In Closet(s)
- Flooring: Carpet, Parquet, Tile, Vinyl
- Doors: French Doors
Interior area
- Total structure area: 6,789
- Total interior livable area: 4,785 sqft
Video & virtual tour
Property
Parking
- Total spaces: 10
- Parking features: Attached, Driveway, Detached, Garage
- Attached garage spaces: 4
- Has uncovered spaces: Yes
Accessibility
- Accessibility features: Accessibility Features, Accessible Approach with Ramp
Features
- Levels: One,Two
- Stories: 2
- Entry location: Entry Level Living Area Y
- Has private pool: Yes
- Pool features: In Ground, Private
- Has view: Yes
- View description: Water
- Has water view: Yes
- Water view: Water
- Waterfront features: Navigable Water, No Fixed Bridges, Ocean Access, River Front
Lot
- Size: 5 Acres
- Features: 5-10 Acres
Details
- Additional structures: Garage(s), Outbuilding
- Parcel number: 143940002000000502
- Zoning: 0100 SINGLE FAM
Construction
Type & style
- Home type: SingleFamily
- Architectural style: Ranch
- Property subtype: Single Family Residence
Materials
- Block, Concrete, Stucco
- Roof: Shingle
Condition
- Resale
- New construction: No
- Year built: 1991
Utilities & green energy
- Electric: 3 Phase, Generator
- Sewer: Septic Tank
- Water: Well
- Utilities for property: Water Available
Community & HOA
Community
- Features: Equestrian Facilities
- Security: Fire Alarm, Smoke Detector(s)
- Subdivision: GREENRIDGE ESTATES
HOA
- Has HOA: No
Location
- Region: Palm City
Financial & listing details
- Price per square foot: $750/sqft
- Tax assessed value: $1,350,610
- Annual tax amount: $12,068
- Date on market: 5/5/2026
- Cumulative days on market: 165 days
- Listing terms: Cash,Conventional
Estimated market value
Not available
Estimated sales range
Not available
$7,560/mo
Price history
| Date | Event | Price |
|---|---|---|
| 5/19/2026 | Price change | $3,590,000-10%$750/sqft |
Source:  BeachesMLS #R11161941 Report a problem BeachesMLS #R11161941 Report a problem | ||
| 2/9/2026 | Listed for sale | $3,990,000+195.6%$834/sqft |
Source: BeachesMLS #RX-11161941 Report a problem | ||
| 8/25/2004 | Sold | $1,350,000$282/sqft |
Source: Public Record Report a problem | ||
Public tax history
| Year | Property taxes | Tax assessment |
|---|---|---|
| 2025 | $12,068 -1% | $777,558 +2.9% |
| 2024 | $12,185 +1.7% | $755,645 +3% |
| 2023 | $11,985 +3.5% | $733,636 +3% |
| 2022 | $11,577 -0.6% | $712,268 +3% |
| 2021 | $11,651 +1.2% | $691,523 +1.4% |
| 2020 | $11,507 +1.1% | $681,976 +2.3% |
| 2019 | $11,378 | $666,644 +1.9% |
| 2018 | $11,378 +2.5% | $654,214 +2.1% |
| 2017 | $11,097 +13.4% | $640,759 +2.1% |
| 2016 | $9,788 | $627,579 +0.7% |
| 2015 | $9,788 | $623,215 +0.8% |
| 2014 | $9,788 | $618,270 -1.1% |
| 2013 | -- | $624,980 -1.2% |
| 2012 | -- | $632,510 -14% |
| 2011 | -- | $735,500 -3.2% |
| 2010 | -- | $759,560 -10.1% |
| 2009 | -- | $845,170 -28.3% |
| 2008 | -- | $1,178,202 +3% |
| 2007 | $12,425 -1.9% | $1,143,882 +2.5% |
| 2006 | $12,668 | $1,115,983 +3% |
| 2005 | -- | $1,083,480 +185.8% |
| 2001 | $6,546 +2.6% | $379,133 +3% |
| 2000 | $6,380 +3.4% | $368,090 +2.7% |
| 1999 | $6,173 | $358,413 |
Find assessor info on the county website
Monthly payment
Est. payment
Payment breakdown
Explore the cost of this home by adjusting the details. Changes won't be saved.Climate risks
Neighborhood: 34990
Nearby schools
GreatSchools rating
- 8/10Crystal Lake Elementary SchoolGrades: PK-5Distance: 1.8 mi
- 5/10Dr. David L. Anderson Middle SchoolGrades: 6-8Distance: 4.9 mi
- 5/10South Fork High SchoolGrades: 9-12Distance: 3.5 mi
- $2,631,8006 bd9 ba5.9k sqft10075 SW Greenridge Ln, Palm City, FL 34990Off Market

- $1,309,1003 bd2 ba4.7k sqft10175 SW Greenridge Ln, Palm City, FL 34990Off Market
- $2,295,0004 bd4 ba2.6k sqft10025 SW Greenridge Ln, Palm City, FL 34990Sold
- $2,295,0004 bd4 ba3.3k sqft10025 Sw Green Ridge Ln, Palm City, FL 34990Sold
- $2,073,8004 bd4 ba5.1k sqft10225 SW Greenridge Ln, Palm City, FL 34990Off Market
- $---- bd-- ba-- sqft10225 SW Green Ridge Ln, Palm City, FL 34990Off Market
- $3,200,0003 bd2 ba2.6k sqft9975 SW Greenridge Ln, Palm City, FL 34990For Sale
- $7,500,00062.5 Acres0 SW Greenridge Ln, Palm City, FL 34990Lot/Land
A local agent can set up tours, give advice and negotiate with sellers.
A local lender can help you make sure your offer is ready when you are.
Similar homes
- $3,200,0003 bd2 ba2.6k sqft9975 SW Greenridge Ln, Palm City, FL 34990For Sale
 MLS ID #M20055634, Keri Burgess, RE/MAX of Stuart - Palm City. Martin County REALTORS® of the Treasure Coast (MCRTC)
 - $3,100,0005 bd5 ba3.7k sqft3865 SW Stoneybrook Way, Palm City, FL 34990For Sale

 MLS ID #B26056279, Keri V. Burgess, RE/MAX of Stuart. BeachesMLS
 - $3,250,0004 bd5 ba4.5k sqft6154 SW Woodham Street, Palm City, FL 34990For Sale
 MLS ID #B26030005, Patrick A Stracuzzi Sr, RE/MAX Select Group. BeachesMLS
 - $1,995,0005 bd5 ba4.1k sqft6161 SW 42nd Street, Palm City, FL 34990For Sale
 MLS ID #B26000832, Melissa M Taylor PA, Keller Williams Realty/P B. BeachesMLS
 - $2,495,0005 bd6 ba4.3k sqft4836 SW Savage Street, Palm City, FL 34990New ConstructionMLS ID #B26034347, Chad Ramsey Gates, One Sotheby's Intl. Realty. BeachesMLS
- $3,900,0005 bd5 ba5.3k sqft226 SW Palm Cove Dr, Palm City, FL 34990For SaleBHHS broker feed
- $3,650,0003 bd3 ba4.1k sqft18238 128th Trail N, Jupiter, FL 33478For SaleMLS ID #R11038399, Lynn A Ganster PA, Morris Williams Realty. BeachesMLS
- $1,985,0004 bd5 ba5.9k sqft3767 SW Brassie Way, Palm City, FL 34990For SaleMLS ID #M20051122, Kristina Roman, One Sotheby's International Realty. Martin County REALTORS® of the Treasure Coast (MCRTC)
- $3,199,0006 bd4 ba4.9k sqft114 N SEWALLS POINT Road, Sewalls Point, FL 34996For SaleMLS ID #B26035414, Marilyn A. Griffin, One Sotheby's International Realty. BeachesMLS
- $3,800,0005 bd6 ba5.5k sqft13850 SW Allapattah Road, Indiantown, FL 34956For SaleMLS ID #R11158908, Jason M. Flannery, Illustrated Properties LLC. BeachesMLS
- $3,865,0005 bd8 ba6.1k sqft7107 SE Golfhouse Drive, Hobe Sound, FL 33455For SaleMLS ID #B26048633, Cathleen Carr, Water Pointe Realty Group. BeachesMLS
- $4,125,0004 bd4 ba2.6k sqft17593 Winterhawk, Jupiter, FL 33478For SaleMLS ID #B26047383, Kathryn Whittington, Nicklaus Vance. BeachesMLS
- $2,495,0004 bd4 ba2.9k sqft3120 SE Downwinds Road, Jupiter, FL 33478For SaleMLS ID #B26056658, Rita Dickinson, The Keyes Company (Tequesta). BeachesMLS
- $4,250,0005 bd6 ba3.8k sqft13230 Running Water Road, Palm Beach Gardens, FL 33418For SaleMLS ID #B26032542, Cynthia E Stage, RE/MAX Ocean Properties. BeachesMLS
- $2,200,0004 bd4 ba3.4k sqft851 SW Pine Tree Lane, Palm City, FL 34990For SaleMLS ID #B26027711, Michele Canora, Greenergy Realty, LLC. BeachesMLS
- $3,395,0004 bd5 ba4k sqft2925 SE Dune Drive, Hutchinson Island, FL 34996For SaleMLS ID #B26034648, Martin A. Conroy, Sailfish Point Realty, LLC. BeachesMLS
- $2,000,0005 bd5 ba3.7k sqft299 SW Lost River Road, Stuart, FL 34997For SaleMLS ID #B26040149, Andy Spears, RE/MAX of Stuart. BeachesMLS
- $2,099,9005 bd5 ba5.3k sqft3045 NW Radcliffe Way, Palm City, FL 34990For SaleMLS ID #B26003390, Valerie Ann Juno, Lang Realty. BeachesMLS
- $2,785,0005 bd5 ba4.9k sqft14819 Broken Arrow Place, Palm Beach Gardens, FL 33418For SaleMLS ID #B26051275, Cynthia E Stage, RE/MAX Ocean Properties. BeachesMLS
- $3,999,0004 bd6 ba5k sqft6841 SE Harbor Circle, Stuart, FL 34996For SaleMLS ID #B26048227, Zachary J. Leider, One Sotheby's Intl. Realty. BeachesMLS
