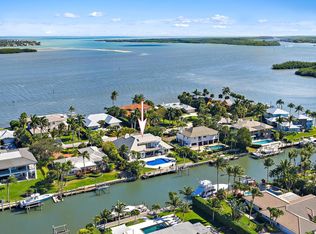
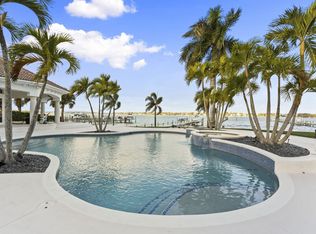
Location, Location in this Beautiful Wide Waterfront St Lucie River Home where the Breezes never stop. Mornings where you wake up to Spectacular Sunrises and only minutes away from the Atlantic, the Sailfish Capital of the World. This custom-built waterfront estate captures refined coastal living every day. With unobstructed views of over a mile for the boating enthusiast and the connoisseur of luxury life. Treasure Coast is famed for historical shipwrecks of gold and silver and is one of Florida's most coveted destinations. This custom home is CBS block with 1st and 2nd pored solid concrete floors, impact windows throughout, giving you the ultimate feeling of safety. Most of the house has travertine flooring, cozy fireplace, 3 car garage and breath-taking views from the 2-floor balcony. Home has Alarm System. Location, Location in this Beautiful Wide Waterfront St Lucie River Home where the Breezes never stop. Mornings where you wake up to Spectacular Sunrises and only minutes away from the Atlantic, the Sailfish Capital of the World. This custom-built waterfront estate captures refined coastal living every day. With unobstructed views of over a mile for the boating enthusiast and the connoisseur of luxury life. Treasure Coast is famed for historical shipwrecks of gold and silver and is one of Florida's most coveted destinations. This custom home is CBS block with 1st and 2nd pored solid concrete floors, impact windows throughout, giving you the ultimate feeling of safety. Most of the house has travertine flooring, cozy fireplace, 3 car garage and breath-taking views from the 2-floor balcony.
For sale
$3,950,888
881 SE Saint Lucie Boulevard, Stuart, FL 34996
3beds
3,582sqft
:
Get pre-qualified$26,417/mo
Single Family Residence
Built in 2005
0.35 Acres Lot
$-- Zestimate®
$1,103/sqft
$-- HOA
What's special
Custom-built waterfront estateCozy fireplaceSpectacular sunrisesAlarm systemTravertine flooringImpact windows throughout
- 109 days |
- 350 |
- 5 |
Zillow last checked:
Listing updated:
Listed by:
Del V Tiegs 772-260-1677,
Keller Williams Realty Of The Treasure Coast,
Brittany Tiegs 772-214-2665,
Keller Williams Realty/P B
Source: BeachesMLS,MLS#: B26011249 Originating MLS: BeachesMLS
Originating MLS: BeachesMLSFacts & features
Interior
Bedrooms & bathrooms
- Bedrooms: 3
- Bathrooms: 3
- Full bathrooms: 2
- 1/2 bathrooms: 1
- Main level bathrooms: 1
- Main level bedrooms: 1
Primary bedroom
- Level: First
- Area: 273
- Dimensions: 21 X 13
Bedroom 2
- Level: Second
- Area: 192
- Dimensions: 16 X 12
Bedroom 3
- Level: Second
- Area: 168
- Dimensions: 14 X 12
Den
- Level: First
- Area: 176
- Dimensions: 16 X 11
Dining room
- Level: First
- Area: 143
- Dimensions: 13 X 11
Foyer
- Level: First
- Area: 64
- Dimensions: 8 X 8
Kitchen
- Level: First
- Area: 630
- Dimensions: 30 X 21
Laundry
- Level: First
- Area: 120
- Dimensions: 12 X 10
Living room
- Level: First
- Area: 442
- Dimensions: 26 X 17
Loft
- Level: Second
- Area: 420
- Dimensions: 35 X 12
Heating
- Central, Electric, Zoned
Cooling
- Central Air, Ceiling Fan(s), Electric, Reverse Cycle, Zoned
Appliances
- Included: Cooktop, Dryer, Dishwasher, Electric Cooktop, Electric Range, Disposal, Gas Water Heater, Ice Maker, Microwave, Oven, Refrigerator, Vented Exhaust Fan, Water Heater, Washer, Owned Water Heater
- Laundry: Washer Hookup, Inside, Main Level, Laundry Room, Laundry Tub
Features
- Breakfast Bar, Bidet, Bedroom on Main Level, Breakfast Area, Bathtub, Closet Cabinetry, Central Vacuum, Dining Area, Separate/Formal Dining Room, Dual Sinks, Eat-in Kitchen, Garden Tub/Roman Tub, High Ceilings, Kitchen Island, Main Level Primary, Pantry, Sitting Area in Primary, Storage, Soaking Tub, Separate Shower, Walk-In Closet(s)
- Flooring: Carpet, Laminate, Marble
- Windows: Arched, Blinds, Drapes, Rods, Storm Window(s)
- Has fireplace: Yes
- Fireplace features: Gas Log
Interior area
- Total structure area: 5,038
- Total interior livable area: 3,582 sqft
Property
Parking
- Total spaces: 10
- Parking features: Attached Carport, Attached, Covered, Carport, Driveway, Garage, Garage Door Opener, Open, Paver Block
- Attached garage spaces: 3
- Carport spaces: 1
- Covered spaces: 4
- Uncovered spaces: 6
- Details: CarportSpaces:1.00
Accessibility
- Accessibility features: Accessible Washer/Dryer, Accessibility Features, Accessible Bedroom, Accessible Common Area, Accessible Closets, Grip-Accessible Features, Accessible Kitchen, Central Living Area, Reinforced Floors, Accessible Doors, Accessible Hallway(s)
Features
- Levels: Two
- Stories: 2
- Exterior features: Lighting, Outdoor Shower
- Has private pool: Yes
- Pool features: Concrete, Fenced, Gas Heat, Heated, In Ground, Pool Equipment, Private, Pool/Spa Combo, Waterfall
- Has spa: Yes
- Spa features: Heated, In Ground
- Fencing: Back Yard,Other
- Has view: Yes
- View description: Pool, River, Water
- Has water view: Yes
- Water view: River,Water
- Waterfront features: No Fixed Bridges, Ocean Access, River Front, River Access
- Frontage type: Waterfront
- Frontage length: 70.00,70.00
Lot
- Size: 0.35 Acres
- Dimensions: 70 x 228
- Features: Landscaped, 1/4 to 1/2 Acre Lot, Sprinklers Automatic, Sprinkler System
Details
- Parcel number: 023841013005001502
- Zoning: Residential
- Special conditions: Standard
- Other equipment: Other
Construction
Type & style
- Home type: SingleFamily
- Architectural style: Mediterranean
- Property subtype: Single Family Residence
Materials
- Block, Concrete, Stucco
- Foundation: Slab
- Roof: Barrel
Condition
- Resale
- New construction: No
- Year built: 2005
Utilities & green energy
- Electric: 200+ Amp Service, 220 Volts
- Sewer: Septic Tank
- Water: Public
- Utilities for property: Cable Available, Electricity Connected, Propane, Phone Connected, Sewer Available, Water Connected
Community & HOA
Community
- Security: Security System Owned, Closed Circuit Camera(s), Secured Garage/Parking, Motion Detectors, Security Lights
- Subdivision: ST LUCIE POINT BUILDING LOTS
HOA
- Has HOA: No
Location
- Region: Stuart
Financial & listing details
- Price per square foot: $1,103/sqft
- Tax assessed value: $2,140,550
- Annual tax amount: $33,593
- Date on market: 4/5/2026
- Cumulative days on market: 111 days
- Listing terms: Cash,Conventional
- Electric utility on property: Yes
- Road surface type: Asphalt
Estimated market value
Not available
Estimated sales range
Not available
Not available
Price history
| Date | Event | Price |
|---|---|---|
| 4/5/2026 | Listed for sale | $3,950,888$1,103/sqft |
Source:  BeachesMLS #B26011249 Report a problem BeachesMLS #B26011249 Report a problem | ||
| 9/8/2025 | Listing removed | $3,950,888$1,103/sqft |
Source: BeachesMLS #RX-11121442 Report a problem | ||
| 9/5/2025 | Listed for sale | $3,950,888$1,103/sqft |
Source: BeachesMLS #RX-11121442 Report a problem | ||
Public tax history
| Year | Property taxes | Tax assessment |
|---|---|---|
| 2025 | $33,593 +116.8% | $2,140,550 +122.6% |
| 2024 | $15,494 +1.6% | $961,590 +3% |
| 2023 | $15,247 +2.8% | $933,583 +3% |
| 2022 | $14,827 -0.7% | $906,392 +3% |
| 2021 | $14,936 +1.1% | $879,993 +1.4% |
| 2020 | $14,776 +1.1% | $867,844 +2.3% |
| 2019 | $14,615 | $848,334 +1.9% |
| 2018 | $14,615 +3.1% | $832,515 +2.1% |
| 2017 | $14,181 | $815,392 +2.1% |
| 2016 | -- | $798,620 +0.7% |
| 2015 | -- | $793,069 +0.8% |
| 2014 | -- | $786,774 +1.5% |
| 2013 | -- | $775,147 +0.1% |
| 2012 | -- | $774,380 -1.7% |
| 2011 | -- | $787,830 -3.2% |
| 2010 | -- | $814,090 -3.2% |
| 2009 | -- | $841,320 -15.3% |
| 2008 | -- | $992,790 -12% |
| 2007 | $11,283 -7.3% | $1,128,290 -7.3% |
| 2006 | $12,171 | $1,217,140 +109.3% |
| 2005 | -- | $581,540 |
Find assessor info on the county website
Monthly payment
Est. payment
Payment breakdown
Explore the cost of this home by adjusting the details. Changes won't be saved.Climate risks
Neighborhood: 34996
Nearby schools
GreatSchools rating
- 4/10J. D. Parker School Of TechnologyGrades: PK-5Distance: 1.5 mi
- 6/10Stuart Middle SchoolGrades: 6-8Distance: 2.2 mi
- 6/10Jensen Beach High SchoolGrades: 9-12Distance: 4.7 mi
Schools provided by the listing agent
- Elementary: J.D. Parker
- Middle: Stuart
- High: Jensen Beach
Source: BeachesMLS. This data may not be complete. We recommend contacting the local school district to confirm school assignments for this home.
- $3,401,4004 bd6 ba6.2k sqft897 SE Saint Lucie Blvd, Stuart, FL 34996Off Market
- $2,537,6004 bd3 ba3.2k sqft865 SE Saint Lucie Blvd, Stuart, FL 34996Off Market
- $3,205,7005 bd4 ba3.6k sqft915 SE Saint Lucie Blvd, Stuart, FL 34996Off Market
- $2,317,8005 bd5 ba4.1k sqft843 SE Saint Lucie Blvd, Stuart, FL 34996Off Market
- $1,232,0003 bd2 ba1.7k sqft945 SE Saint Lucie Blvd, Stuart, FL 34996Off Market
- $631,0002 bd2 ba1.5k sqft874 SE Saint Lucie Blvd, Stuart, FL 34996Off Market
- $648,5003 bd2 ba1.5k sqft892 SE Saint Lucie Blvd, Stuart, FL 34996Sold
- $110,000-- bd-- ba-- sqft10 Tidewater Ct, Stuart, FL 34996Off Market
A local agent can set up tours, give advice and negotiate with sellers.
Similar homes
- $3,995,0004 bd4 ba3.5k sqft68 S Sewalls Point Rd, Sewalls Point, FL 34996For Sale

 MLS ID #M20055095, Adeana Silfies, One Sotheby's International Realty. Martin County REALTORS® of the Treasure Coast (MCRTC)
 - $3,999,0004 bd6 ba5k sqft6841 SE Harbor Circle, Stuart, FL 34996For Sale

 MLS ID #B26048227, Zachary J. Leider, One Sotheby's Intl. Realty. BeachesMLS
 - $4,200,0004 bd5 ba4.2k sqft19 Island Road, Sewalls Point, FL 34996For Sale
 MLS ID #R11158680, Mindy M Heilman, Compass Florida LLC. BeachesMLS
 - $4,999,0004 bd6 ba5.1k sqft1735 SE St Lucie Boulevard, Stuart, FL 34996For Sale
 MLS ID #B26029922, Shannon Andersen, Keller Williams Realty Of The Treasure Coast. BeachesMLS
 - $3,395,0004 bd5 ba4k sqft2925 SE Dune Drive, Hutchinson Island, FL 34996For SaleMLS ID #B26034648, Martin A. Conroy, Sailfish Point Realty, LLC. BeachesMLS
- $3,799,0003 bd3 ba1.9k sqft1031 SE Macarthur Boulevard, Stuart, FL 34996For SaleMLS ID #R11164240, Lillian Claire Ojea Loveland, Paradise Real Estate Intl. BeachesMLS
- $3,199,0006 bd4 ba4.9k sqft114 N SEWALLS POINT Road, Sewalls Point, FL 34996For SaleMLS ID #B26035414, Marilyn A. Griffin, One Sotheby's International Realty. BeachesMLS
- $2,700,0003 bd3 ba2.8k sqft12 Herons Nest, Sewalls Pt, FL 34996For SaleMLS ID #M20054964, Zachary Leider, ONE Sotheby's International Re. Martin County REALTORS® of the Treasure Coast (MCRTC)
- $3,300,0004 bd3 ba2.7k sqft5675 SE Orange Street, Stuart, FL 34997For SaleMLS ID #B26041644, Jason M. Flannery, Illustrated Properties LLC. BeachesMLS
- $3,500,0003 bd3 ba2.2k sqft2602 SW 64th Court, Palm City, FL 34990For SaleMLS ID #B26047355, Dawn Monette, Berkshire Hathaway Florida Rea. BeachesMLS
- $2,395,0004 bd5 ba3.5k sqft37 E High Point Road, Sewalls Point, FL 34996For SaleMLS ID #R11157728, Kimberly J Spears, Douglas Elliman. BeachesMLS
- $3,395,0005 bd4 ba3.9k sqft5855 SW Mapp Rd, Palm City, FL 34990For SaleMLS ID #M20055806, Alex Burns, ONE Sotheby's International Re. Martin County REALTORS® of the Treasure Coast (MCRTC)
- $3,450,0003 bd2 ba2.2k sqft2086 SW Gull Harbor Ln, Palm City, FL 34990For SaleMLS ID #M20055566, Dawn San George, Berkshire Hathaway Florida Realty. Martin County REALTORS® of the Treasure Coast (MCRTC)
- $3,950,0004 bd3 ba2.3k sqft13700 SW Groveside Drive, Stuart, FL 34997For SaleMLS ID #R11125251, Carolyn Todd, Engel & Volkers Stuart. BeachesMLS
- $3,495,0003 bd4 ba3k sqftOcean Isle, Stuart, FL 34996For SaleMLS ID #B26014605, Stephanie L. Gray, Berkshire Hathaway Florida Rea. BeachesMLS
- $4,995,0005 bd5 ba4.9k sqftSailfish Cove, Jensen Beach, FL 34957For Sale
 MLS ID #A12050904, Pamela Kuhn, LoKation. MIAMI
 - $4,125,0004 bd4 ba2.6k sqft17593 Winterhawk, Jupiter, FL 33478For SaleMLS ID #B26047383, Kathryn Whittington, Nicklaus Vance. BeachesMLS
- $3,590,0005 bd6 ba4.7k sqft10125 SW Green Ridge Lane #Lane, Palm City, FL 34990For SaleMLS ID #R11161939, Gillian Lieberman, Provident Realty of South Florida Inc.. BeachesMLS
- $2,775,0004 bd3 ba2.7k sqft2672 NW South Shore Road, Stuart, FL 34994For SaleMLS ID #B26036155, Bernadette M Bunch, LoKation. BeachesMLS
- $3,650,0003 bd3 ba4.1k sqft18238 128th Trail N, Jupiter, FL 33478For SaleMLS ID #R11038399, Lynn A Ganster PA, Morris Williams Realty. BeachesMLS
