Ultra-Modern Architectural Estate in Stuart, FL -- Where Innovation Meets Luxury in the Sailfish Capital of the World Just minutes from downtown Stuart, discover this brand-new, 100% CBS Modern Contemporary Rectilinear Estate, a stunning expression of architectural brilliance and cutting-edge functionality. Designed for ultimate comfort and convenience, this state-of-the-art residence sits on over half an acre off St. Lucie Boulevard, adjacent to Sailfish Sands Golf Course, one of South Florida's premier golfing destinations. Stuart, Florida has been recognized as one of the best coastal small towns in America by USA TODAY 10Best in 2025. In 2024 and 2023, Stuart was named in the top 10 winners for Best Coastal Small Town. The city has also received numerous other accolades, including recognition as a great place for retirement and for its environmental initiatives. Distinguished awards over the years have included Best Small Town" (Smithsonian Magazine), "Florida's' Most Beautiful Small Towns and Cities" (MSN), "Happiest Seaside Town" (Coastal Living), "America's Most Beautiful Town" (House Beautiful), "The South's Best Small Towns 2022" (Southern Living), and "10 Best Boating Destinations in Florida" (Discover Boating), to name a few. In addition to being a great place to visit, Stuart is a great place to live, work and play. Main Residence Features - Gourmet Chef's Kitchen: - 6 x 12 island, dual refrigerators, provisions for a secondary microwave and/or vegetable prep sink. - Miele dual-fuel double oven, micro convection, warming drawer, cooktop griddle, and expansive walk-in pantry a true culinary haven. - Soaring Ceilings & Expansive Windows: 10-ft ceilings and 8-ft doors on the first level; 12-ft ceilings, 10-ft doors, and 9-ft windows on the second level, framing panoramic waterfront and golf course views. - Grand Design & Layout: Three bedrooms, including a luxurious master suite with spa-inspired en-suite bath, guest suite with private bath, 3.5 total bathrooms, and a state-of-the-art East Coast elevator. - Two Full-Size Laundry Rooms: Thoughtfully placed for effortless convenience. - Four-Car Garage: Generously designed to accommodate vehicles, recreational storage, and additional workspace. Private Guest House & Outdoor Luxury - Exclusive Guest Retreat: A one-bedroom residence featuring a full kitchen, private bath and laundry room. - 20 x 30 covered patio overlooking the resort-style pool, complete with a breathtaking rainfall feature. State-of-the-Art Luxury Pool & Water Features - Pentair Automated Pool (20 x 40): Equipped with variable-speed pumps, with options for saltwater chlorine generation, propane, heat pump, and solar heating. - Smart Automation: Control the pool effortlessly from an outdoor panel, your smartphone, or an added handheld Wi-Fi remote. - Rainfall feature from the guest house roofline over the secondary ledge in the swimming pool. - Tanning ledge with an umbrella and romance ledge in the pool. - 10 x 24 cascading water wall, elegantly positioned between the main house and the pool area. Additional Estate Features - Exclusive Gated Entry: Landscaped front with preparation for an electric gate, allowing customizable privacy. - Security & Smart Connectivity: Includes top-tier security, central vacuum, Wi-Fi points, wired ethernet, digital access, and provisions for future fiber optic integration. - Premium Materials & Technology: Featuring Marvin Coastline windows & doors, propane tank and whole-house generator prep. - Instant Hot Water Convenience: Recirculating loop ensures immediate hot water access. - Dual Summer Kitchens: Both the main and guest house patios include grille provisions, perfect for alfresco entertaining. - Elegant Fireplaces: Indoor fireplace beneath the big-screen TV, plus an outdoor fireplace at the poolside retreat. - Expansive Rear Parking Area: 30 ft deep x 90 ft wide ideal for boats, motorhomes or private storage. Premier Location & Unmatched Accessibility - Adjacent to Sailfish Sands Golf Course, offering scenic backdrops and premier golfing. - Moments from pristine beaches, luxury shopping, fine dining, and Whitham Field Airport. - Second-floor water views to the front and panoramic golf course views to the rear. Luxury Awaits! From its masterful modern design to its breathtaking outdoor oasis, this exclusive estate is the epitome of high-end living in Stuart, FL. Schedule Your Private Tour Today!
For sale
Price cut: $91K (4/30)
$2,499,000
1544 SE Saint Lucie Boulevard, Stuart, FL 34996
4beds
3,588sqft
:
Get pre-qualified$15,830/mo
Single Family Residence
Built in 2025
0.57 Acres Lot
$2,341,000 Zestimate®
$696/sqft
$-- HOA
What's special
Three bedroomsState-of-the-art east coast elevatorBreathtaking rainfall featureFour-car garageExclusive gated entryExpansive walk-in pantryTwo full-size laundry rooms
- 461 days |
- 602 |
- 22 |
Zillow last checked:
Listing updated:
Listed by:
David Chirico 561-723-4600,
Illustrated Properties LLC (Co,
Cameron Post 772-320-5266,
Illustrated Properties/Sewalls
Source: BeachesMLS,MLS#: R11083867 Originating MLS: BeachesMLS
Originating MLS: BeachesMLSFacts & features
Interior
Bedrooms & bathrooms
- Bedrooms: 4
- Bathrooms: 5
- Full bathrooms: 4
- 1/2 bathrooms: 1
- Main level bathrooms: 2
- Main level bedrooms: 2
Primary bedroom
- Level: Upper
- Area: 342
- Dimensions: 19 X 18
Bedroom 2
- Level: Main
- Area: 174.64
- Dimensions: 11.8 X 14.8
Bedroom 3
- Level: Main
- Area: 177
- Dimensions: 11.8 X 15
Great room
- Level: Upper
- Area: 253
- Dimensions: 23 X 11
Kitchen
- Level: Upper
- Area: 165
- Dimensions: 15 X 11
Living room
- Level: Main
- Area: 423.72
- Dimensions: 21.4 X 19.8
Heating
- Central, Electric
Cooling
- Central Air, Electric
Appliances
- Included: Cooktop, Dryer, Dishwasher, Electric Water Heater, Disposal, Ice Maker, Microwave, Refrigerator, Water Heater, Washer
- Laundry: Inside, Laundry Closet
Features
- Breakfast Bar, Breakfast Area, Bathtub, Central Vacuum, Dual Sinks, Elevator, Garden Tub/Roman Tub, High Ceilings, Kitchen Island, Living/Dining Room, Main Level Primary, Pantry, Split Bedrooms, Soaking Tub, Separate Shower, Upper Level Primary, Walk-In Closet(s)
- Flooring: Marble
- Windows: Sliding
- Has fireplace: Yes
Interior area
- Total structure area: 5,677
- Total interior livable area: 3,588 sqft
Video & virtual tour
Property
Parking
- Total spaces: 4
- Parking features: Attached, Garage
- Attached garage spaces: 4
Features
- Levels: Multi/Split,Two
- Stories: 2
- Entry location: Entry Level Living Area Y
- Patio & porch: Covered, Patio, Balcony
- Exterior features: Balcony, Outdoor Living Area
- Has private pool: Yes
- Pool features: In Ground
- Fencing: Fenced
- Has view: Yes
- View description: Golf Course
- Waterfront features: None
Lot
- Size: 0.57 Acres
- Features: Sprinklers Automatic
Details
- Parcel number: 113841001085000403
- Zoning: Residential
- Other equipment: Fuel Tank(s)
Construction
Type & style
- Home type: SingleFamily
- Architectural style: Other
- Property subtype: Single Family Residence
Materials
- Block
Condition
- Resale
- New construction: No
- Year built: 2025
Utilities & green energy
- Sewer: Public Sewer
- Water: Public
- Utilities for property: Cable Available, Sewer Available, Underground Utilities, Water Available
Community & HOA
Community
- Security: Smoke Detector(s)
- Subdivision: AQUA BONITA PARK
HOA
- Has HOA: No
Location
- Region: Stuart
Financial & listing details
- Price per square foot: $696/sqft
- Tax assessed value: $109,250
- Annual tax amount: $1,755
- Date on market: 4/22/2025
- Cumulative days on market: 461 days
- Listing terms: Cash,Conventional
Estimated market value
$2,341,000
$2.22M - $2.46M
$7,793/mo
Price history
| Date | Event | Price |
|---|---|---|
| 4/30/2026 | Price change | $2,499,000-3.5%$696/sqft |
Source:  BeachesMLS #R11083867 Report a problem BeachesMLS #R11083867 Report a problem | ||
| 3/29/2026 | Price change | $2,590,000-3.7%$722/sqft |
Source: BeachesMLS #R11083867 Report a problem | ||
| 1/29/2026 | Price change | $2,690,000-7.2%$750/sqft |
Source: BeachesMLS #RX-11083867 Report a problem | ||
| 1/15/2026 | Price change | $2,900,000+11.5%$808/sqft |
Source: Illustrated Properties #R11083867 Report a problem | ||
| 1/14/2026 | Price change | $2,600,000-10.3%$725/sqft |
Source: BeachesMLS #RX-11083867 Report a problem | ||
| 4/22/2025 | Listed for sale | $2,900,000+6150%$808/sqft |
Source: BeachesMLS #RX-11083867 Report a problem | ||
| 6/25/2001 | Sold | $46,400$13/sqft |
Source: Public Record Report a problem | ||
Public tax history
| Year | Property taxes | Tax assessment |
|---|---|---|
| 2025 | $2,654 +51.2% | $109,250 +3.6% |
| 2024 | $1,755 +4.4% | $105,415 +10% |
| 2023 | $1,681 +10% | $95,832 +10% |
| 2022 | $1,528 +10.5% | $87,120 +10% |
| 2021 | $1,384 +9.8% | $79,200 +10% |
| 2020 | $1,260 -1.2% | $72,000 |
| 2019 | $1,276 | $72,000 |
| 2018 | $1,276 +1.2% | $72,000 |
| 2017 | $1,261 -4.4% | $72,000 |
| 2016 | $1,319 | $72,000 -3.6% |
| 2015 | $1,319 | $74,700 -21% |
| 2014 | $1,319 | $94,500 +16.7% |
| 2013 | -- | $81,000 +39.7% |
| 2012 | -- | $58,000 -31.3% |
| 2011 | -- | $84,380 |
| 2010 | -- | $84,380 |
| 2009 | -- | $84,380 -10% |
| 2008 | -- | $93,750 -39% |
| 2007 | $1,538 | $153,750 |
| 2006 | $1,538 | $153,750 -73.5% |
| 2005 | -- | $580,210 |
Find assessor info on the county website
Monthly payment
Est. payment
Payment breakdown
Explore the cost of this home by adjusting the details. Changes won't be saved.Climate risks
Neighborhood: 34996
Nearby schools
GreatSchools rating
- 4/10J. D. Parker School Of TechnologyGrades: PK-5Distance: 1.5 mi
- 6/10Stuart Middle SchoolGrades: 6-8Distance: 2.3 mi
- 6/10Jensen Beach High SchoolGrades: 9-12Distance: 5.1 mi
Schools provided by the listing agent
- Elementary: J.D. Parker
- Middle: Stuart
- High: Jensen Beach
Source: BeachesMLS. This data may not be complete. We recommend contacting the local school district to confirm school assignments for this home.
- $74,7003 bd1 ba2.6k sqftSE St Lucie Blvd, STUART, FL 34996Off Market
- $1,215,6003 bd2 ba3.2k sqft1534 SE Saint Lucie Blvd, Stuart, FL 34996Off Market

- $901,4004 bd3 ba2.2k sqft3089 SE River Breeze Pl, Stuart, FL 34996Off Market
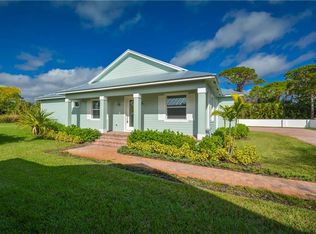
- $748,2004 bd3 ba2.2k sqft3099 SE River Breeze Pl, Stuart, FL 34996Off Market
- $897,3004 bd3 ba2.2k sqft3090 SE River Breeze Pl, Stuart, FL 34996Off Market
- $581,9004 bd2 ba2.1k sqft1444 SE Saint Lucie Blvd, Stuart, FL 34996Off Market
- $4,216,3005 bd5 ba18k sqft1535 SE Saint Lucie Blvd, Stuart, FL 34996Off Market
- $5,500,0005 bd6 ba5.1k sqft1485 SE Saint Lucie Blvd, Stuart, FL 34996Sold
A local agent can set up tours, give advice and negotiate with sellers.
Similar homes
- $2,395,0004 bd5 ba3.5k sqft37 E High Point Road, Sewalls Point, FL 34996For Sale
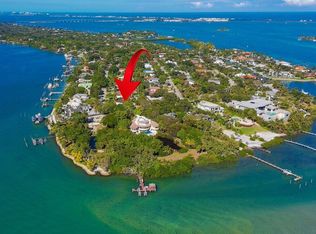
 MLS ID #R11157728, Kimberly J Spears, Douglas Elliman. BeachesMLS
 - $2,594,0005 bd5 ba3.9k sqft4290 SE Whiticar Way, Stuart, FL 34997For Sale
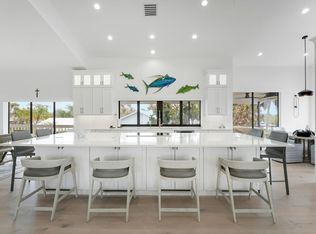 MLS ID #R11162569, Andrew Volpe, Serhant. BeachesMLS
 - $2,690,0003 bd4 ba2.8k sqft11 Middle Road, Sewalls Point, FL 34996New Construction
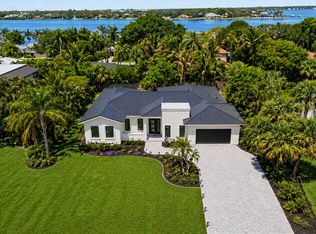 MLS ID #B26025565, Chad Ramsey Gates, One Sotheby's Intl. Realty. BeachesMLS
 - $1,285,0004 bd4 ba3k sqft22 Banyan Road, Sewalls Point, FL 34996For Sale
 MLS ID #B26050783, Stephen Ngo, Illustrated Properties. BeachesMLS
 - $2,495,0005 bd6 ba4.3k sqft4836 SW Savage Street, Palm City, FL 34990New ConstructionMLS ID #B26034347, Chad Ramsey Gates, One Sotheby's Intl. Realty. BeachesMLS
- $3,395,0004 bd5 ba4k sqft2925 SE Dune Drive, Hutchinson Island, FL 34996For SaleMLS ID #B26034648, Martin A. Conroy, Sailfish Point Realty, LLC. BeachesMLS
- $1,599,0004 bd4 ba3.3k sqft6385 SE BALTUSROL Terrace, Stuart, FL 34997For SaleMLS ID #B26055577, Kari Lydon, Compass Florida LLC. BeachesMLS
- $2,170,0005 bd6 ba4.2k sqft2475 NE Evinrude Circle, Jensen Beach, FL 34957For SaleMLS ID #R11169860, Elise Danielian, Lang Realty. BeachesMLS
- $2,400,0004 bd4 ba4.3k sqft178 SE Via Lago Garda, Port St Lucie, FL 34952For SaleMLS ID #R11142231, Susan A. Maxwell, RE/MAX of Stuart. BeachesMLS
- $2,500,0002 bd2 ba2k sqft2986 SW Trailside Path, Stuart, FL 34997For SaleMLS ID #R11125709, Kesa Clark Longfellow, Waterfront Properties & Club C. BeachesMLS
- $1,995,0003 bd4 ba3k sqft3902 SE Coquina Dr, Stuart, FL 34997For Sale By Owner
- $2,595,0004 bd4 ba3.7k sqft155 Lucia Court, Jupiter, FL 33478For SaleMLS ID #B26054231, Philip Cacciatore, The Keyes Company (PBG). BeachesMLS
- $1,995,0003 bd3 ba2.6k sqft5297 SW Anhinga Avenue, Palm City, FL 34990For SaleMLS ID #B26046187, Sean Quinn, Water Pointe Realty Group. BeachesMLS
- $2,675,0004 bd3 ba3k sqft8565 SE Palm Street, Hobe Sound, FL 33455For SaleMLS ID #B26048751, Tara Fontana-Goldstein, William Raveis Florida, LLC. BeachesMLS
- $1,745,0004 bd5 ba4.8k sqft281 SW Hatteras Court, Palm City, FL 34990For SaleMLS ID #B26043130, Jason M. Flannery, Illustrated Properties LLC. BeachesMLS
- $2,084,9005 bd5 ba5.3k sqft3045 NW Radcliffe Way, Palm City, FL 34990For SaleMLS ID #B26003390, Valerie Ann Juno, Lang Realty. BeachesMLS
- $1,995,0005 bd5 ba4.1k sqft6161 SW 42nd Street, Palm City, FL 34990For SaleMLS ID #B26000832, Melissa M Taylor PA, Keller Williams Realty/P B. BeachesMLS
- $1,375,0004 bd4 ba3k sqft868 SW Habitat Lane, Palm City, FL 34990For SaleMLS ID #B26033266, Tyler Potts, One Sotheby's Intl. Realty. BeachesMLS
- $2,400,0004 bd4 ba4.3k sqft178 SE Via Lago Garda, Port Saint Lucie, FL 34952For Sale
 MLS ID #M20053120, Michael Lammel, RE/MAX of Stuart - Palm City. Martin County REALTORS® of the Treasure Coast (MCRTC)
 - $1,895,0004 bd4 ba3k sqft7186 SW Quiet River Court, Stuart, FL 34997For SaleMLS ID #B26016037, Vincent La Mariana Jr, Cameron Property Advisors, LLC. BeachesMLS
