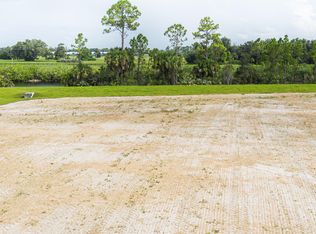

Experience the rare opportunity to enjoy a luxury farmhouse lifestyle with the best of Florida’s coastal living. This exceptional 5-bedroom plus an office, 3.5-bath residence features a 4-car garage and sits on 2 beautifully landscaped acres, offering the perfect blend of modern comfort and relaxed elegance. With ocean access and a brand-new dock, it’s a dream for boating enthusiasts seeking both privacy and convenience. Designed for effortless entertaining and everyday living, the gourmet chef’s kitchen features high-end finishes, a spacious walk-in pantry, and opens seamlessly to the living and dining areas. The elegant first-floor primary suite is a private retreat, complete with 2 walk- in closets and a spa-inspired bathroom designed for ultimate relaxation. Step outside to your own resort-style oasis, where a sparkling pool, fully equipped outdoor kitchen, expansive entertaining spaces, and a dedicated children’s play area create the perfect setting for gatherings of every size. An additional detached structure offers endless possibilities. From its inviting character to its exceptional amenities, including a whole-house generator and an air-conditioned garage, every detail of this remarkable property has been thoughtfully crafted to embrace the very best of Florida living. Schedule your private tour today and discover why this one-of-a-kind estate is truly something special.
For sale
Price cut: $60K (8/19)
$2,289,000
10190 SW Hemingway Ter, Palm City, FL 34990
5beds
3,200sqft
Single Family Residence
Built in 2024
2.05 Acres Lot
$-- Zestimate®
$715/sqft
$153/mo HOA
What's special
Brand-new dockOcean accessAir-conditioned garageResort-style oasisSparkling poolFully equipped outdoor kitchenHigh-end finishes
- 83 days
- 1,791
- 130
Zillow last checked:
Listing updated:
Listed by:
Fran Berkowitz 561-644-9112,
RE/MAX of Stuart - Palm City,
Susan Maxwell 772-486-4642,
RE/MAX of Stuart - Palm City
Source: Martin County REALTORS® of the Treasure Coast (MCRTC),MLS#: M20056224 Originating MLS: Martin County
Originating MLS: Martin CountyFacts & features
Interior
Bedrooms & bathrooms
- Bedrooms: 5
- Bathrooms: 4
- Full bathrooms: 3
- 1/2 bathrooms: 1
Heating
- Central, Electric
Cooling
- Central Air, Electric
Appliances
- Included: Cooktop, Dryer, Dishwasher, Disposal, Gas Range, Microwave, Refrigerator, Washer
Features
- Built-in Features, Bathtub, Closet Cabinetry, Dual Sinks, Family/Dining Room, Kitchen Island, Primary Downstairs, Living/Dining Room, Pantry, Split Bedrooms, Separate Shower, Walk-In Closet(s)
- Flooring: Carpet, Ceramic Tile, Vinyl
- Windows: Impact Glass
Interior area
- Total interior livable area: 3,200 sqft
Video & virtual tour
Property
Parking
- Total spaces: 4
- Parking features: Attached, Driveway, Garage, Garage Door Opener
- Has attached garage: Yes
- Covered spaces: 4
- Has uncovered spaces: Yes
Features
- Stories: 2
- Patio & porch: Covered, Patio, Screened
- Exterior features: Fence, Sprinkler/Irrigation, Lighting, Outdoor Kitchen, Patio
- Has private pool: Yes
- Pool features: Concrete, Heated, Screen Enclosure, Salt Water
- Has spa: Yes
- Spa features: In Ground
- Fencing: Yard Fenced
- Has view: Yes
- View description: Canal, Garden, Pool, River
- Has water view: Yes
- Water view: Canal,River
- Waterfront features: Canal Access, Navigable Water, No Fixed Bridges, Ocean Access, Boat Ramp/Lift Access
Lot
- Size: 2.05 Acres
- Features: Sprinklers Automatic
Details
- Parcel number: 363939001000000100
- Special conditions: Listed As-Is
Construction
Type & style
- Home type: SingleFamily
- Architectural style: Contemporary,Other
- Property subtype: Single Family Residence
Materials
- Block, Concrete
- Roof: Metal
Condition
- Resale
- Year built: 2024
Utilities & green energy
- Electric: 110 Volts, Generator, 220 Volts
- Sewer: Septic Tank
- Water: Well
- Utilities for property: Electricity Connected, Trash Collection, Water Available, Water Connected, Electricity Available
Community & HOA
Community
- Features: Dock, Non-Gated, None
- Security: Fenced
- Subdivision: Hemingway Estates
HOA
- Has HOA: No
- Services included: Common Areas
- HOA fee: $153 monthly
Location
- Region: Palm City
Financial & listing details
- Price per square foot: $715/sqft
- Tax assessed value: $791,310
- Annual tax amount: $12,285
- Date on market: 7/10/2026
- Cumulative days on market: 80 days
- Listing terms: Cash,Conventional,FHA,VA Loan
- Ownership: Fee Simple
- Electric utility on property: Yes
Estimated market value
Not available
Estimated sales range
Not available
Not available
Price history
| Date | Event | Price |
|---|---|---|
| 8/19/2026 | Price change | $2,289,000-2.6%$715/sqft |
Source:  Martin County REALTORS® of the Treasure Coast (MCRTC) #M20056224 Report a problem Martin County REALTORS® of the Treasure Coast (MCRTC) #M20056224 Report a problem | ||
| 7/13/2026 | Listed for sale | $2,349,000+839.6%$734/sqft |
Source: Martin County REALTORS® of the Treasure Coast (MCRTC) #M20056224 Report a problem | ||
| 4/4/2023 | Sold | $250,000$78/sqft |
Source: Public Record Report a problem | ||
Public tax history
| Year | Property taxes | Tax assessment |
|---|---|---|
| 2025 | $12,285 +209% | $791,310 +268.3% |
| 2024 | $3,976 +365.4% | $214,870 +320% |
| 2023 | $854 -0.7% | $51,160 -1% |
| 2022 | $860 -2.9% | $51,670 +1% |
| 2021 | $885 -0.8% | $51,160 |
| 2020 | $893 +10188.1% | $51,160 +10340.8% |
| 2019 | $9 | $490 |
| 2018 | $9 +0.6% | $490 |
| 2017 | $9 +7.1% | $490 |
| 2016 | $8 | $490 |
| 2015 | $8 | $490 |
| 2014 | $8 | $490 -99.7% |
| 2008 | -- | $150,000 -4.3% |
| 2007 | $1,568 | $156,800 |
Find assessor info on the county website
Monthly payment
Est. payment
Payment breakdown
Explore the cost of this home by adjusting the details. Changes won't be saved.Climate risks
Neighborhood: 34990
Similar homes
- $1,498,0004 bd3 ba2.4k sqft6930 SW Rattlesnake Run, Palm City, FL 34990For Sale

 MLS ID #M20056780, Dawn San George, Berkshire Hathaway Florida Realty. Martin County REALTORS® of the Treasure Coast (MCRTC)
 - $1,489,0005 bd4 ba3.1k sqft9809 SW MALIBU Terrace, Palm City, FL 34990For Sale

 MLS ID #B26077151, Jennifer Anne Vanbuskirk, RE/MAX Gold. BeachesMLS
 - $1,375,0004 bd4 ba3k sqft868 SW Habitat Ln, Palm City, FL 34990For Sale
 MLS ID #M20056905, Tyler Potts, One Sotheby's International Realty. Martin County REALTORS® of the Treasure Coast (MCRTC)
 - $2,995,0005 bd5 ba3.7k sqft3865 SW Stoneybrook Way, Palm City, FL 34990For Sale
 MLS ID #B26056279, Keri V. Burgess, RE/MAX of Stuart. BeachesMLS
 - $2,100,0004 bd5 ba4.1k sqft2893 SW Goldenglow Drive, Palm City, FL 34990For SaleMLS ID #B26035873, Darryl M Kingman, Paradise Real Estate Intl. BeachesMLS
- $1,879,0003 bd3 ba2.6k sqft5297 SW Anhinga Avenue, Palm City, FL 34990For SaleMLS ID #B26046187, Sean Quinn, Water Pointe Realty Group. BeachesMLS
- $1,275,0003 bd3 ba2.6k sqft1100 SW Squire Johns Ln, Palm City, FL 34990For SaleMLS ID #M20056417, Joan Rogers, Berkshire Hathaway Florida Realty. Martin County REALTORS® of the Treasure Coast (MCRTC)
- $1,150,0003 bd2 ba2.7k sqft9180 SW Star Dr, Stuart, FL 34997For SaleMLS ID #M20056926, Kelley Decowski, RE/MAX of Stuart. Martin County REALTORS® of the Treasure Coast (MCRTC)
- $3,200,0003 bd2 ba2.6k sqft9975 SW Greenridge Ln, Palm City, FL 34990For SaleMLS ID #M20055634, Keri Burgess, RE/MAX of Stuart - Palm City. Martin County REALTORS® of the Treasure Coast (MCRTC)
- $2,099,0005 bd6 ba4.2k sqft2475 NE Evinrude Circle, Jensen Beach, FL 34957For SaleMLS ID #B26082613, Elise Danielian, Lang Realty. BeachesMLS
- $2,300,0004 bd4 ba3.2k sqft11550 SE Plandome Dr, Hobe Sound, FL 33455For SaleMLS ID #M20054680, Victoria Loyd, RE/MAX of Stuart. Martin County REALTORS® of the Treasure Coast (MCRTC)
- $1,289,9993 bd3 ba2.6k sqft1608 SW CATTAIL Court, Palm City, FL 34990For SaleMLS ID #B26076951, Patricia Griffith, Realty One Group Engage. BeachesMLS
- $2,600,0005 bd5 ba3.9k sqftLost River Cove, Stuart, FL 34997For Sale
 MLS ID #A12070499, Anthony Orrico, Loggerhead Realty Inc. MIAMI
 - $1,299,0004 bd3 ba3.7k sqft2058 SW Balata Ter, Palm City, FL 34990For SaleMLS ID #M20056452, Carolynn Strom, Water Pointe Realty Group. Martin County REALTORS® of the Treasure Coast (MCRTC)
- $1,649,0004 bd3 ba3.2k sqft1002 SE Riverside Dr, Stuart, FL 34996For SaleMLS ID #M20057030, Daniel Carmody, Water Pointe Realty Group. Martin County REALTORS® of the Treasure Coast (MCRTC)
- $2,479,0004 bd4 ba3.6k sqft19998 SE Gallberry Drive, Jupiter, FL 33458For SaleMLS ID #B26073661, John A DelPrete, Douglas Elliman Jupiter. BeachesMLS
- $2,100,0003 bd4 ba3k sqft11670 SE Plandome Dr, Hobe Sound, FL 33455For SaleMLS ID #M20056017, Steven Day, Hobe Sound Golf Realty Inc. Martin County REALTORS® of the Treasure Coast (MCRTC)
- $1,975,0004 bd3 ba4k sqft16239 N 121st Ter Terrace N, Jupiter, FL 33478For SaleMLS ID #B26072024, Alessandra Owens, United Realty Group Inc.. BeachesMLS
- $2,175,0004 bd3 ba2.7k sqft10742 SE Burgee Ct, Hobe Sound, FL 33455For SaleMLS ID #M20056852, Tyler Potts, One Sotheby's International Realty. Martin County REALTORS® of the Treasure Coast (MCRTC)
