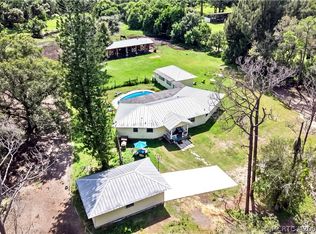
Enjoy the best of Palm City Farms living on this beautiful 5-acre property shaded by mature trees! The 3-bedroom, 2-bath home features an open floor plan, vaulted ceilings, impact windows, skylight and doors, and a 2004 metal roof. The kitchen offers granite countertops, tumbled marble backsplash, stainless steel appliances, and solid oak cabinetry throughout. Recent updates include a 2024 A/C, newer water heater, water softening system, well pump, and kitchen reverse osmosis system. Outdoor amenities include an 18’ x 20’ detached carport, 10’ x 12’ storage shed, brick patio with fire pit, and swim spa with water fountains, endless swim jets, three seats, and 43 total jets. Equestrian facilities include a three-stall barn with 12’ x 14’ stalls, tack/feed room, approximately 1,100 sq. ft. of barn space, four fenced paddocks, and a fenced barnyard. All fencing was replaced in January 2026, featuring no-climb wire with top board, plus three-board fencing along the driveway and around the home. A wonderful opportunity to enjoy country living with room for your horses and hobbies!
For sale
$1,149,000
5820 SW Grove St, Palm City, FL 34990
3beds
1,825sqft
Single Family Residence
Built in 1988
4.9 Acres Lot
$-- Zestimate®
$630/sqft
$-- HOA
What's special
Granite countertopsFour fenced paddocksFenced barnyardOpen floor planVaulted ceilingsSolid oak cabinetry throughoutTumbled marble backsplash
- 1 day
- 196
- 8
Likely to sell faster than
Zillow last checked:
Listing updated:
Listed by:
Joan Rogers 772-485-3513,
Berkshire Hathaway Florida Realty,
Dawn San George 772-201-1599,
Berkshire Hathaway Florida Realty
Source: Martin County REALTORS® of the Treasure Coast (MCRTC),MLS#: M20057274 Originating MLS: Martin County
Originating MLS: Martin CountyFacts & features
Interior
Bedrooms & bathrooms
- Bedrooms: 3
- Bathrooms: 2
- Full bathrooms: 2
Primary bedroom
- Level: Main
- Dimensions: 15 x 17
Bedroom 2
- Level: Main
- Dimensions: 12 x 14
Bedroom 3
- Level: Main
- Dimensions: 12 x 18
Great room
- Level: Main
- Dimensions: 23 x 18
Kitchen
- Level: Main
- Dimensions: 12 x 14
Heating
- Electric
Cooling
- Ceiling Fan(s), Electric
Appliances
- Included: Some Electric Appliances, Dryer, Dishwasher, Electric Range, Disposal, Refrigerator, Water Softener, Water Heater, Water Purifier, Washer
- Laundry: Laundry Tub
Features
- Breakfast Area, Cathedral Ceiling(s), Entrance Foyer, Garden Tub/Roman Tub, Living/Dining Room, Pantry, Walk-In Closet(s)
- Flooring: Carpet, Ceramic Tile, Laminate
- Windows: Impact Glass
Interior area
- Total structure area: 1,804
- Total interior livable area: 1,825 sqft
Video & virtual tour
Property
Parking
- Total spaces: 2
- Parking features: Detached Carport
- Has carport: Yes
- Covered spaces: 2
Features
- Stories: 1
- Patio & porch: Covered, Open, Patio
- Exterior features: Fence, Patio, Room For Pool
- Has private pool: Yes
- Pool features: Above Ground, Heated, Pool/Spa Combo
- Has spa: Yes
- Spa features: Above Ground
- Fencing: Yard Fenced
- Waterfront features: Pond
Lot
- Size: 4.9 Acres
- Features: Trees
Details
- Additional structures: Outbuilding
- Parcel number: 033940000023000108
- Special conditions: Listed As-Is
- Horse amenities: Boarding Facilities, Hay Storage, Other, Pasture, Paddocks, Barn, Horses Allowed, Riding Trail
Construction
Type & style
- Home type: SingleFamily
- Architectural style: Ranch
- Property subtype: Single Family Residence
Materials
- Frame, Stucco
- Roof: Aluminum
Condition
- Resale
- Year built: 1988
Utilities & green energy
- Electric: 110 Volts, 220 Volts
- Utilities for property: Electricity Available, Electricity Connected, Trash Collection, Water Available
Community & HOA
Community
- Features: Horse Trails, Non-Gated
- Security: Fenced, Gated Community
- Subdivision: Palm City Farms
HOA
- Has HOA: No
- Services included: None
Location
- Region: Palm City
Financial & listing details
- Price per square foot: $630/sqft
- Tax assessed value: $593,000
- Annual tax amount: $1,879
- Date on market: 10/16/2026
- Listing terms: Cash,Conventional
- Ownership: Fee Simple
- Electric utility on property: Yes
Estimated market value
Not available
Estimated sales range
Not available
Not available
Price history
| Date | Event | Price |
|---|---|---|
| 10/16/2026 | Listed for sale | $1,149,000$630/sqft |
Source:  Martin County REALTORS® of the Treasure Coast (MCRTC) #M20057274 Report a problem Martin County REALTORS® of the Treasure Coast (MCRTC) #M20057274 Report a problem | ||
Public tax history
| Year | Property taxes | Tax assessment |
|---|---|---|
| 2025 | $1,879 +0.2% | $131,557 +3.3% |
| 2024 | $1,875 +3.6% | $127,355 +3.4% |
| 2023 | $1,810 +5.3% | $123,219 +3.3% |
| 2022 | $1,719 +1.7% | $119,252 +3.3% |
| 2021 | $1,690 +6.2% | $115,446 +1.8% |
| 2020 | $1,591 +1.8% | $113,399 +2.6% |
| 2019 | $1,563 | $110,528 -0.1% |
| 2018 | $1,563 +2.9% | $110,689 +1.9% |
| 2017 | $1,520 | $108,666 +1.9% |
| 2016 | -- | $106,685 +5.1% |
| 2015 | -- | $101,523 +3.4% |
| 2014 | -- | $98,162 +6.4% |
| 2008 | -- | $92,227 +8.1% |
| 2007 | $1,940 +17.7% | $85,349 -73.5% |
| 2006 | $1,648 | $322,330 |
Find assessor info on the county website
Monthly payment
Est. payment
Payment breakdown
Explore the cost of this home by adjusting the details. Changes won't be saved.Climate risks
Neighborhood: 34990
Nearby schools
Schools provided by the listing agent
- Elementary: Crystal Lake
- Middle: David L. Anderson
- High: South Fork
Source: Martin County REALTORS® of the Treasure Coast (MCRTC). This data may not be complete. We recommend contacting the local school district to confirm school assignments for this home.

Similar homes
- $899,0003 bd2 ba1.3k sqft5223 SW Quail Hollow St, Palm City, FL 34990For Sale

 MLS ID #M20057270, Keri Burgess, RE/MAX of Stuart - Palm City. Martin County REALTORS® of the Treasure Coast (MCRTC)
 - $1,298,0003 bd2 ba1.4k sqft5258 SW CHEROKEE Street, Palm City, FL 34990For Sale

 MLS ID #B26080422, Carolyn Todd, Engel & Volkers - Marathon. BeachesMLS
 - $850,0004 bd3 ba1.8k sqft5750 SW Grove St, Palm City, FL 34990For Sale
 MLS ID #M20057060, Joan Rogers, Berkshire Hathaway Florida Realty. Martin County REALTORS® of the Treasure Coast (MCRTC)
 - $1,200,0003 bd3 ba2.3k sqft4500 SW Country Place, Palm City, FL 34990For Sale
 MLS ID #B26062173, Andy Spears, RE/MAX of Stuart. BeachesMLS
 - $1,325,0004 bd3 ba2.5k sqft5080 SW 69th St, Palm City, FL 34990For SaleMLS ID #M20056553, Joan Rogers, Berkshire Hathaway Florida Realty. Martin County REALTORS® of the Treasure Coast (MCRTC)
- $619,0003 bd2 ba2k sqft1951 SW Mapp Road, Palm City, FL 34990For SaleMLS ID #B26088321, Patricia Griffith, Realty One Group Engage. BeachesMLS
- $853,0003 bd3 ba2.2k sqft800 SE Waterside Way, Stuart, FL 34997For SaleMLS ID #M20057259, Melissa O'Banion, RE/MAX of Stuart - Palm City. Martin County REALTORS® of the Treasure Coast (MCRTC)
- $619,8883 bd2 ba1.9k sqft2856 SW Brighton Way, Palm City, FL 34990For SaleMLS ID #B26000813, Patrick A Stracuzzi Sr, RE/MAX Select Group. BeachesMLS
- $1,075,0004 bd2 ba1.9k sqft5625 SE Ault Avenue, Stuart, FL 34997For SaleMLS ID #B26048059, Donna M. Cardinale, Real Estate of Florida. BeachesMLS
- $595,0003 bd3 ba2.4k sqft4125 SW Bimini Circle S, Palm City, FL 34990For SaleMLS ID #B26084174, Alexandra Silva, Keller Williams Realty Of The. BeachesMLS
- $695,0003 bd2 ba2k sqft2232 SW RACQUET CLUB Drive, Palm City, FL 34990For SaleMLS ID #B26058431, Sharon Hallas PA, Realty One Group Engage. BeachesMLS
- $772,0004 bd3 ba2.6k sqft2122 SW Racquet Club Drive, Palm City, FL 34990For SaleMLS ID #B26076350, Karl Taylor, Redfin Corporation. BeachesMLS
- $969,0003 bd3 ba2.7k sqft10423 SW Fiddlers Way, Palm City, FL 34990For SaleMLS ID #M20056930, Kristina Roman, One Sotheby's International Realty. Martin County REALTORS® of the Treasure Coast (MCRTC)
- $1,350,0003 bd3 ba2.3k sqft5387 SW Anhinga Ave, Palm City, FL 34990For SaleMLS ID #M20052322, Brian Sullivan, Laviano & Associates Real Esta. Martin County REALTORS® of the Treasure Coast (MCRTC)
- $1,099,0003 bd2 ba1.8k sqft2534 SW CONCH COVE Lane, Palm City, FL 34990For SaleMLS ID #B26058562, Danielle Miller, The Brokerage Treasure Coast. BeachesMLS
- $1,498,0004 bd3 ba2.4k sqft6930 SW Rattlesnake Run, Palm City, FL 34990For SaleMLS ID #M20056780, Dawn San George, Berkshire Hathaway Florida Realty. Martin County REALTORS® of the Treasure Coast (MCRTC)
- $915,0004 bd3 ba2.6k sqft2703 SW GLENMOOR Way, Palm City, FL 34990For SaleMLS ID #B26072537, Douglas E. Addeo, Community Realty Associates. BeachesMLS
- $719,0004 bd3 ba2.6k sqft1542 SW JASMINE Trace, Palm City, FL 34990For SaleMLS ID #B26057186, Tanya Murcia LLC, Blue Realty Team, LLC. BeachesMLS
