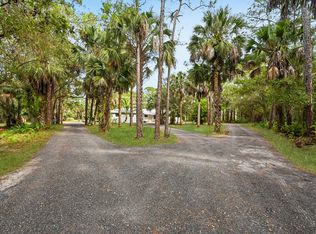
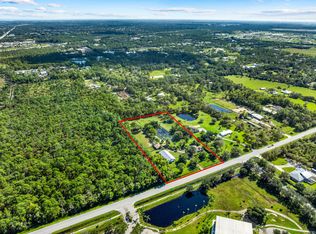
Ideal for the horse professional! Rare Palm City Equestrian Estate on 5 acres, an easy drive to Wellington. Turn-key 3BR/2BA CBS pool home blends country luxury with a top-tier facility. Interior features Miami-Dade pine floors, fireplace, 2 remodeled baths & open kitchen with stainless appliances. Main home has a U-shaped drive, plus a separate client entrance for the barn area. Perfect for boarding/training income, the premium footprint offers 21 stalls across 4 barns (two 3-stall, one 7-stall, one 8-stall) with an A/C tack room. Enjoy 8 paddocks & a large arena. Bonus huge 47'x48' powered workshop. NO HOA. Easy access to I-95 & Turnpike. Farm equipment negotiable.
For sale
$1,298,000
5258 SW CHEROKEE Street, Palm City, FL 34990
3beds
1,467sqft
Single Family Residence
Built in 1968
5 Acres Lot
$-- Zestimate®
$885/sqft
$-- HOA
What's special
Large arenaU-shaped driveMiami-dade pine floors
- 45 days
- 481
- 29
Zillow last checked:
Listing updated:
Listed by:
Carolyn Todd 561-818-2838,
Serhant
Source: BeachesMLS,MLS#: B26080422 Originating MLS: BeachesMLS
Facts & features
Interior
Bedrooms & bathrooms
- Bedrooms: 3
- Bathrooms: 2
- Full bathrooms: 2
- Main level bathrooms: 2
- Main level bedrooms: 3
Primary bedroom
- Level: Main
- Area: 168
- Dimensions: 14 X 12
Other
- Description: Kitchen, Dining, Living
- Level: Main
- Area: 600
- Dimensions: 25 X 24
Workshop
- Area: 2256
- Dimensions: 47 X 48
Heating
- Central
Cooling
- Central Air, Ceiling Fan(s), Wall/Window Unit(s)
Appliances
- Included: Dryer, Dishwasher, Electric Range, Electric Water Heater, Microwave, Range, Refrigerator, Water Heater, Washer
- Laundry: Washer Hookup, Electric Dryer Hookup, Inside, Laundry Room, Laundry Tub, Sink
Features
- Kitchen/Dining Combo, Main Level Primary, Split Bedrooms
- Flooring: Tile, Wood
- Doors: French Doors
- Has fireplace: Yes
- Fireplace features: Wood Burning
Interior area
- Total structure area: 2,699
- Total interior livable area: 1,467 sqft
Video & virtual tour
Property
Parking
- Total spaces: 5
- Parking features: Boat, Circular Driveway, Driveway, Detached, Garage
- Garage spaces: 2
- Has uncovered spaces: Yes
Accessibility
- Accessibility features: None
Features
- Levels: One
- Stories: 1
- Patio & porch: Patio, Porch, Screened
- Exterior features: Outdoor Living Area, RV Hookup, Porch
- Has private pool: Yes
- Pool features: Fenced, In Ground, Private, Pool/Spa Combo
- Has spa: Yes
- Spa features: In Ground
- Waterfront features: None
Lot
- Size: 5 Acres
- Features: 5-10 Acres
Details
- Additional structures: Garage(s), Outbuilding, Workshop
- Parcel number: 033940000035000004
- Zoning: AG
- Special conditions: Standard
- Other equipment: Negotiable
- Horse amenities: Arena, Barn, Boarding Facilities, Hay Storage, Loafing Shed, Pasture, Paddocks, Stable(s), Tack Room, Trailer Storage
Construction
Type & style
- Home type: SingleFamily
- Architectural style: Country,Ranch
- Property subtype: Single Family Residence
Materials
- CBS (Concrete Block Structure), Block, Concrete
- Roof: Shingle
Condition
- Resale
- New construction: No
- Year built: 1968
Utilities & green energy
- Sewer: Septic Tank
- Water: Well
- Utilities for property: Cable Available, Electricity Connected, Water Available
Community & HOA
Community
- Features: Equestrian Facilities
- Subdivision: PALM CITY FARMS
HOA
- Has HOA: No
Location
- Region: Palm City
Financial & listing details
- Price per square foot: $885/sqft
- Tax assessed value: $212,722
- Annual tax amount: $3,126
- Date on market: 9/30/2026
- Cumulative days on market: 45 days
- Listing terms: Cash,Conventional
- Electric utility on property: Yes
Estimated market value
Not available
Estimated sales range
Not available
Not available
Price history
| Date | Event | Price |
|---|---|---|
| 9/30/2026 | Listed for sale | $1,298,000+228.6%$885/sqft |
Source:  Martin County REALTORS® of the Treasure Coast (MCRTC) #M20056994 Report a problem | ||
| 3/24/2021 | Listing removed | -- |
Source: Owner Report a problem | ||
| 10/15/2015 | Sold | $395,000-0.8%$269/sqft |
Source:  BeachesMLS #R10176445 Report a problem | ||
| 8/9/2015 | Listed for sale | $398,123+39.7%$271/sqft |
Source: Owner Report a problem | ||
| 8/21/2009 | Sold | $285,000+48.4%$194/sqft |
Source: Public Record Report a problem | ||
| 6/20/2000 | Sold | $192,000$131/sqft |
Source: Public Record Report a problem | ||
Public tax history
| Year | Property taxes | Tax assessment |
|---|---|---|
| 2025 | $3,126 -0.4% | $210,810 +4.4% |
| 2024 | $3,137 +3.4% | $201,871 +4.4% |
| 2023 | $3,033 +6.4% | $193,323 +4.3% |
| 2022 | $2,852 +2.3% | $185,277 +4.3% |
| 2021 | $2,787 +6.5% | $177,695 +2.9% |
| 2020 | $2,617 +0.1% | $172,685 +1.1% |
| 2019 | $2,615 | $170,785 +0.8% |
| 2018 | $2,615 +1.4% | $169,402 +0.5% |
| 2017 | $2,579 | $168,552 +5.4% |
| 2016 | -- | $159,910 +50.7% |
| 2015 | -- | $106,101 +4.2% |
| 2014 | -- | $101,818 -66.5% |
| 2009 | -- | $304,370 -20.7% |
| 2008 | -- | $383,910 -14.9% |
| 2007 | $4,511 +8.9% | $451,100 +8.9% |
| 2006 | $4,144 | $414,400 +22.9% |
| 2005 | -- | $337,100 +94.9% |
| 2004 | $3,172 | $173,000 |
| 2003 | $3,172 +7.4% | $173,000 +8% |
| 2002 | $2,954 +12.3% | $160,145 +12.6% |
| 2001 | $2,632 +54.9% | $142,181 +22.3% |
| 2000 | $1,699 +3.9% | $116,211 +2.7% |
| 1999 | $1,635 | $113,156 |
Find assessor info on the county website
Monthly payment
Est. payment
Payment breakdown
Explore the cost of this home by adjusting the details. Changes won't be saved.Climate risks
Neighborhood: 34990
Nearby schools
Schools provided by the listing agent
- Elementary: Citrus Grove (Martin)
- Middle: Hidden Oaks
- High: South Fork
Source: BeachesMLS. This data may not be complete. We recommend contacting the local school district to confirm school assignments for this home.

Similar homes
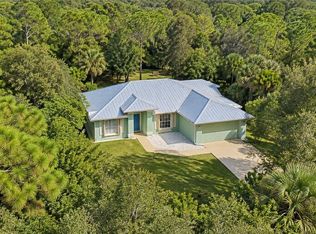
- $1,195,0003 bd2 ba1.9k sqft3969 SW Citrus Boulevard, Palm City, FL 34990For Sale
 MLS ID #B26098581, Adam S. Brown, Waterfront Properties & Club C. BeachesMLS
- $1,149,0003 bd2 ba1.8k sqft5820 SW Grove St, Palm City, FL 34990For Sale

 MLS ID #T20057274, Joan Rogers, Berkshire Hathaway Florida Rea. MIAMI
- $850,0004 bd3 ba1.8k sqft5750 SW Grove St, Palm City, FL 34990For Sale
 MLS ID #T20057060, Joan Rogers, Berkshire Hathaway Florida Realty. MIAMI
- $899,0003 bd2 ba1.3k sqft5223 SW Quail Hollow St, Palm City, FL 34990For Sale
 MLS ID #T20057270, Keri Burgess, RE/MAX of Stuart - Palm City. MIAMI
- $1,175,0003 bd2 ba1.7k sqft1749 SW COXSWAIN Place, Palm City, FL 34990For SaleMLS ID #B26096329, Cara Caprino, LYNQ Real Estate. BeachesMLS
- $1,425,0004 bd2 ba1.4k sqft1606 SW EGRET Way, Palm City, FL 34990For SaleMLS ID #B26089171, Camilo De la Cruz Perez, Home Sold Realty LLC. BeachesMLS
- $1,100,0003 bd3 ba2.1k sqft622 SW Pine Tree Lane, Palm City, FL 34990For SaleMLS ID #B26058782, Oksana Fano, Atlantic Shores ERA Powered. BeachesMLS
- $695,0003 bd2 ba2k sqft2232 SW RACQUET CLUB Drive, Palm City, FL 34990For SaleMLS ID #B26058431, Sharon Hallas PA, Realty One Group Engage. BeachesMLS
- $669,0003 bd3 ba2.1k sqft2264 SW Brookhaven Way, Palm City, FL 34990For SaleMLS ID #B26074070, Melissa Tirrell, Keller Williams Realty Of The. BeachesMLS
- $925,0003 bd2 ba1.1k sqft387 SW Riverway Blvd, Palm City, FL 34990For SaleMLS ID #T20056938, Danielle Miller, The Brokerage Treasure Coast. MIAMI
- $1,099,0003 bd2 ba1.8k sqft2534 SW CONCH COVE Lane, Palm City, FL 34990For SaleMLS ID #B26058562, Danielle Miller, The Brokerage Treasure Coast. BeachesMLS
- $990,0004 bd2 ba1.9k sqft5625 SE Ault Avenue, Stuart, FL 34997For SaleMLS ID #B26048059, Donna M. Cardinale, Real Estate of Florida. BeachesMLS
- $649,0003 bd3 ba1.4k sqft1263 SW Thelma Street, Palm City, FL 34990For SaleMLS ID #B26090624, Chad Ramsey Gates, One Sotheby's International Realty. BeachesMLS
- $665,0003 bd2 ba1.6k sqft3027 SW Cedar Trl, Palm City, FL 34990For SaleMLS ID #T20056020, Brooke Lewis, RE/MAX of Stuart. MIAMI
- $949,9003 bd2 ba1.5k sqft1364 SW Egret Way, Palm City, FL 34990For SaleMLS ID #T20056720, Lauren Purkey, Illustrated Properties - SP Collective. MIAMI
- $1,500,0003 bd2 ba1.8k sqft4916 SE MANATEE COVE Road, Stuart, FL 34997For SaleMLS ID #B26068405, Christine C Sheehan, The Corcoran Group. BeachesMLS
- $675,0003 bd3 ba1.7k sqft13203 NW Harbour Ridge Blvd, Palm City, FL 34990For SaleMLS ID #T20057301, Debra Hill, Harbour Ridge Realty Inc. MIAMI
- $735,0003 bd3 ba2.1k sqft1507 NW Sawgrass Way, Palm City, FL 34990For SaleMLS ID #T20057022, Christine Bearse, Harbour Ridge Realty Inc. MIAMI
- $1,045,0003 bd2 ba2.2k sqft3763 SE Old Saint Lucie Boulevard, Stuart, FL 34996For SaleMLS ID #B26097081, Nicole McCarthy, The Keyes Company - Stuart. BeachesMLS
